Call or text 970.404.2333

Felicity

Award-winning, two-story living.

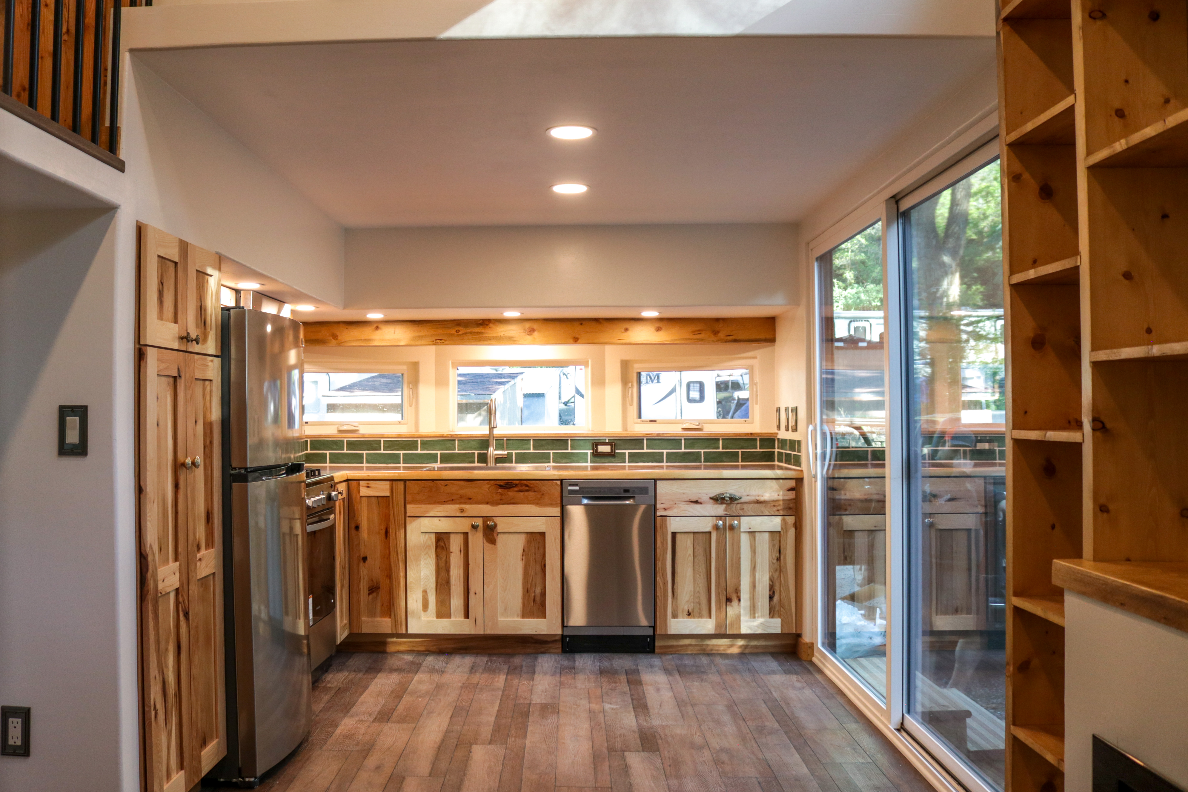

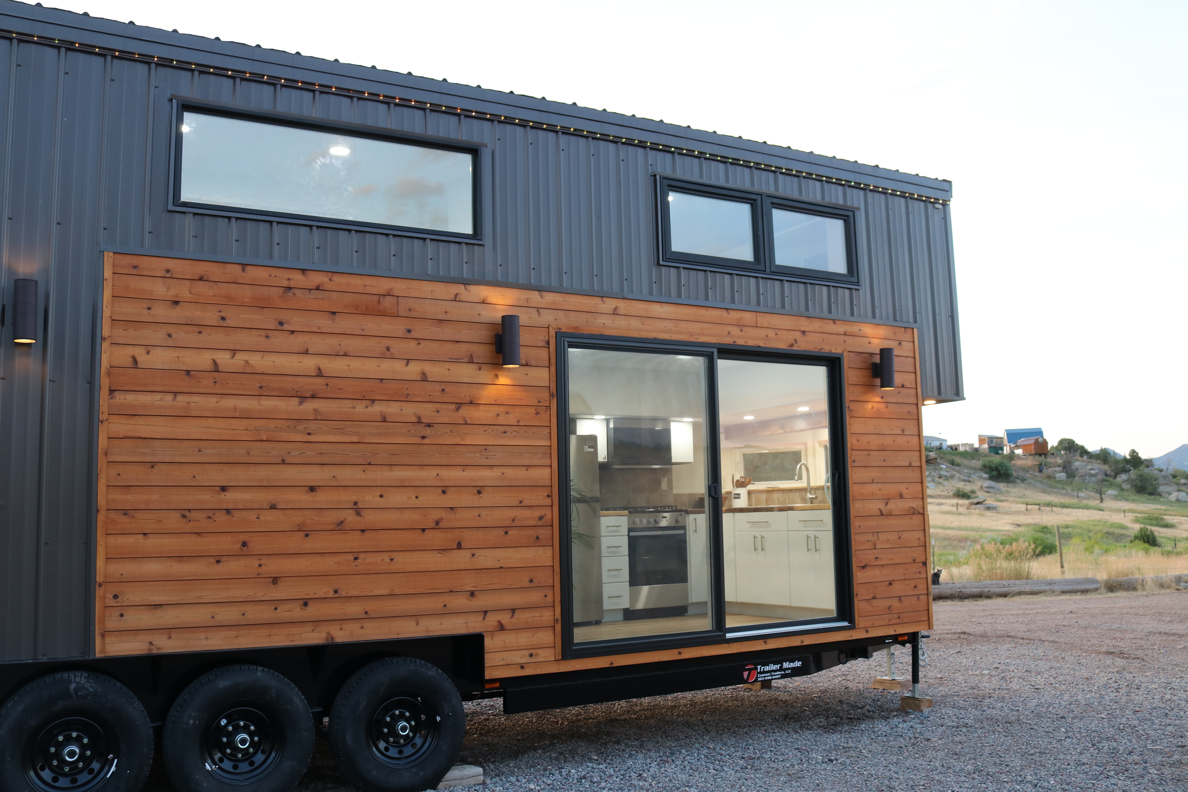
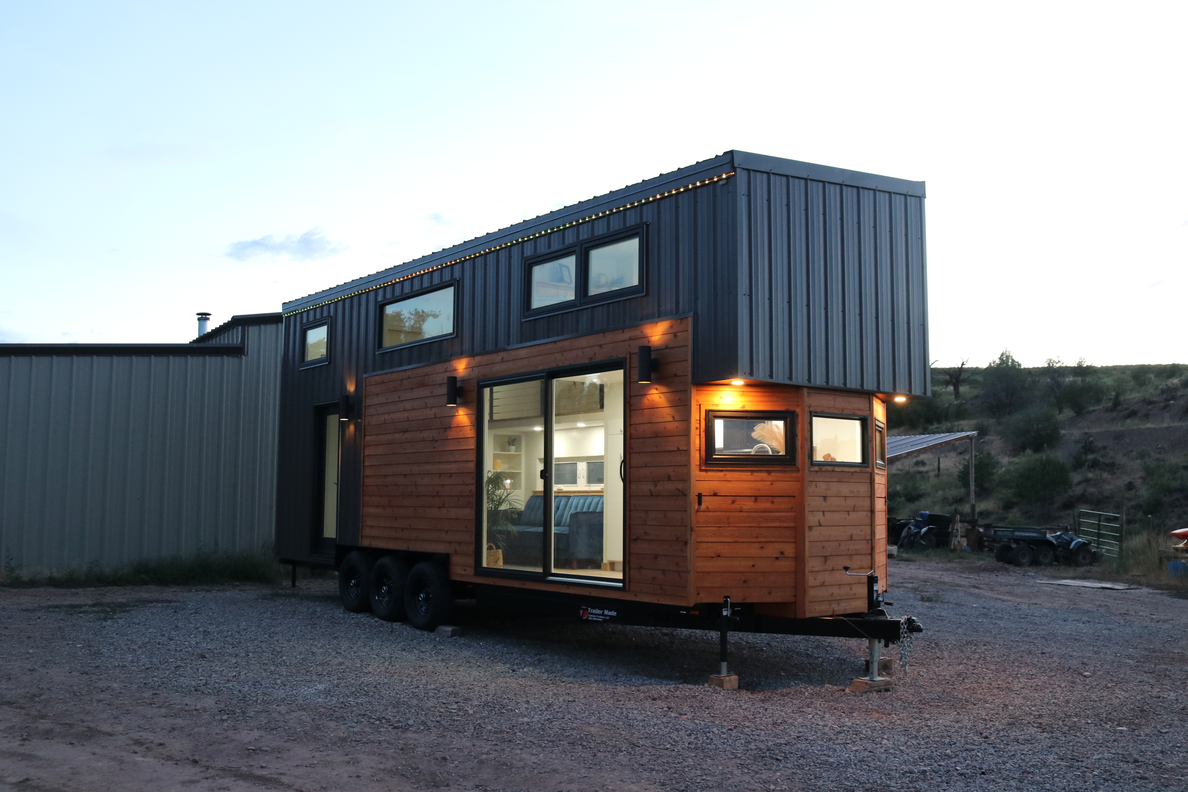



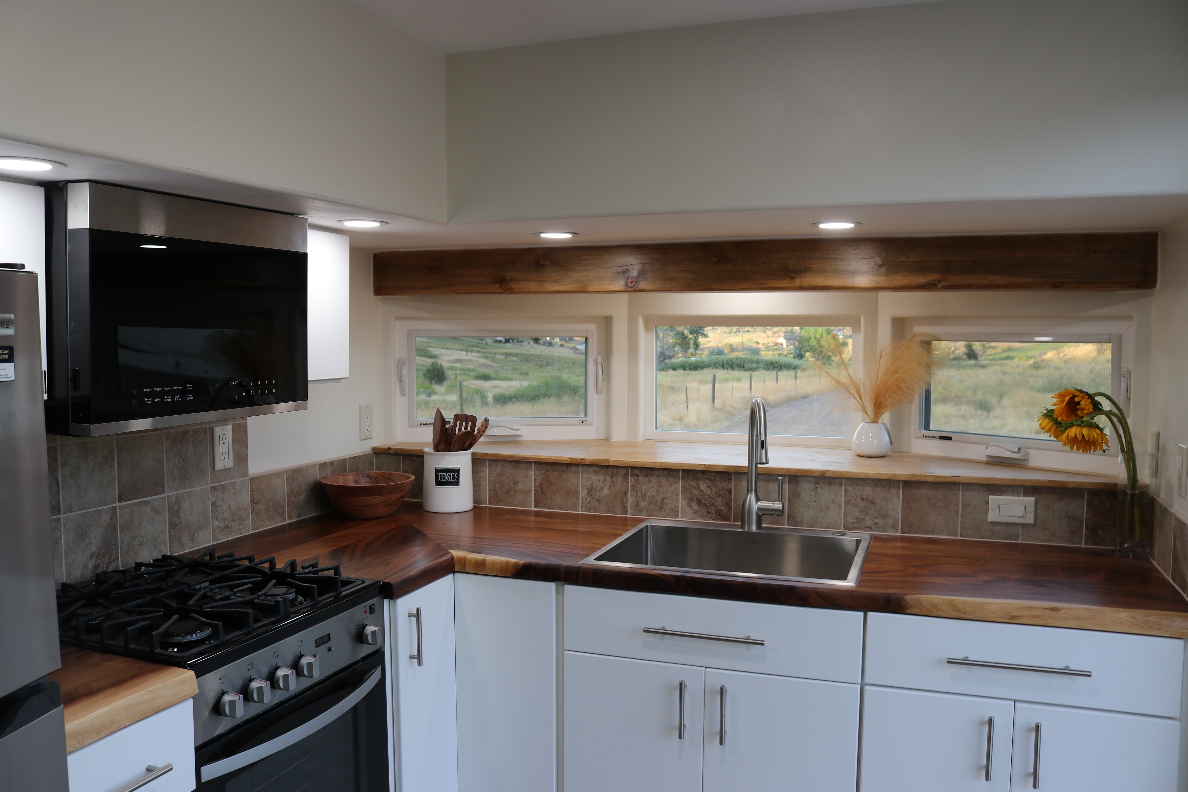
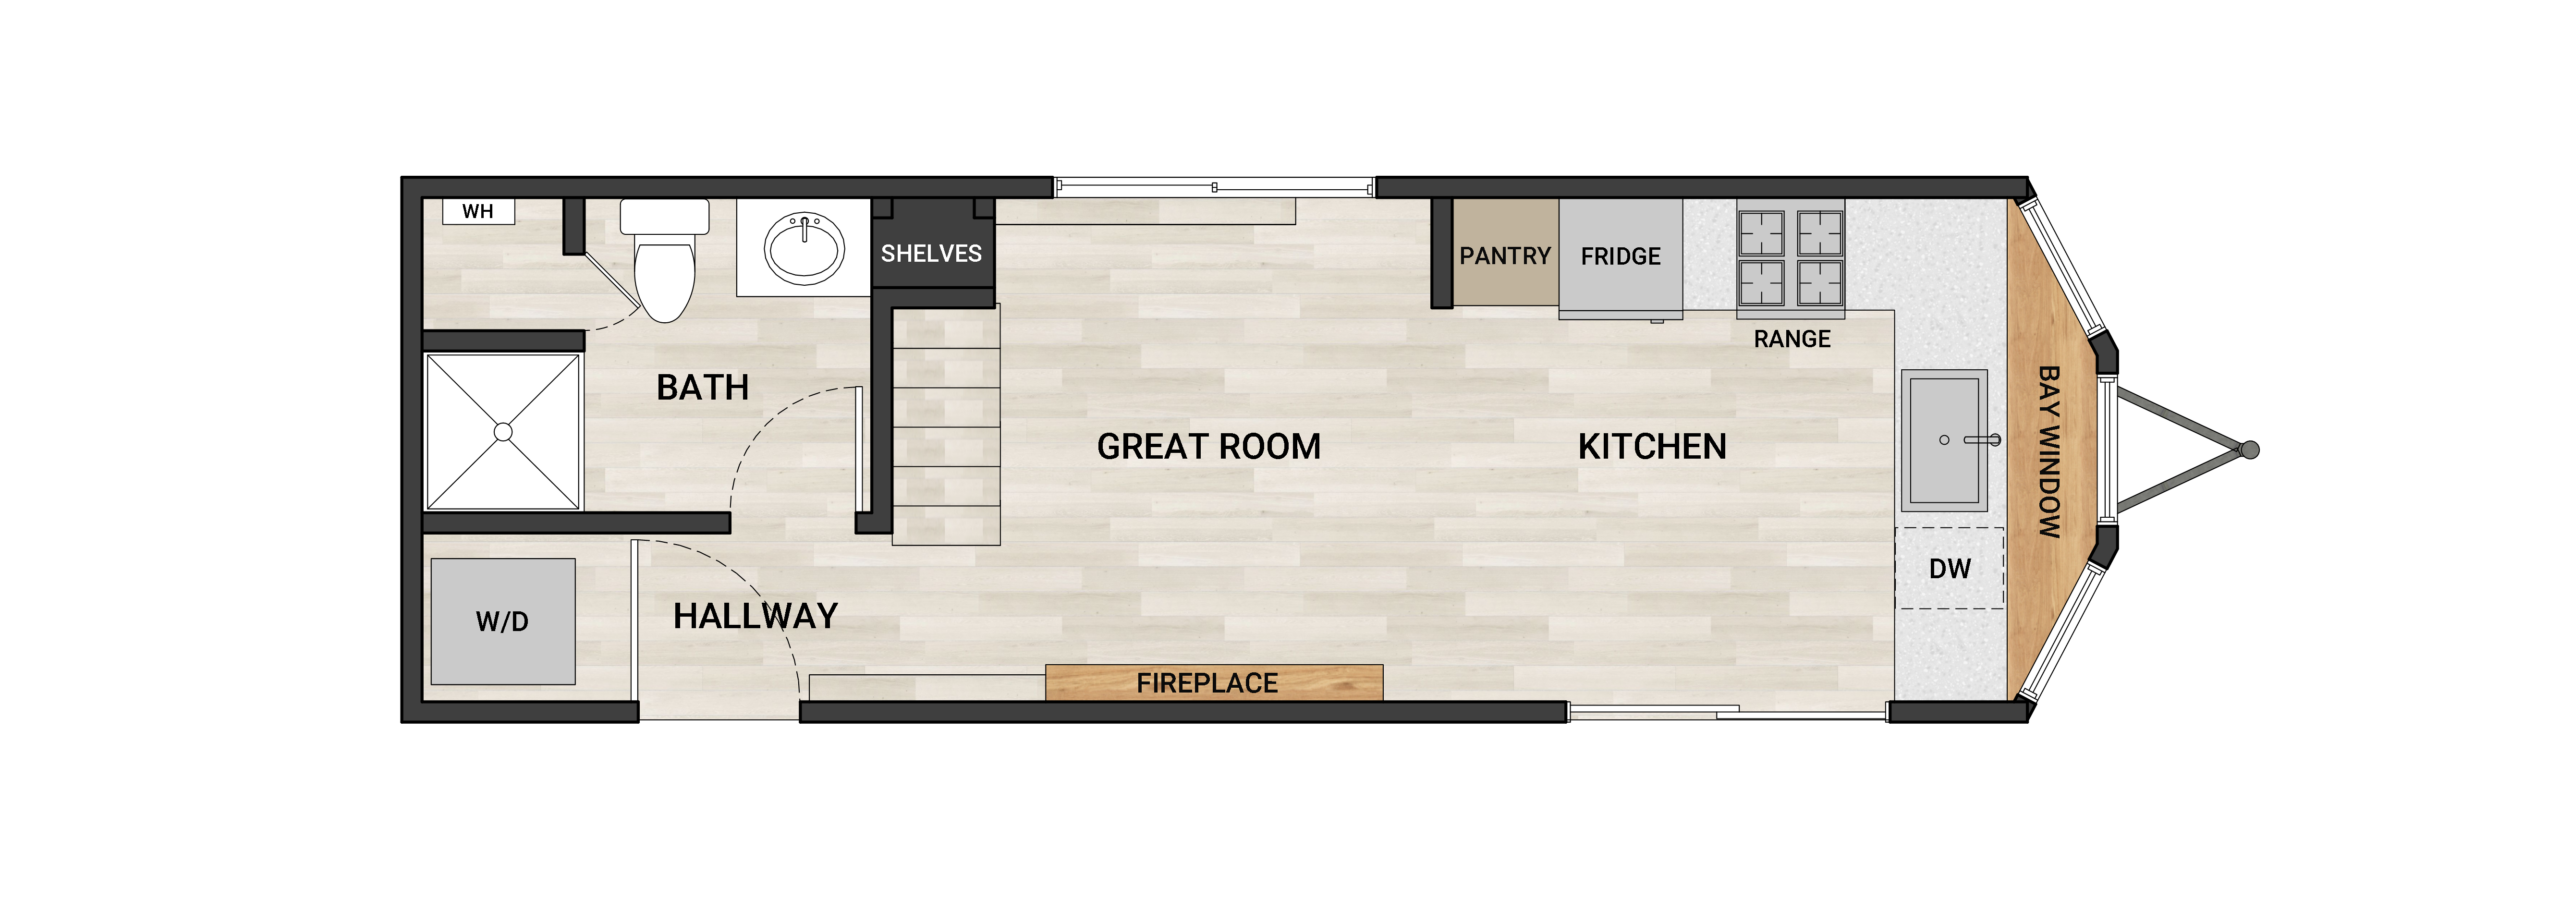
The Felicity Best in Show represents our award-winning two-story architectural layout designed for maximum standing volume. The ground floor centers around an open-concept living area with soaring vaulted ceilings and expansive window framing that pulls in natural light. The main level easily accommodates a full-sized kitchen layout complete with built-in pantry capacity and our signature bay window extension, alongside a fully enclosed, traditional-sized bathroom equipped for full shower fixtures and laundry appliances.


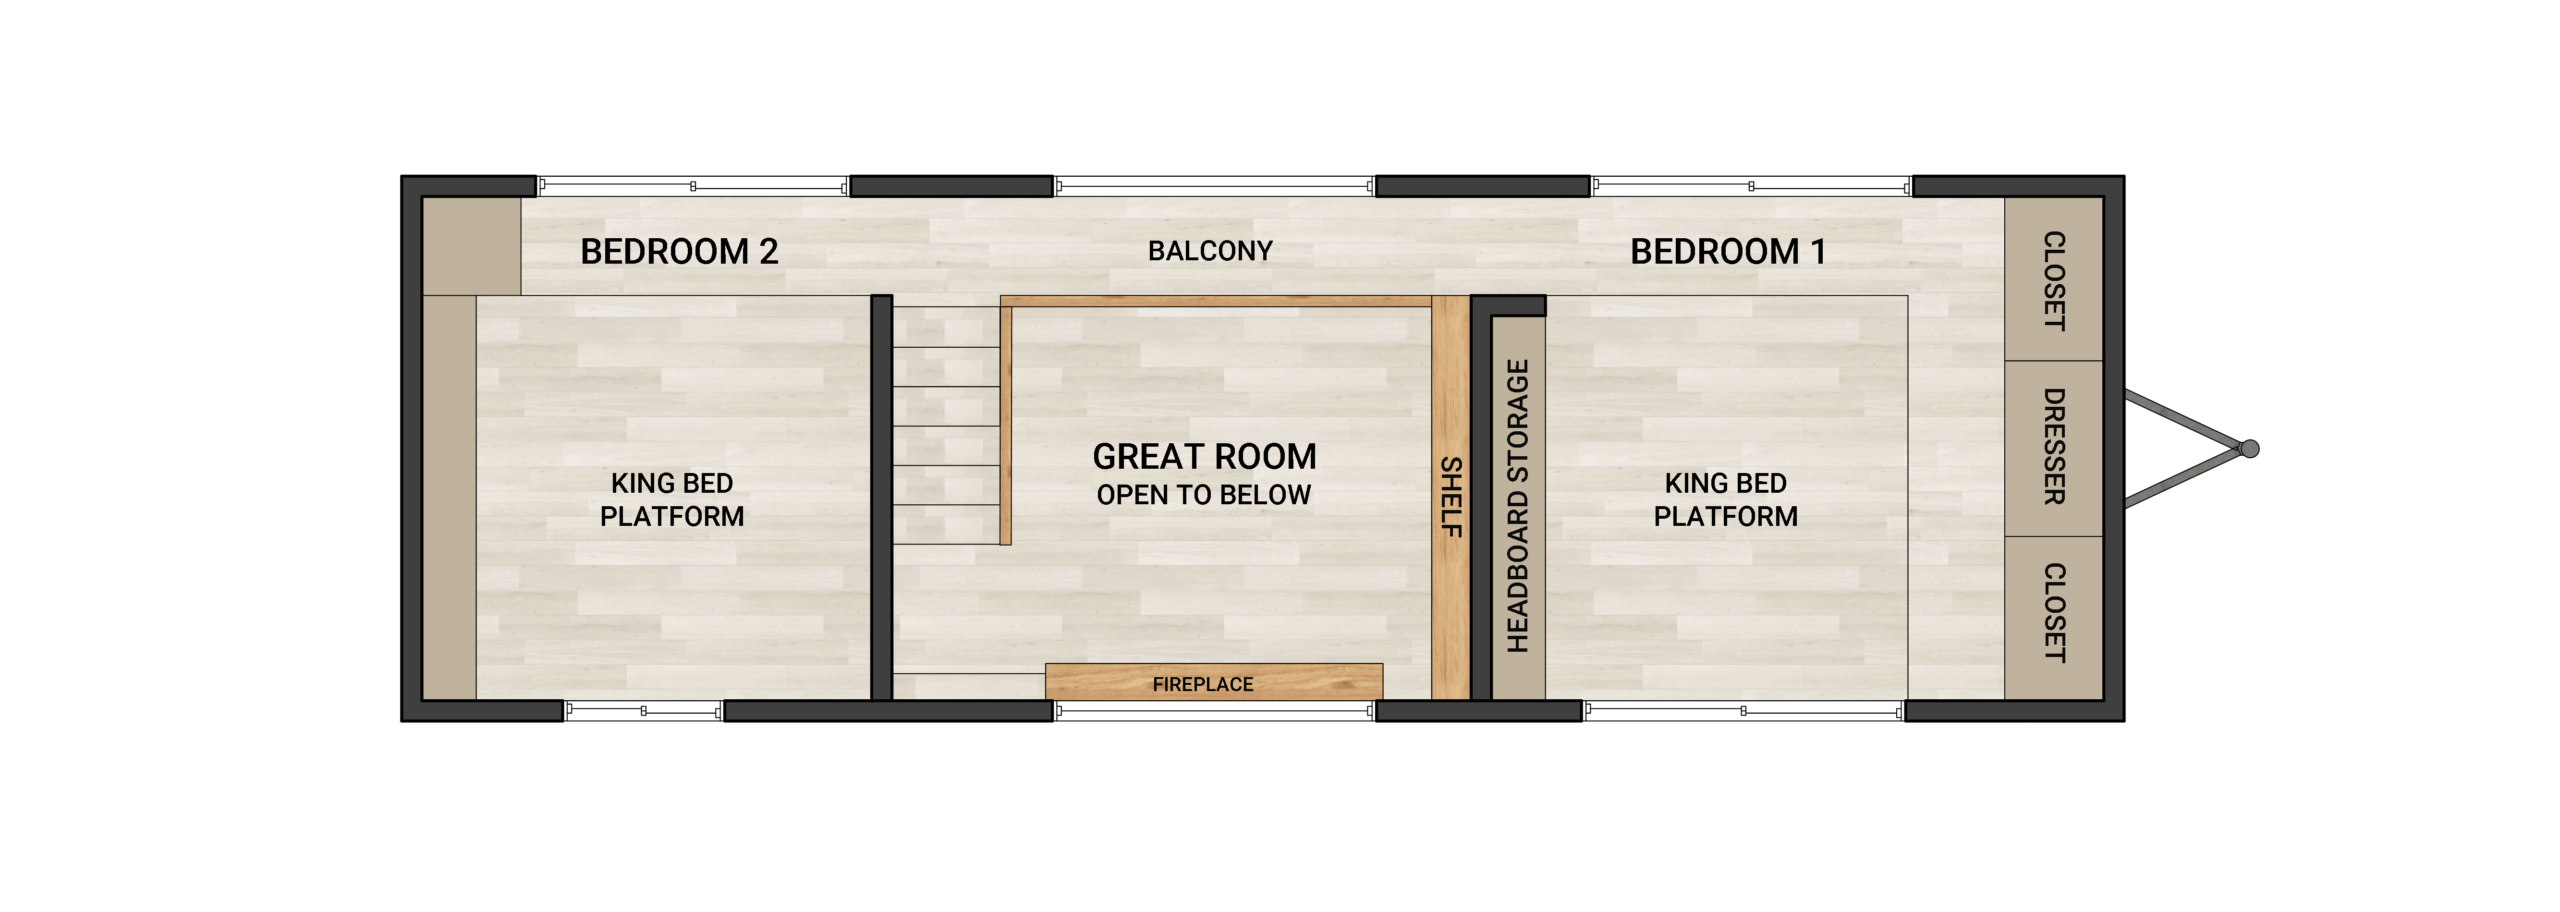
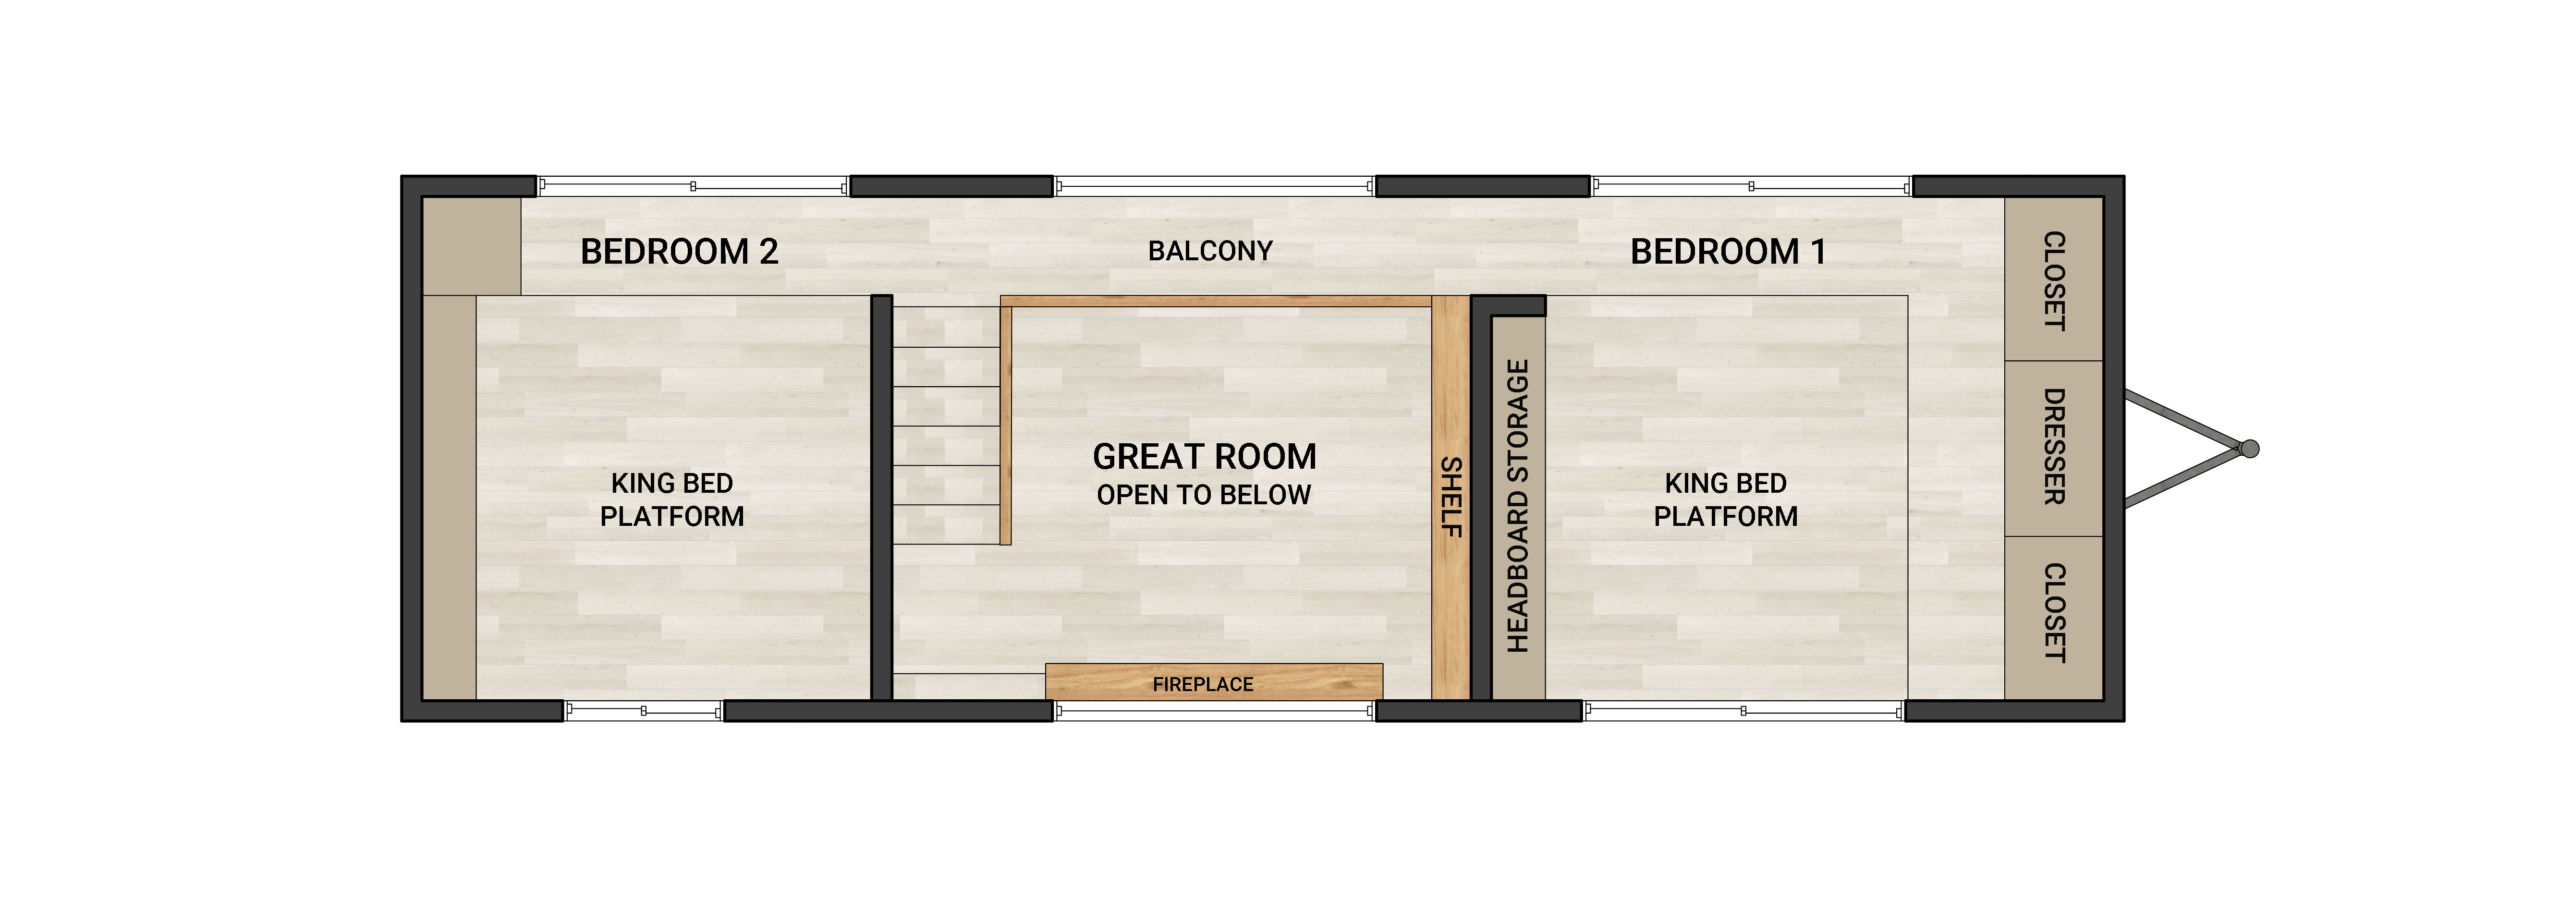
The defining feature of this award-winning build is its upper structural framework, which incorporates two dedicated standing-height lofts connected by a central overhead walkway. By engineering full standing height into both upper spaces, the layout completely eliminates crawl-in lofts and provides comfortable, private sleeping or workspace areas upstairs. This showcase-proven floor plan offers complete multi-room functionality, standing ease on both levels, and an open, bright lower atmosphere.

Model Highlights

Award-Winning Architectural Layout: Built on our showcase-proven two-story layout, delivering an award-winning design that maximizes usable physical volume without sacrificing mobility.

Dual Standing Upper Lofts with Connecting Walkway: Engineered with full standing height in both upper loft spaces, linked by a central catwalk, eliminating traditional crawl lofts.

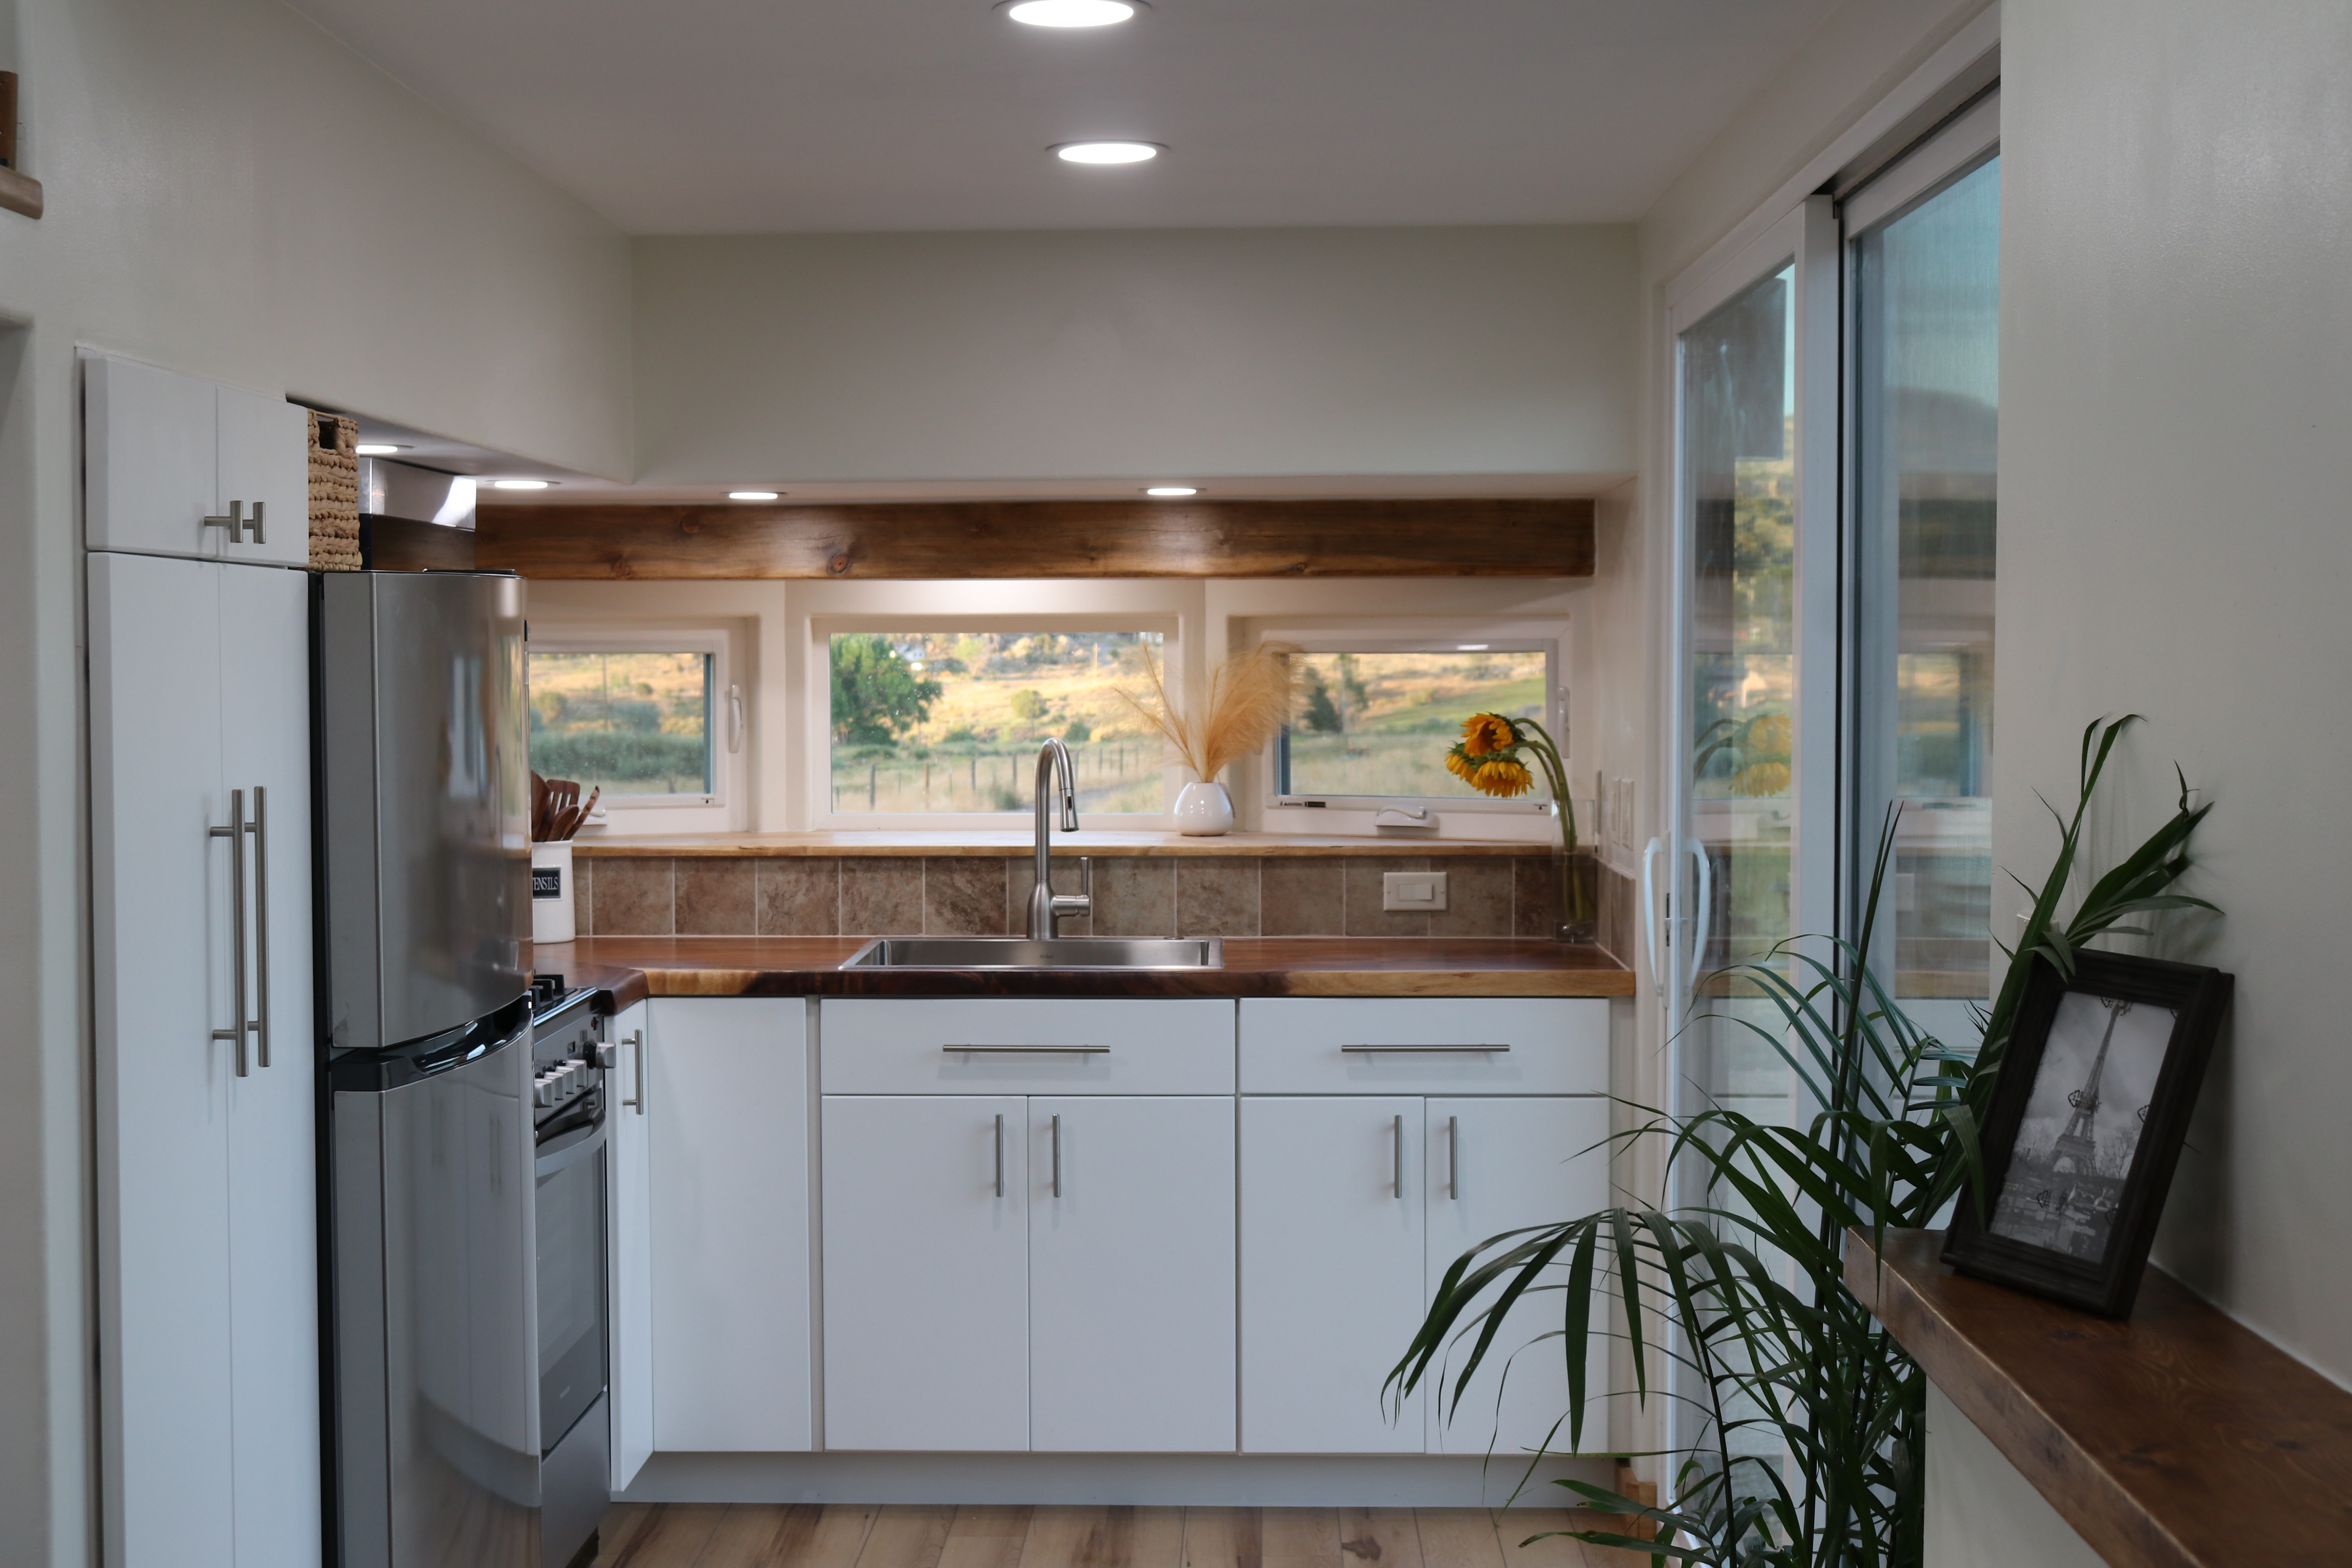

Full Residential-Scale Kitchen: Ground-floor spatial planning provides expansive room for appliances, generous counter space, and dedicated storage capacity.

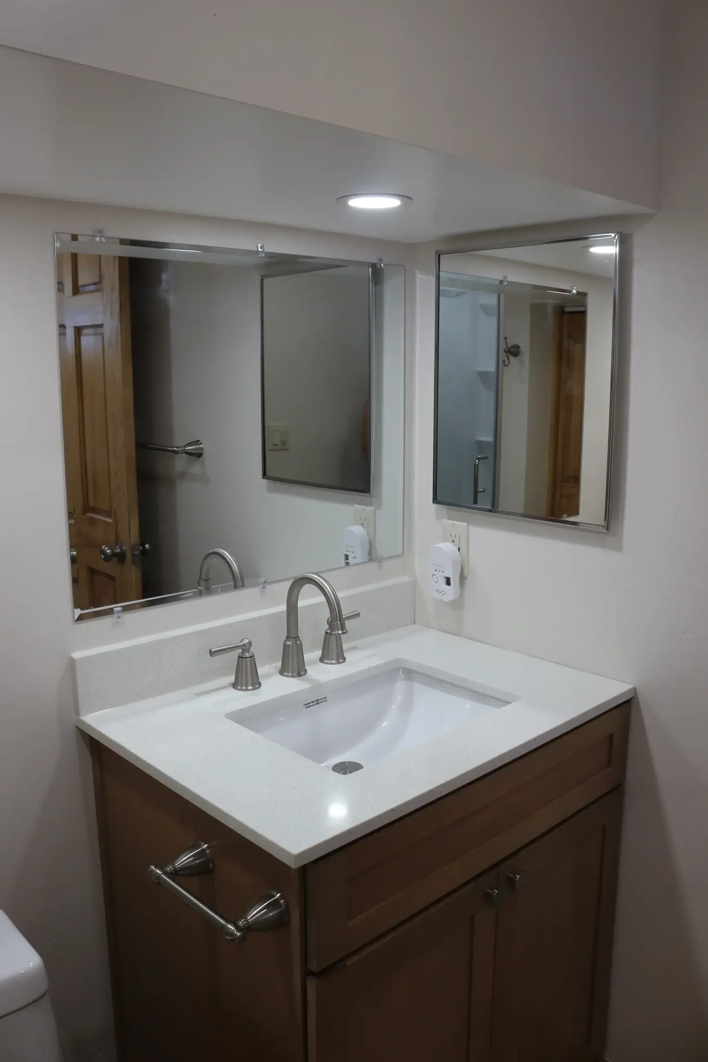

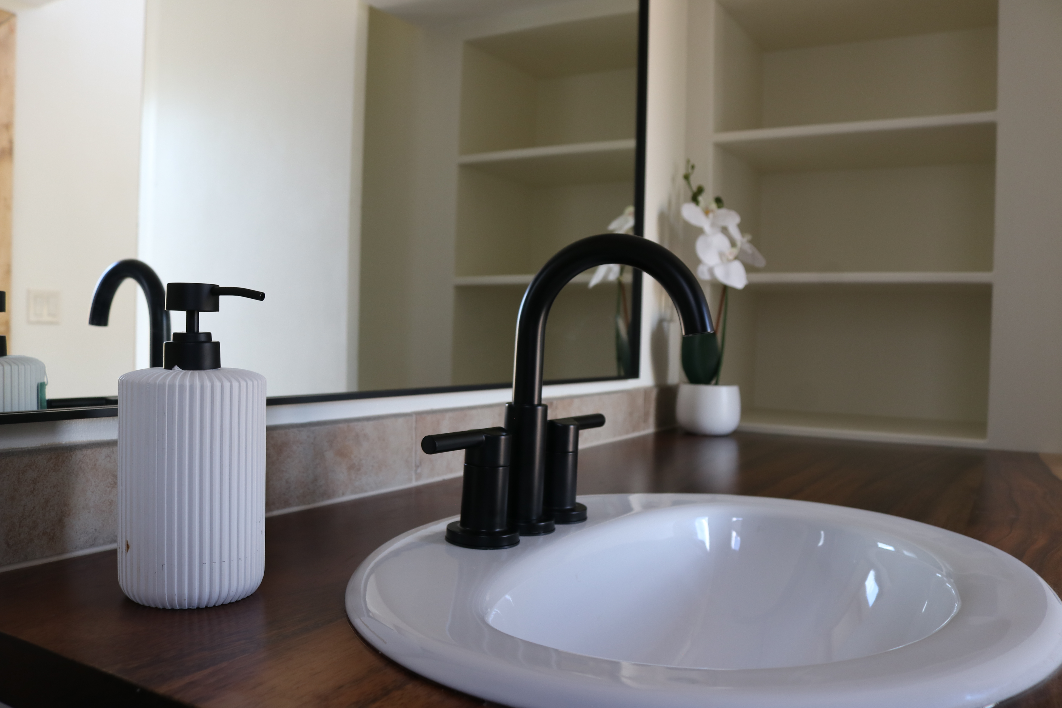
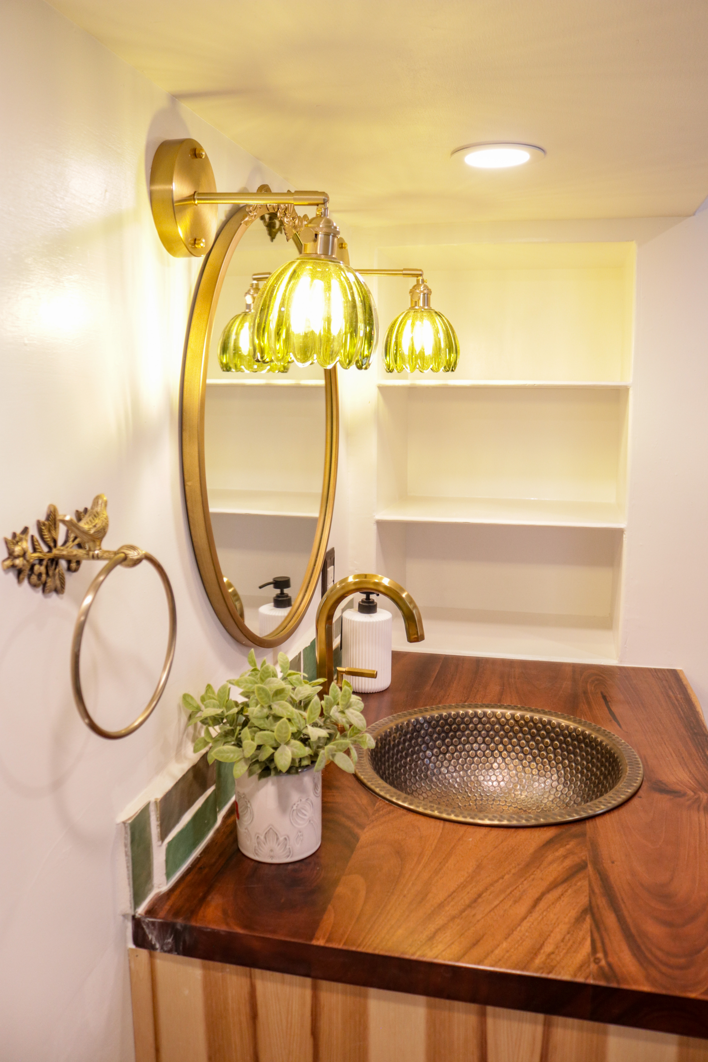
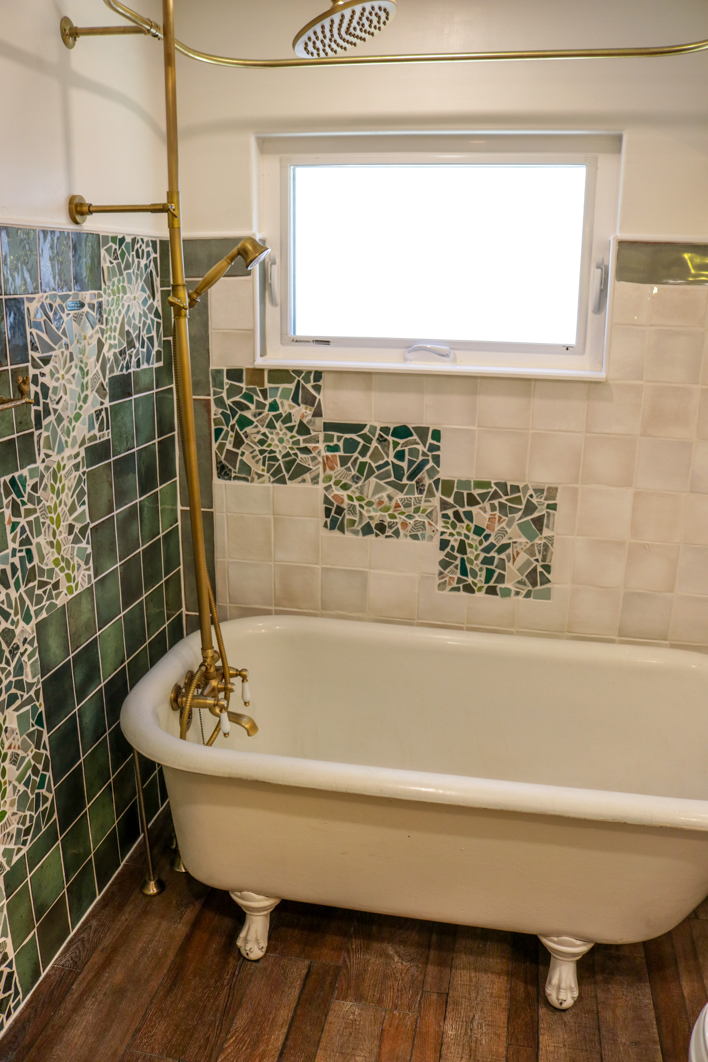
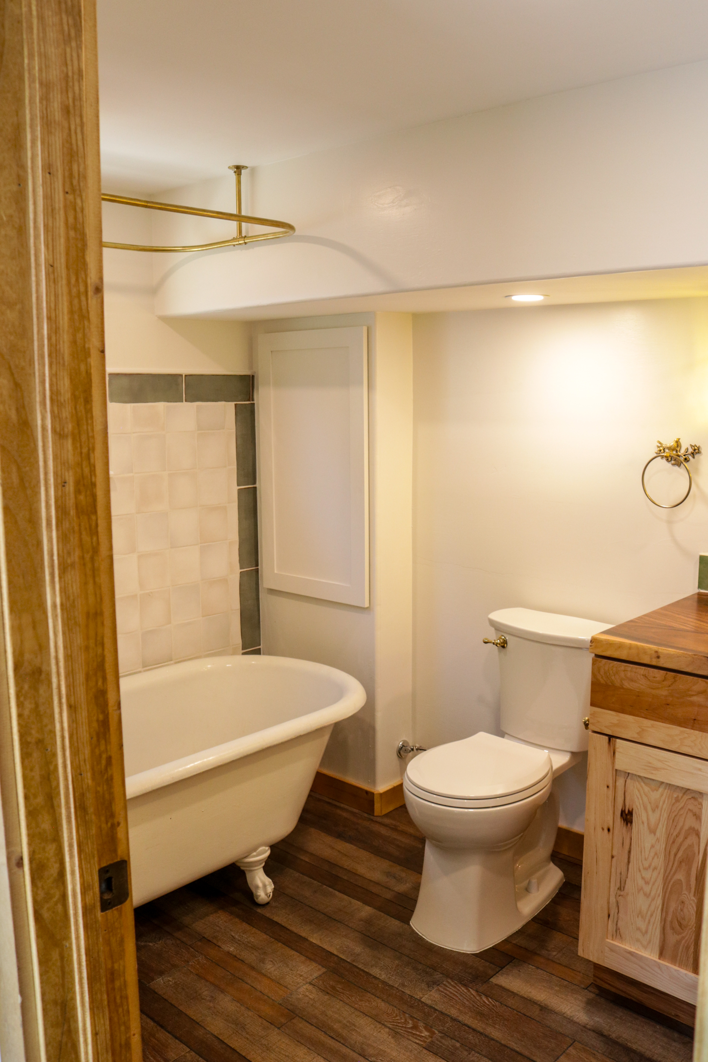
Spacious Ground-Floor Bathroom: Fully enclosed bathroom layout built to fit a full shower or tub setup, vanity, toilet, and dedicated space for washer and dryer units.

High-Volume Vaulted Ceilings: Leverages tall wall framing to create soaring ceilings and generous window placement, keeping the expanded interior remarkably bright and open.

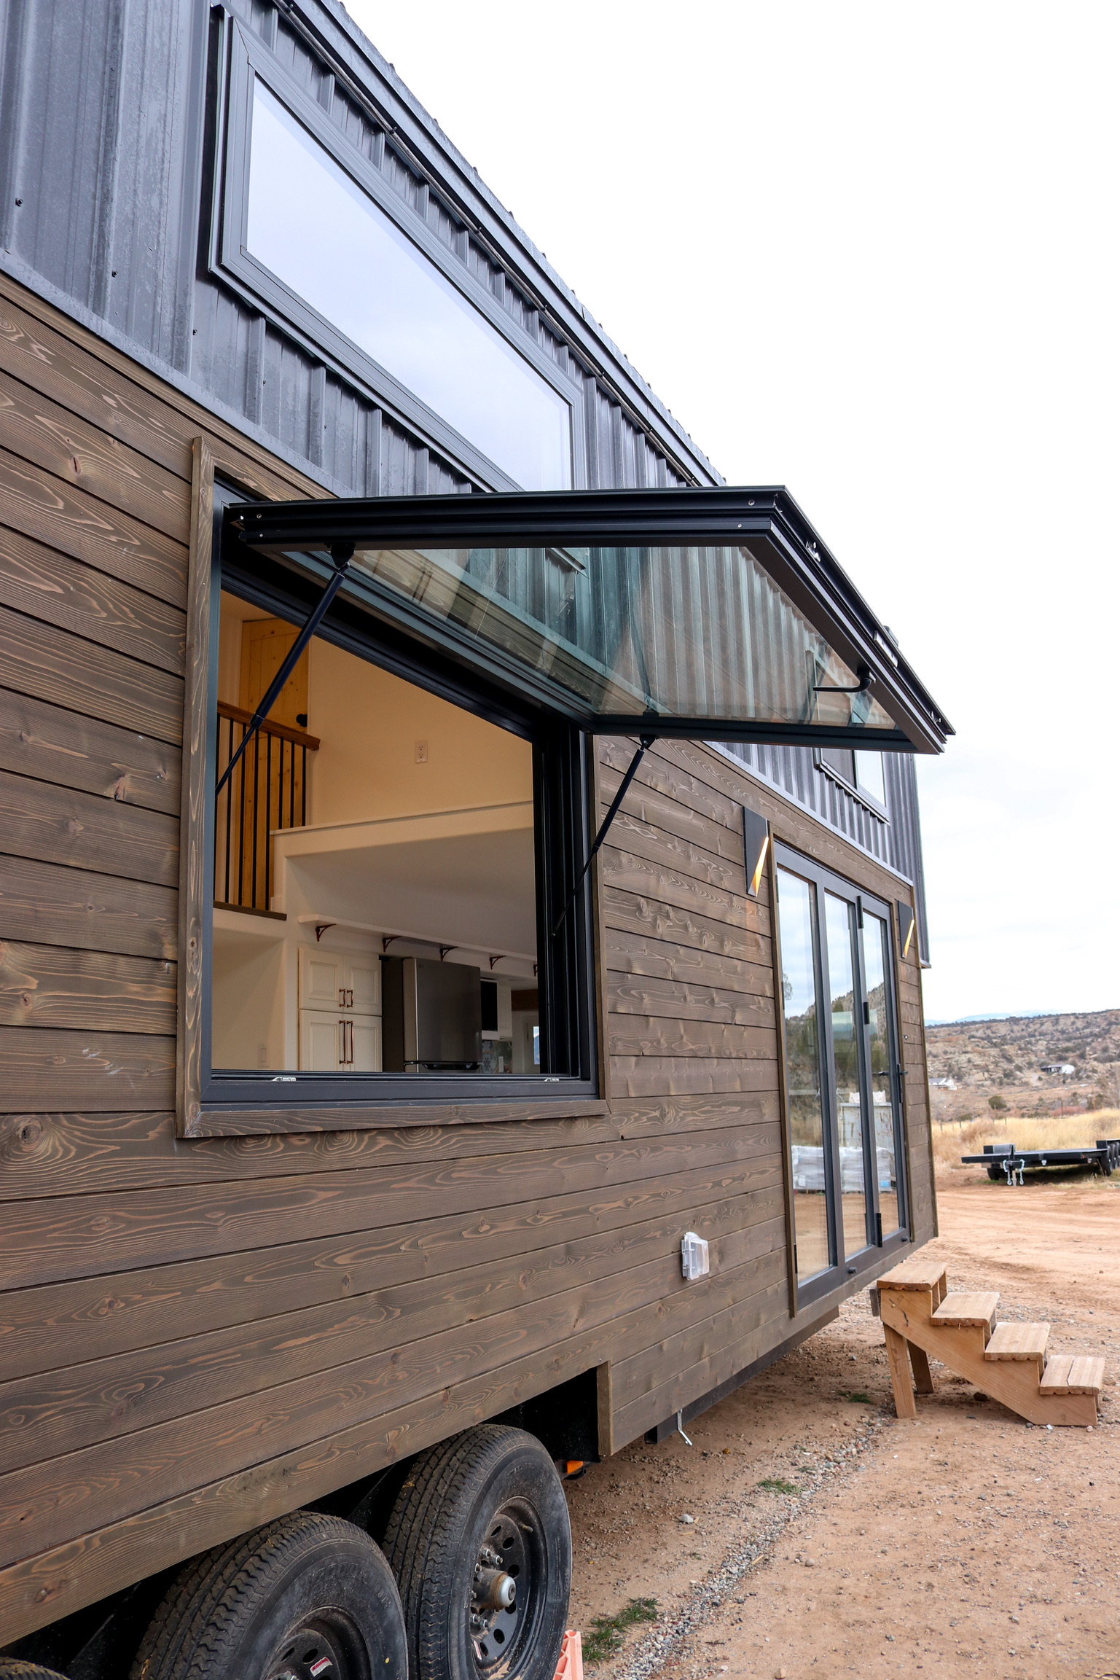
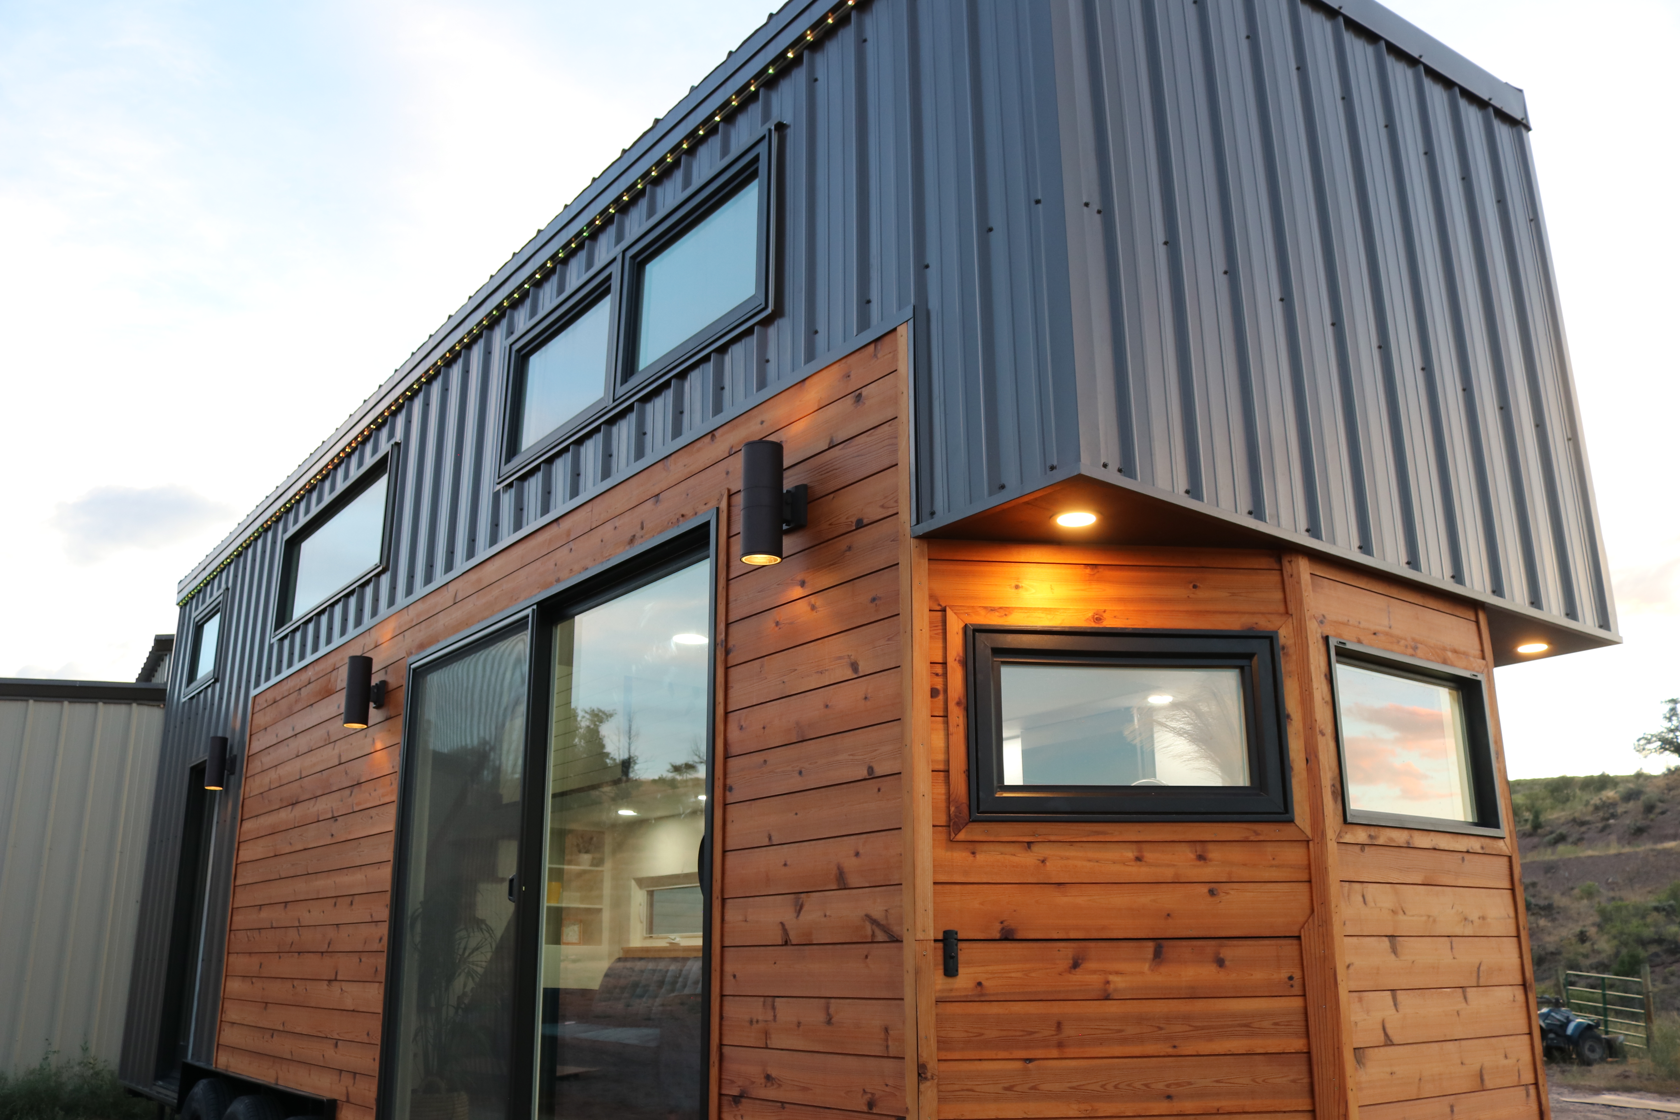
Signature Bay Window Bump-Out: Built with an angled bay window extension in the kitchen area to open up interior sight lines, add architectural character, and maximize multidirectional natural light.

Contact Us For A Quote

Starting Price: $95,900

The Felicity’s starting price is completely all-inclusive, delivering a fully move-in ready home with everything required to live comfortably from day one. There are no surprise add-ons needed for basic everyday living—every base build comes turn-key, complete with a full kitchen layout, functional bathroom, and an integrated mini-split system for year-round heating and air conditioning. You get a fully equipped, live-in ready space straight from the start.

Exterior

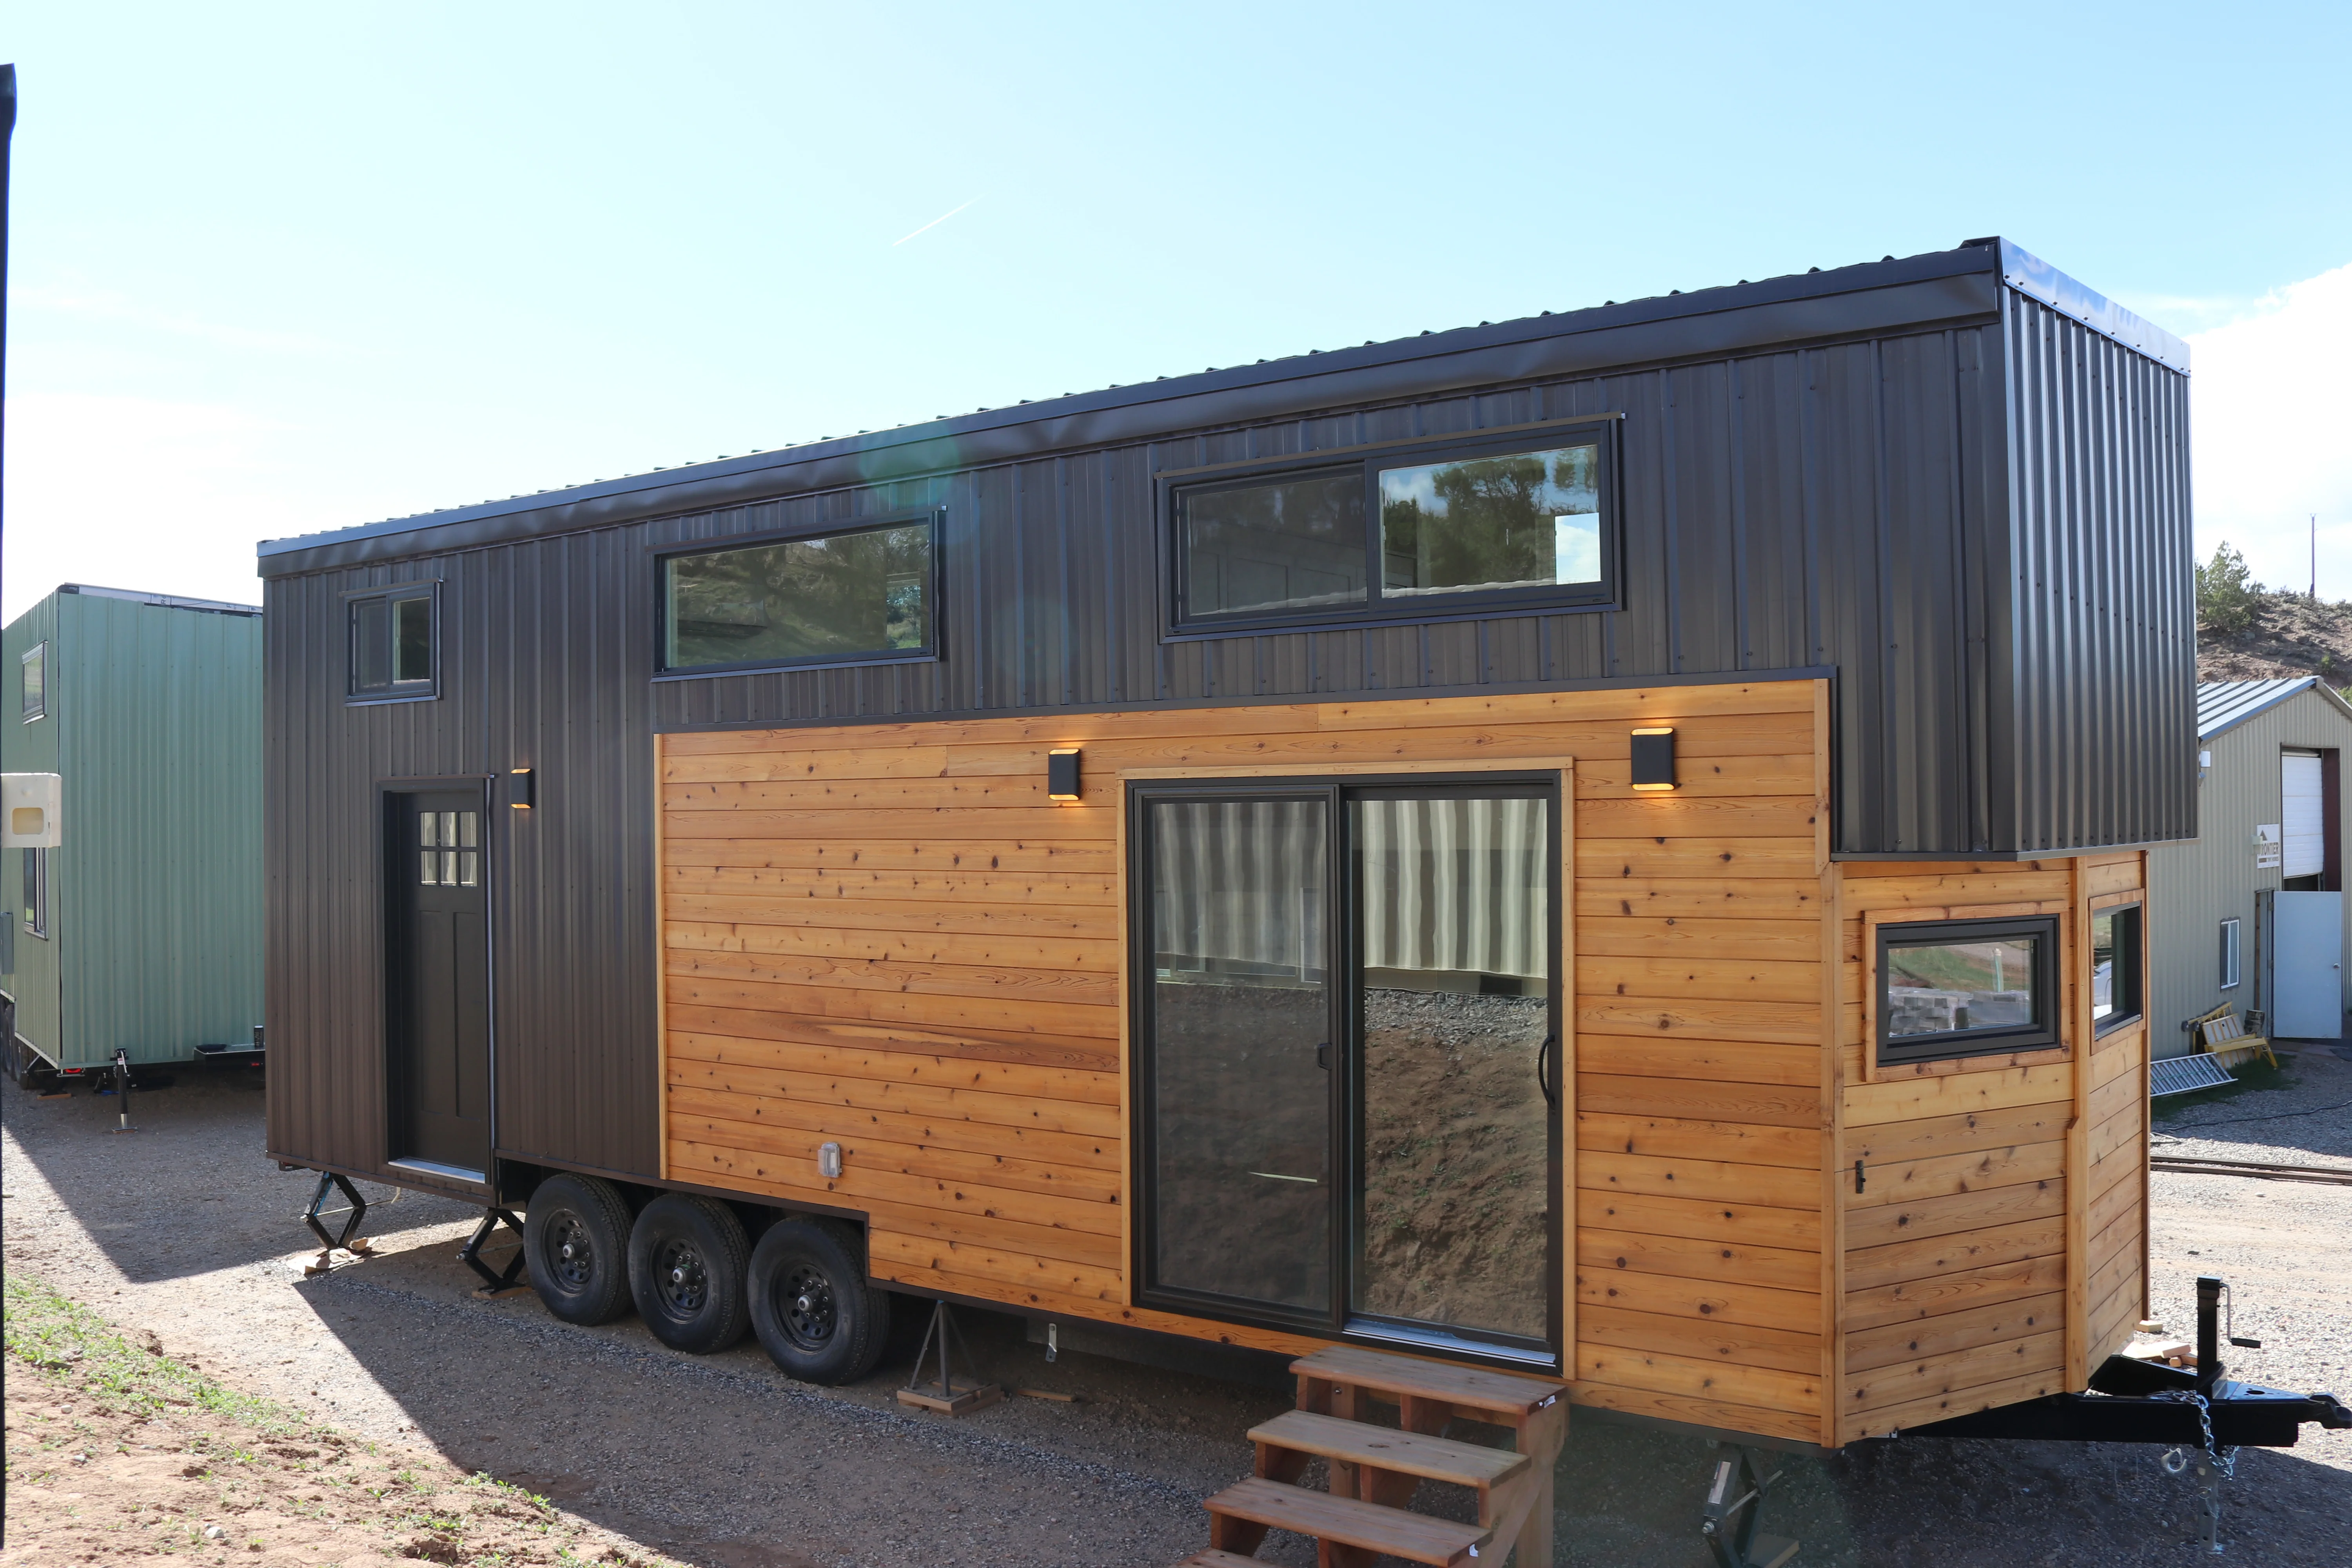
Class A fire rated cedar siding (optional)

9 ft. Bifold door (optional)

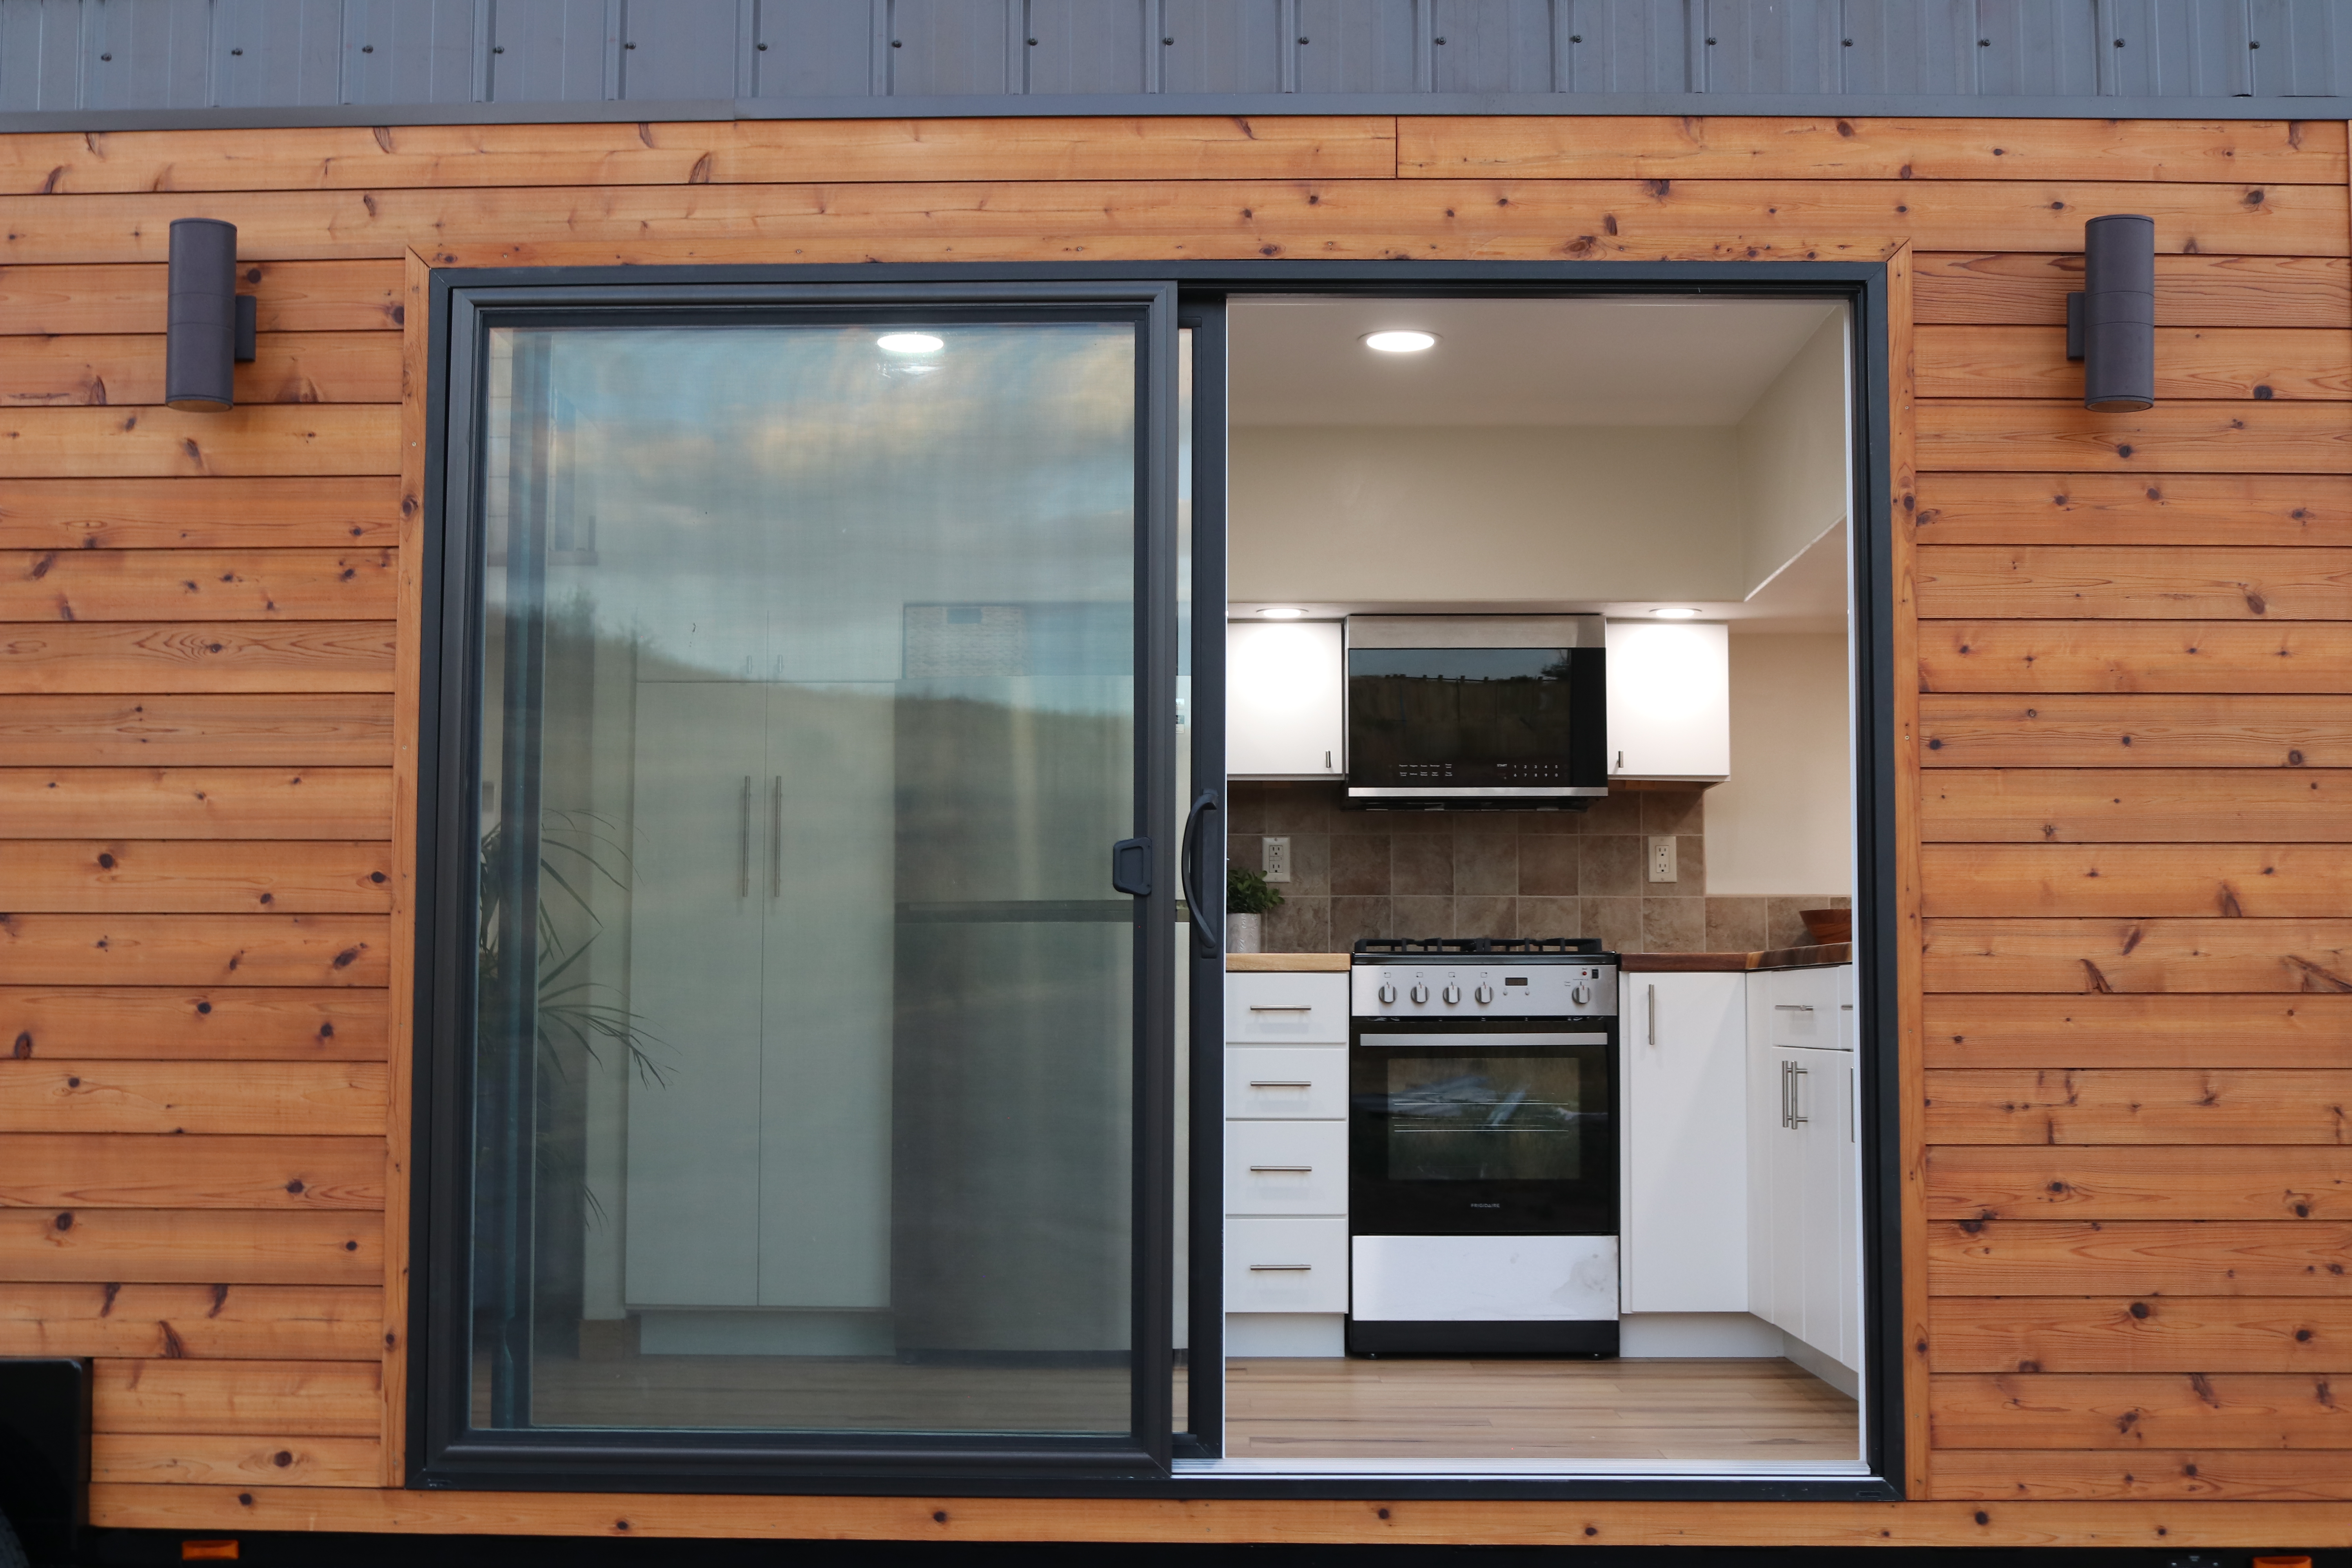
8′ Sliding glass door (optional)

Huge awning window
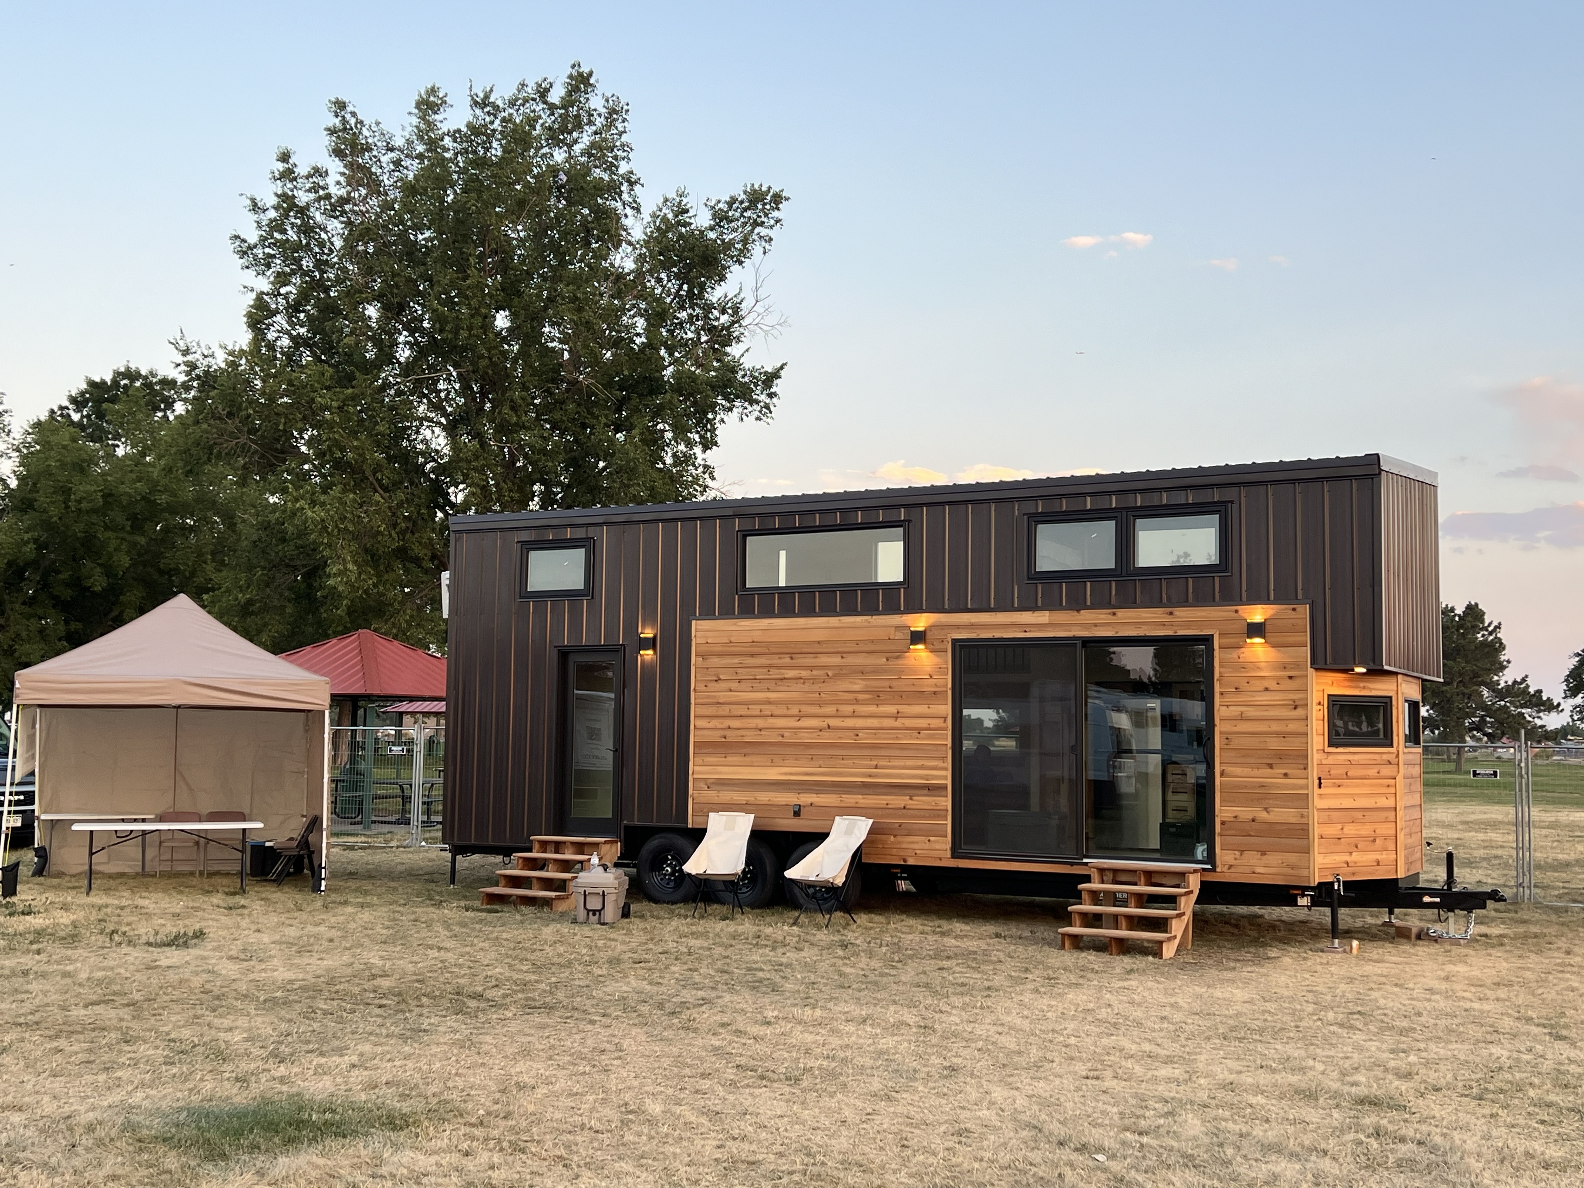
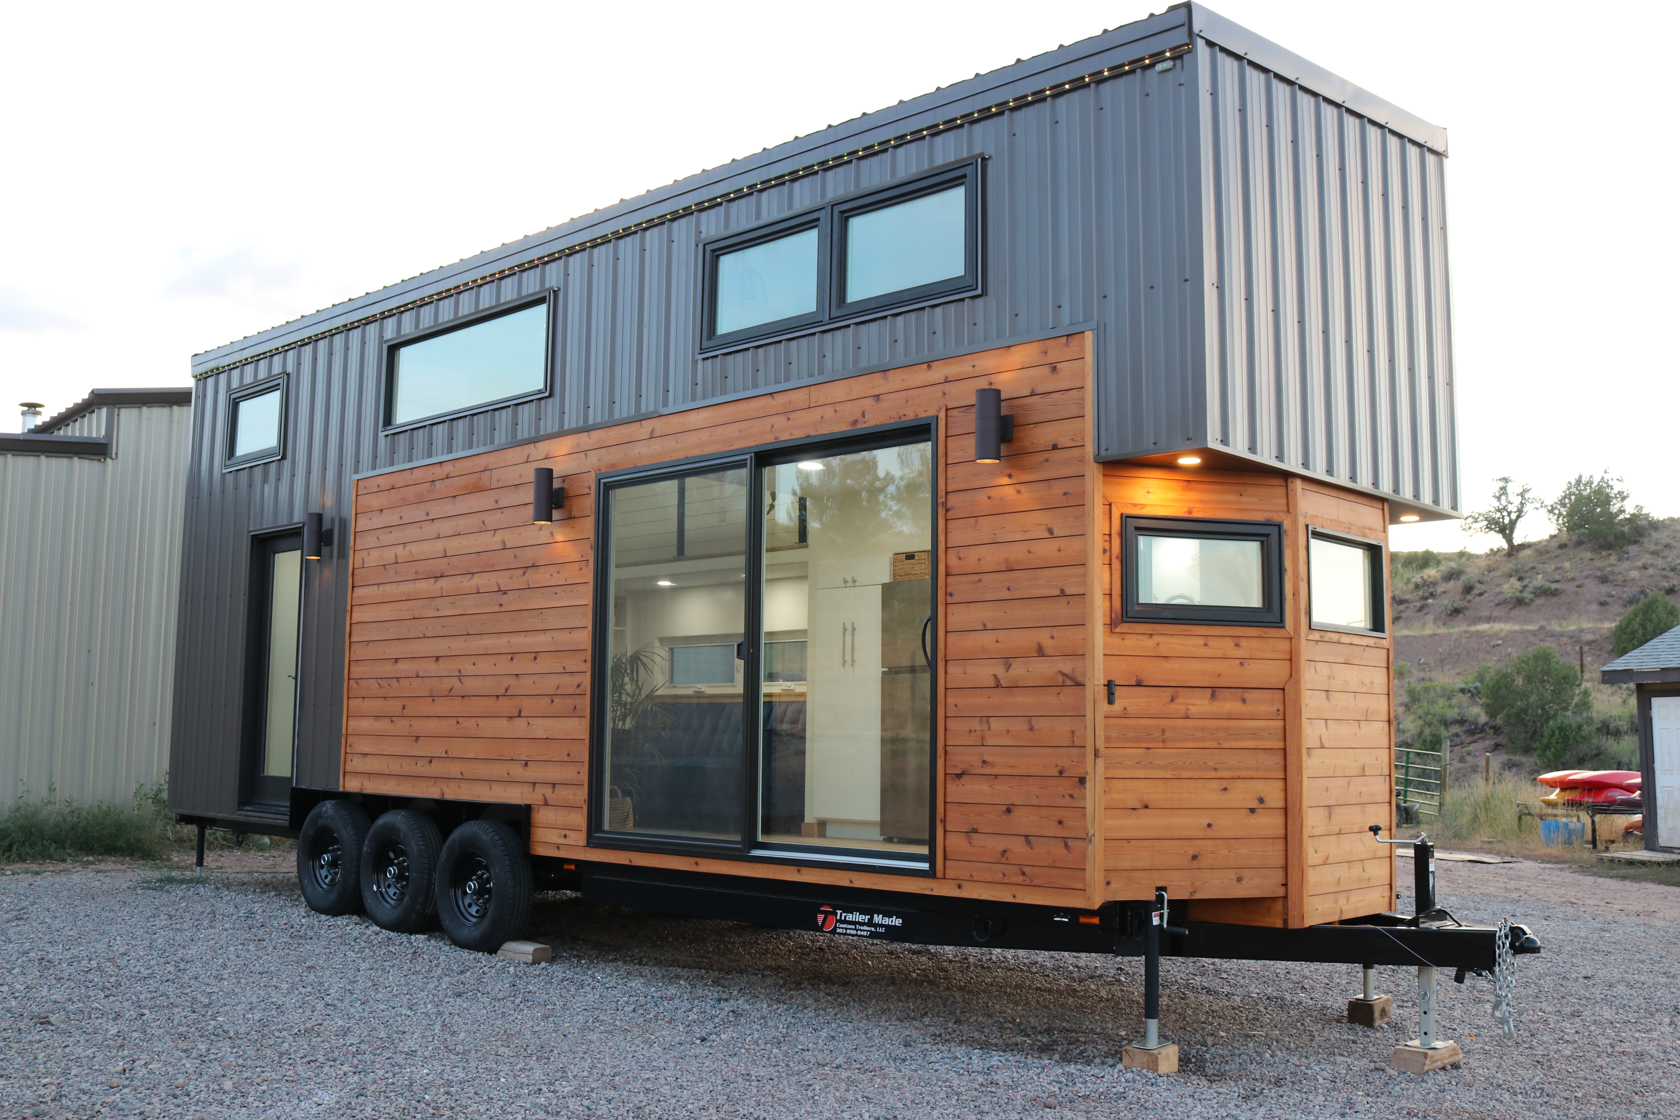


The Felicity tiny home that won Best in Show at the 2024 Colorado Tiny House Festival.

Living Room

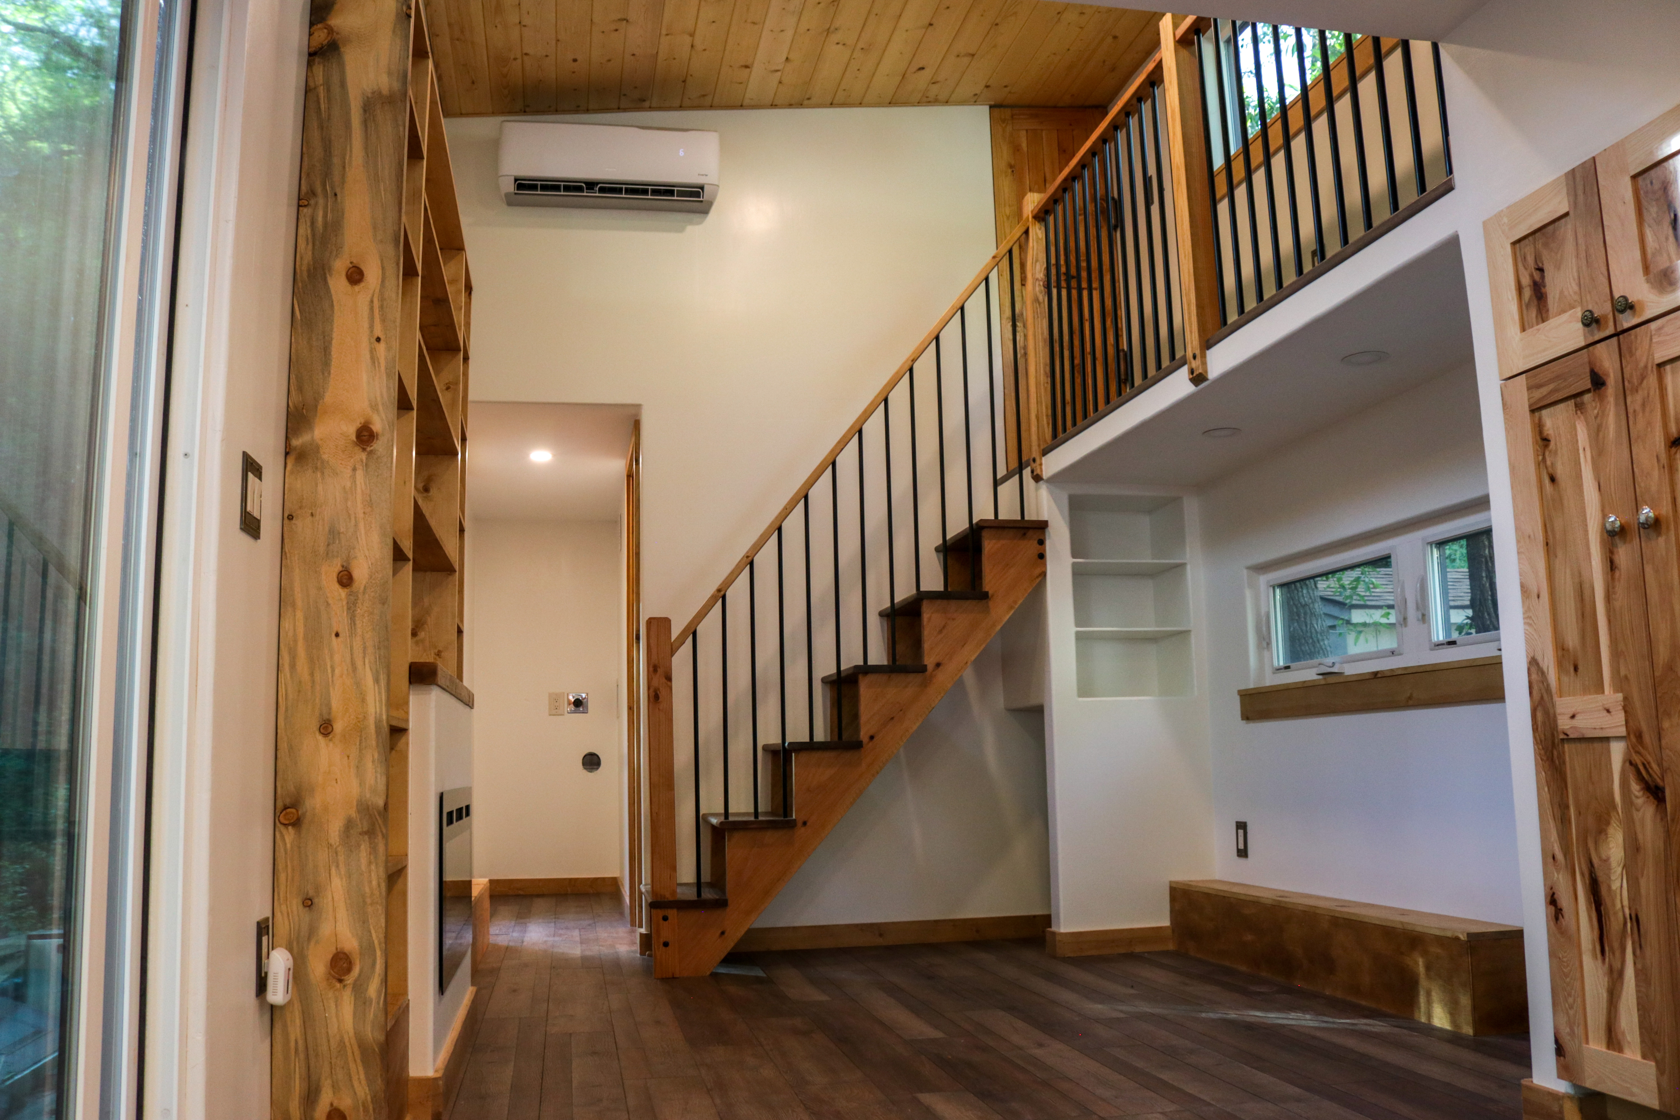
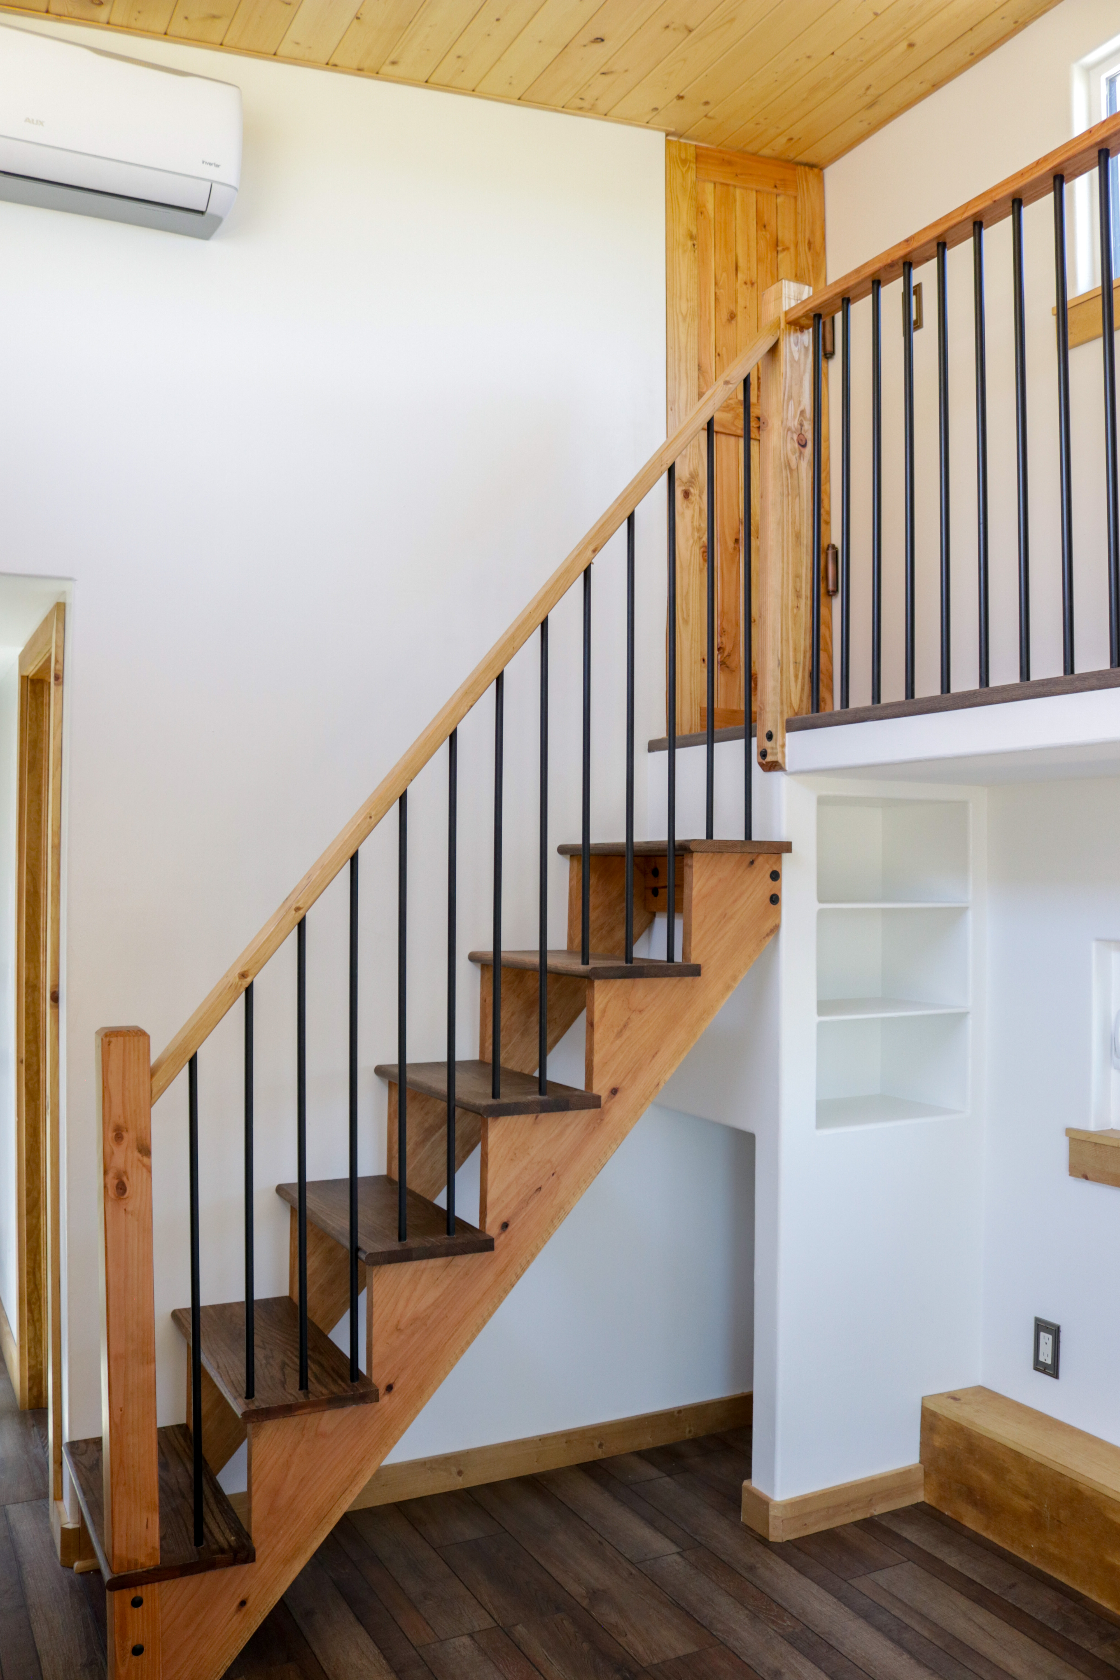
Vaulted ceilings

Ceiling fan (optional)

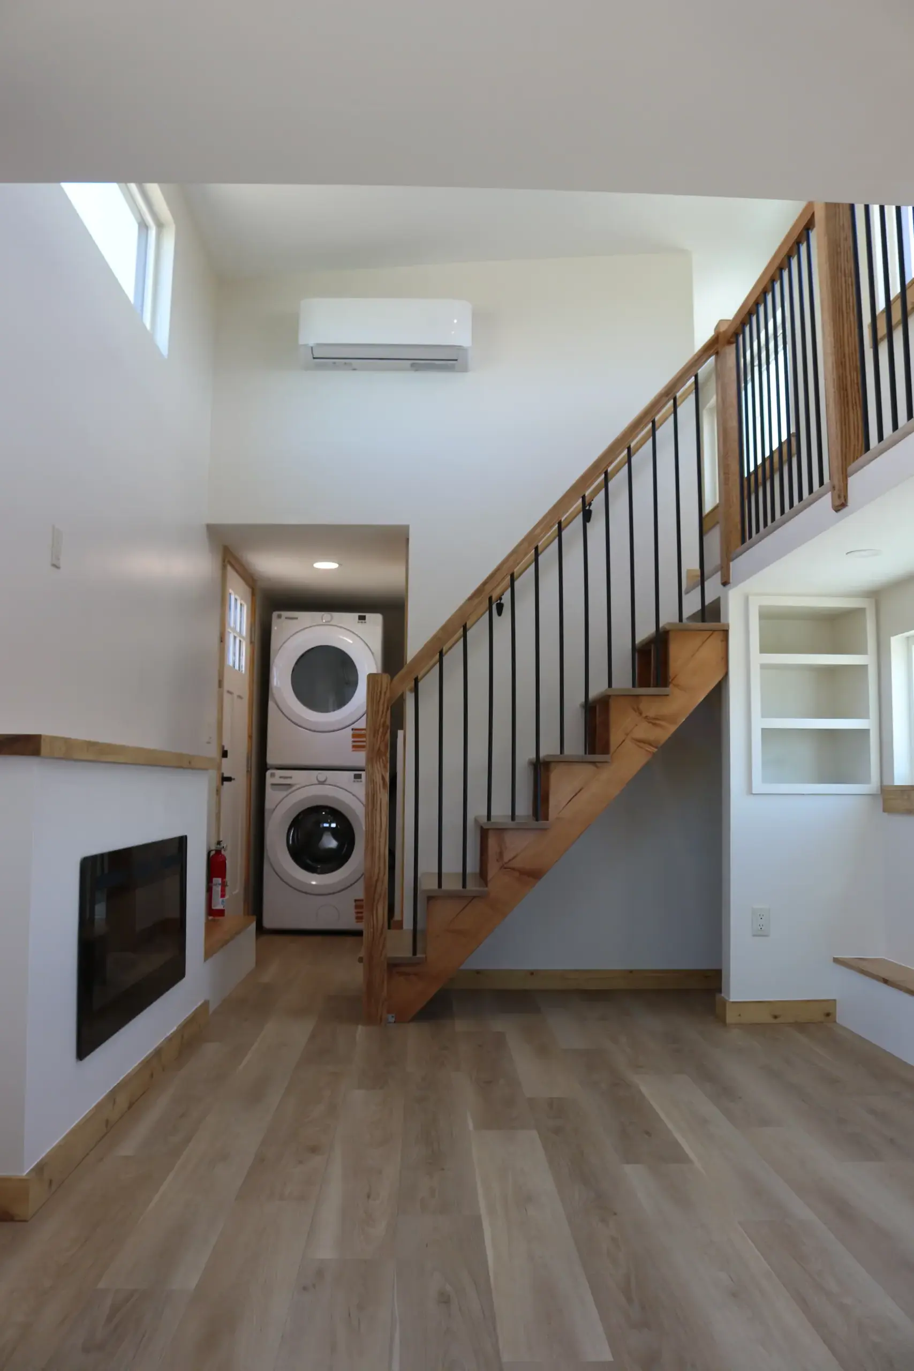
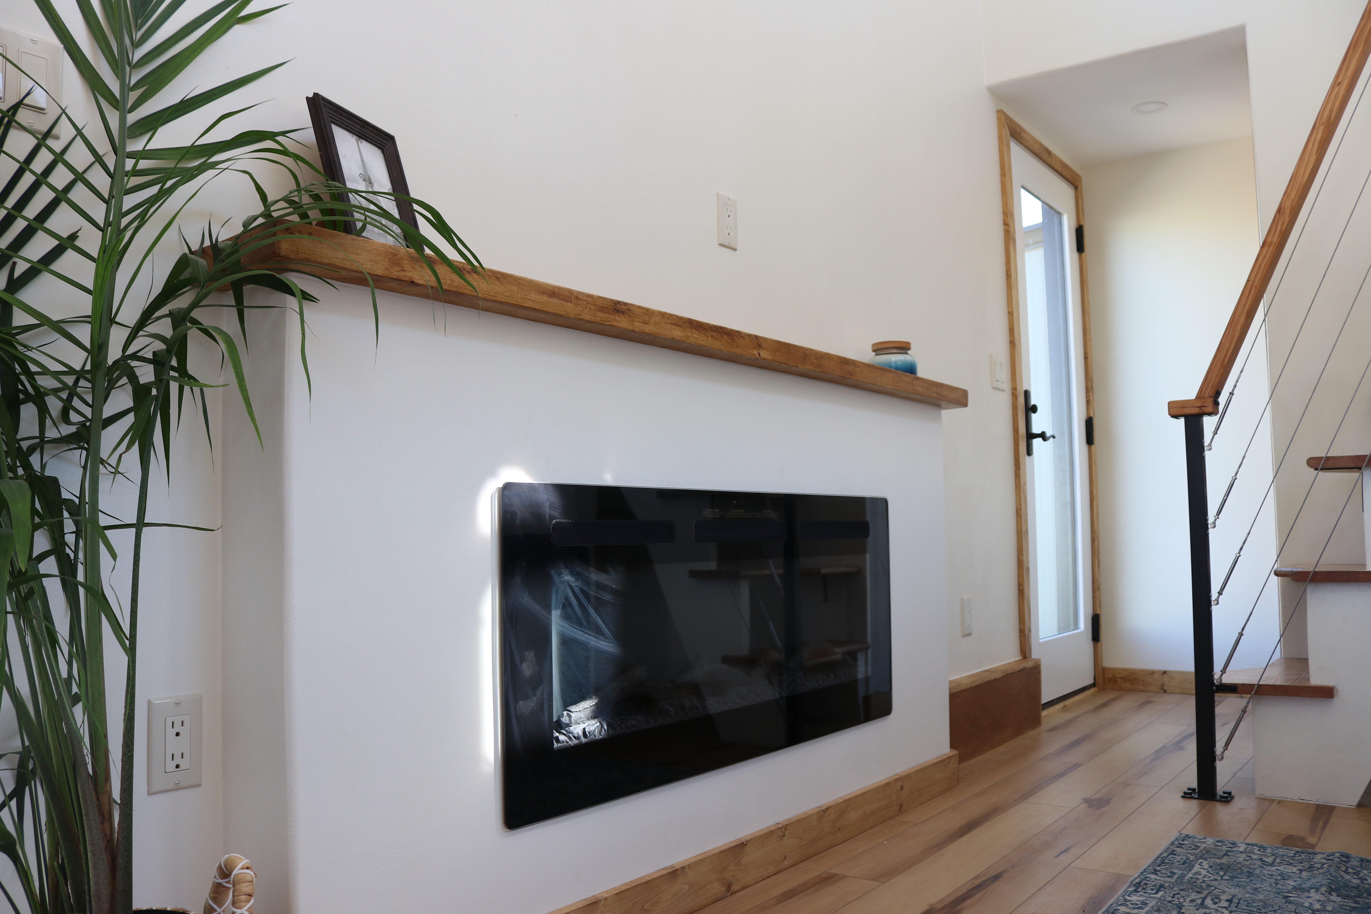
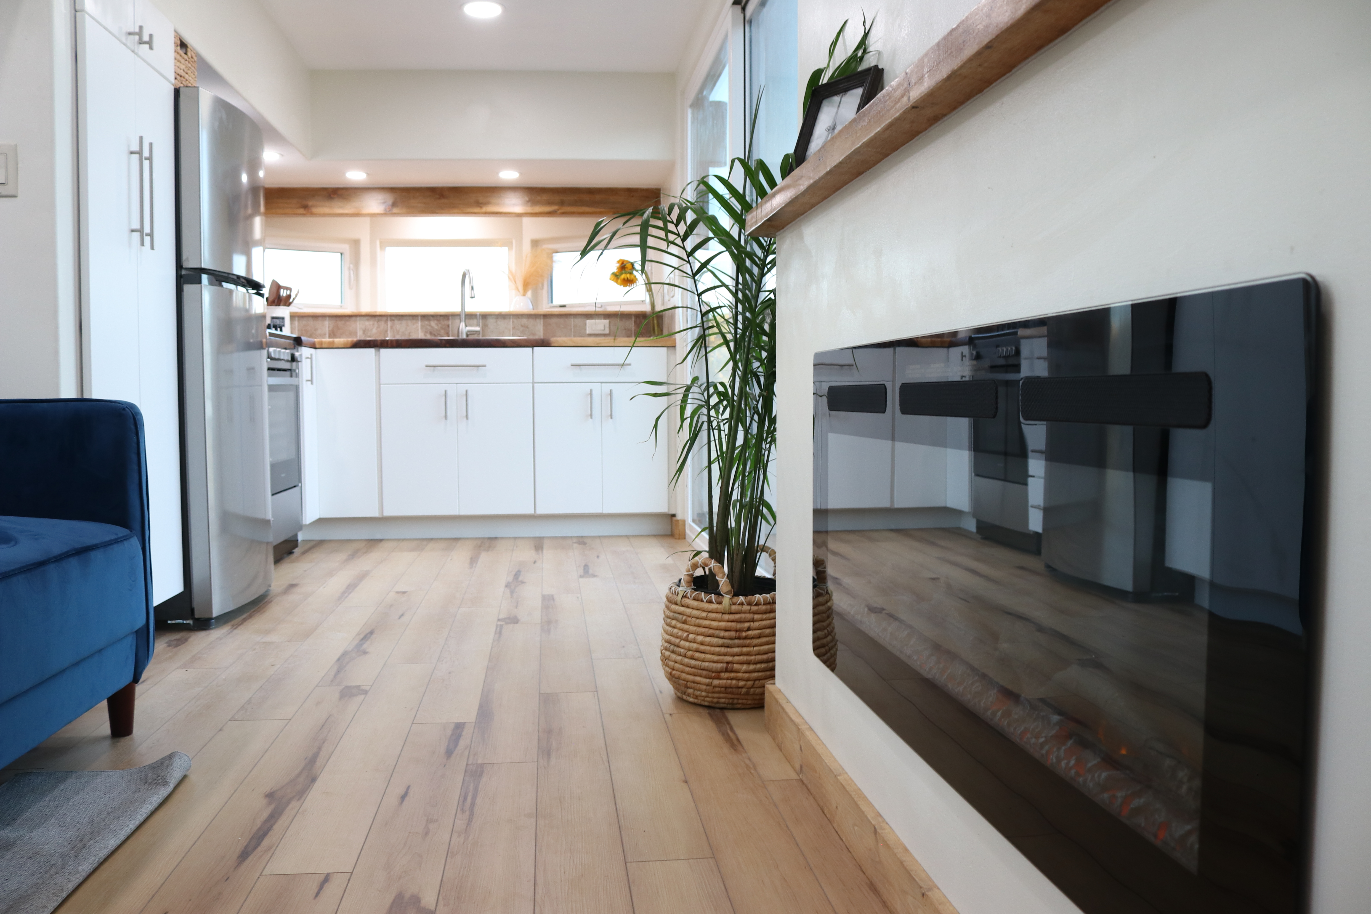
Electric fireplace with Wood mantel (optional)

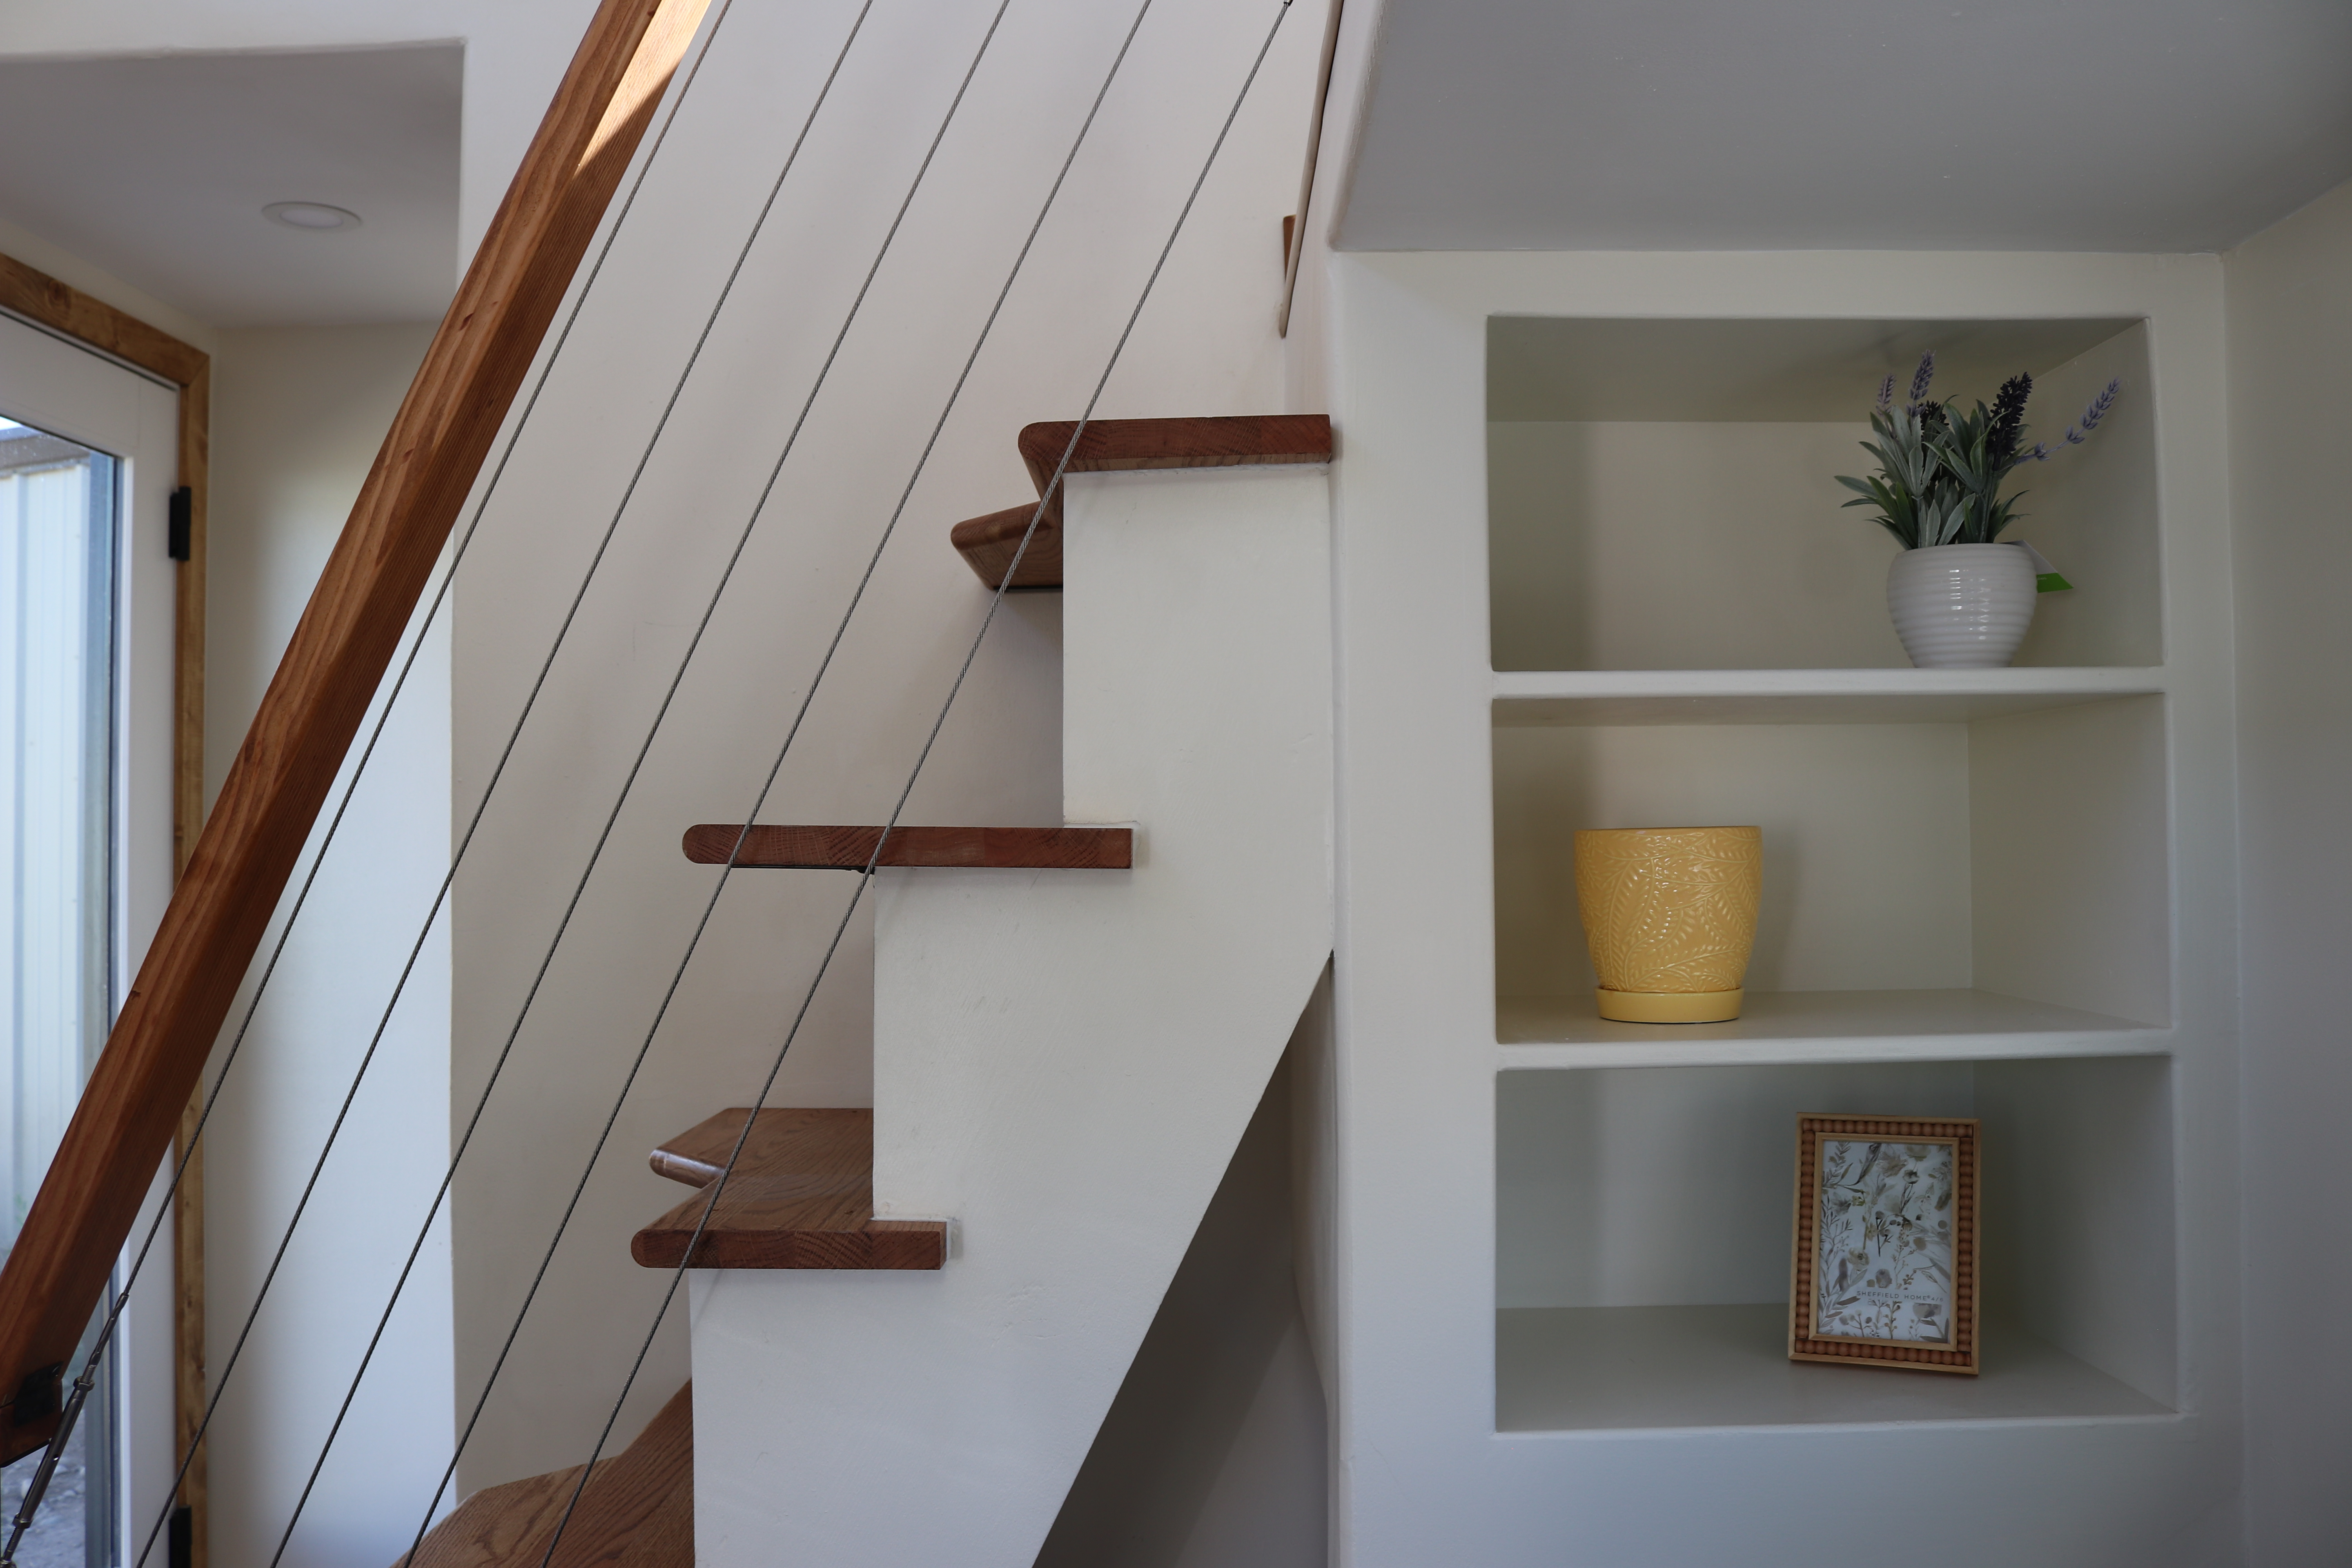
Fireplace bookshelf (optional)

12k-24k BTU mini split
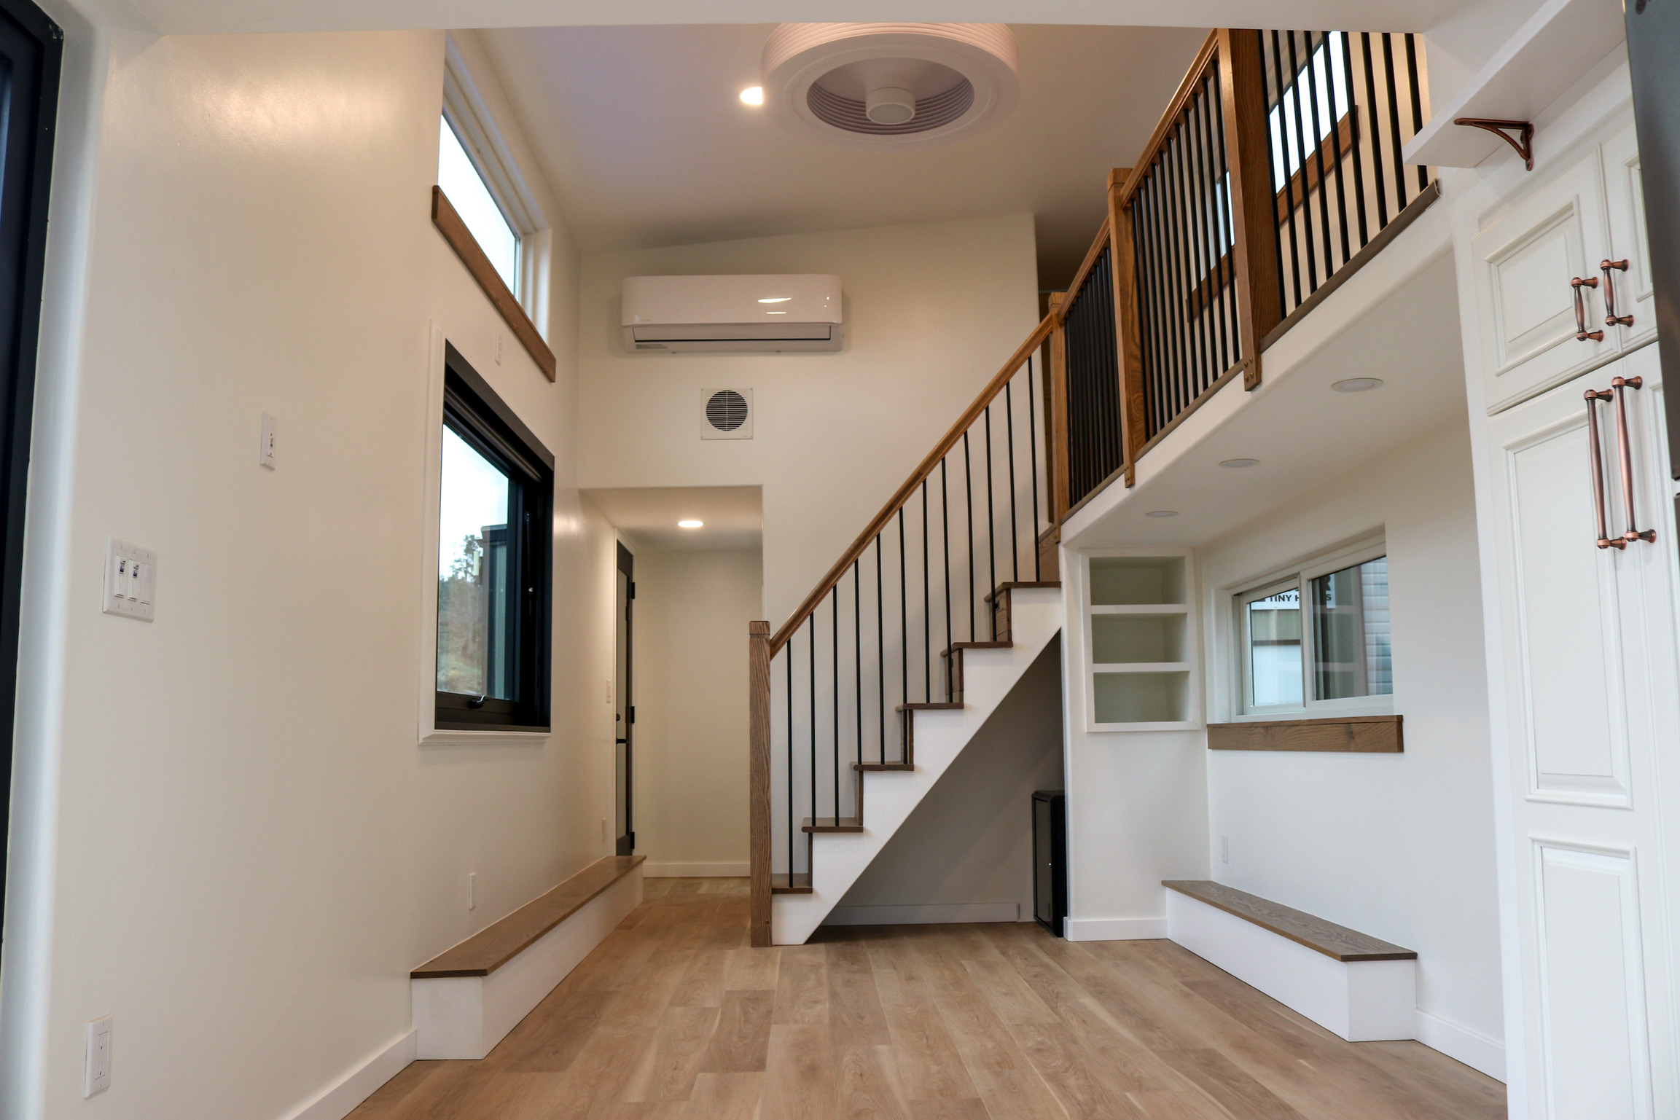
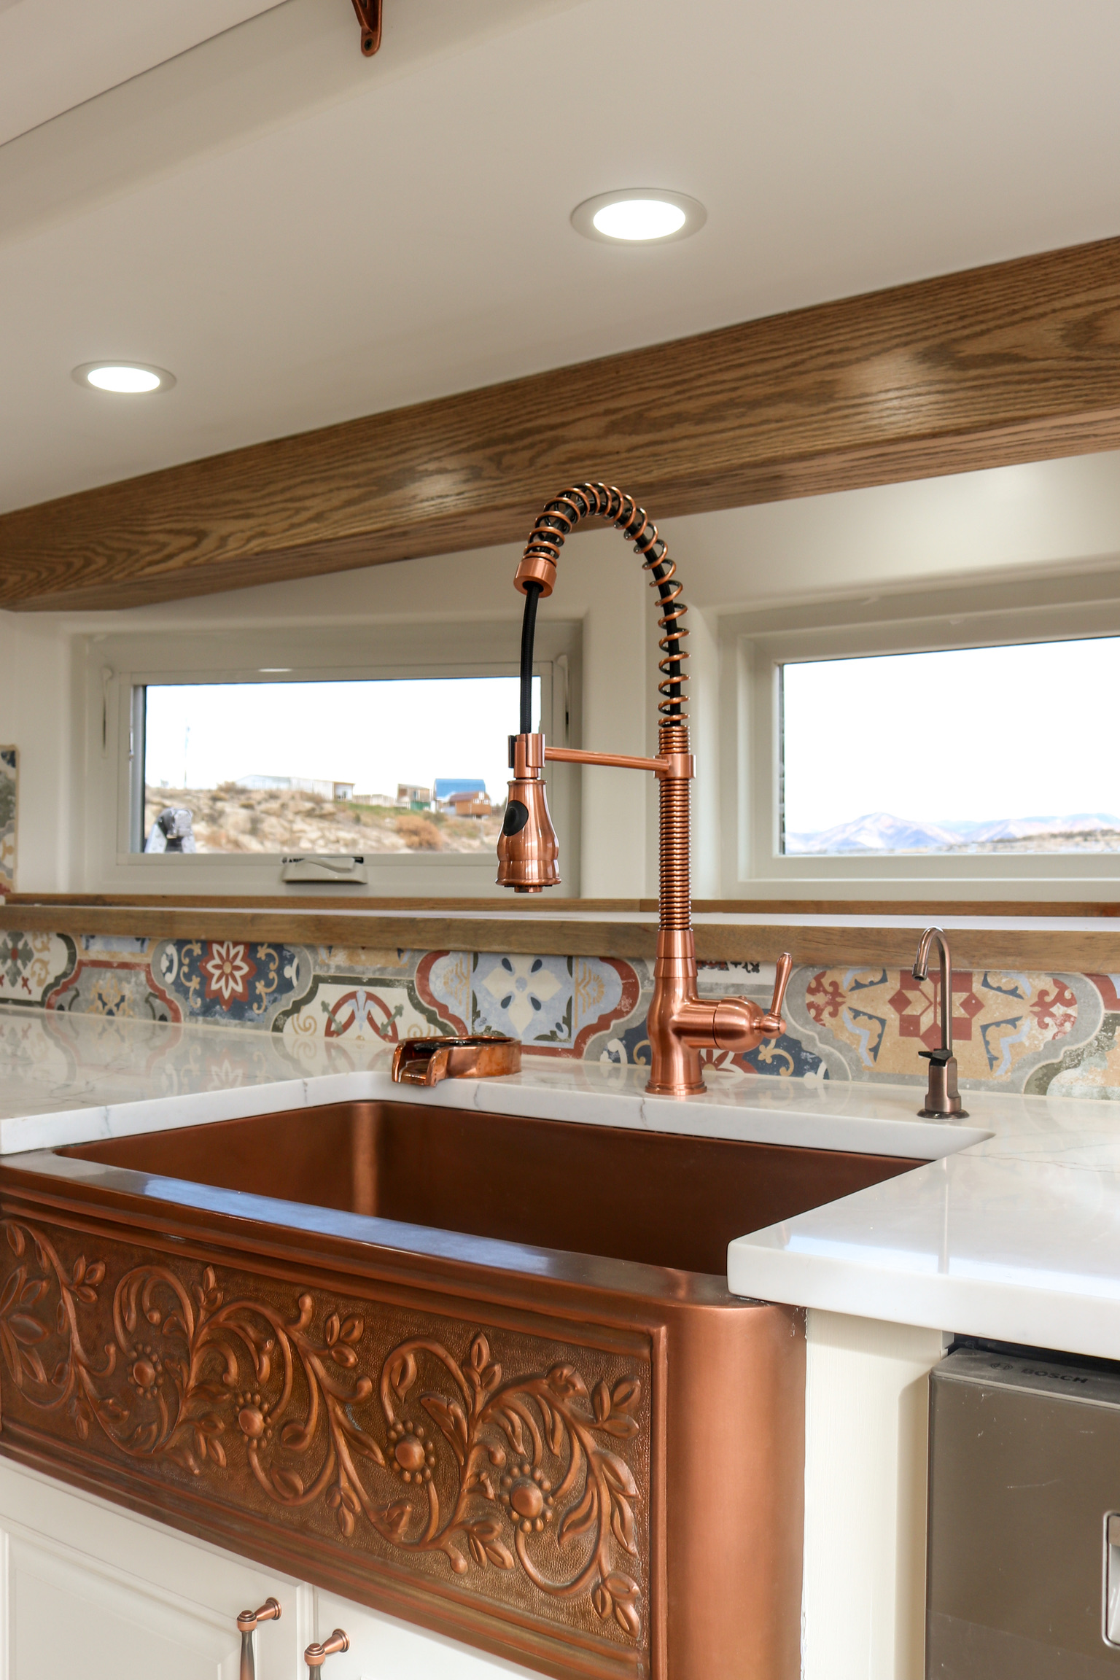
Gourmet Kitchen

Aged patina copper farmhouse sink (optional)

Full-size appliances (optional)

Overhead shelves (optional)

Custom kitchen cabinets (optional)

18″ or 24″ dishwasher (optional)
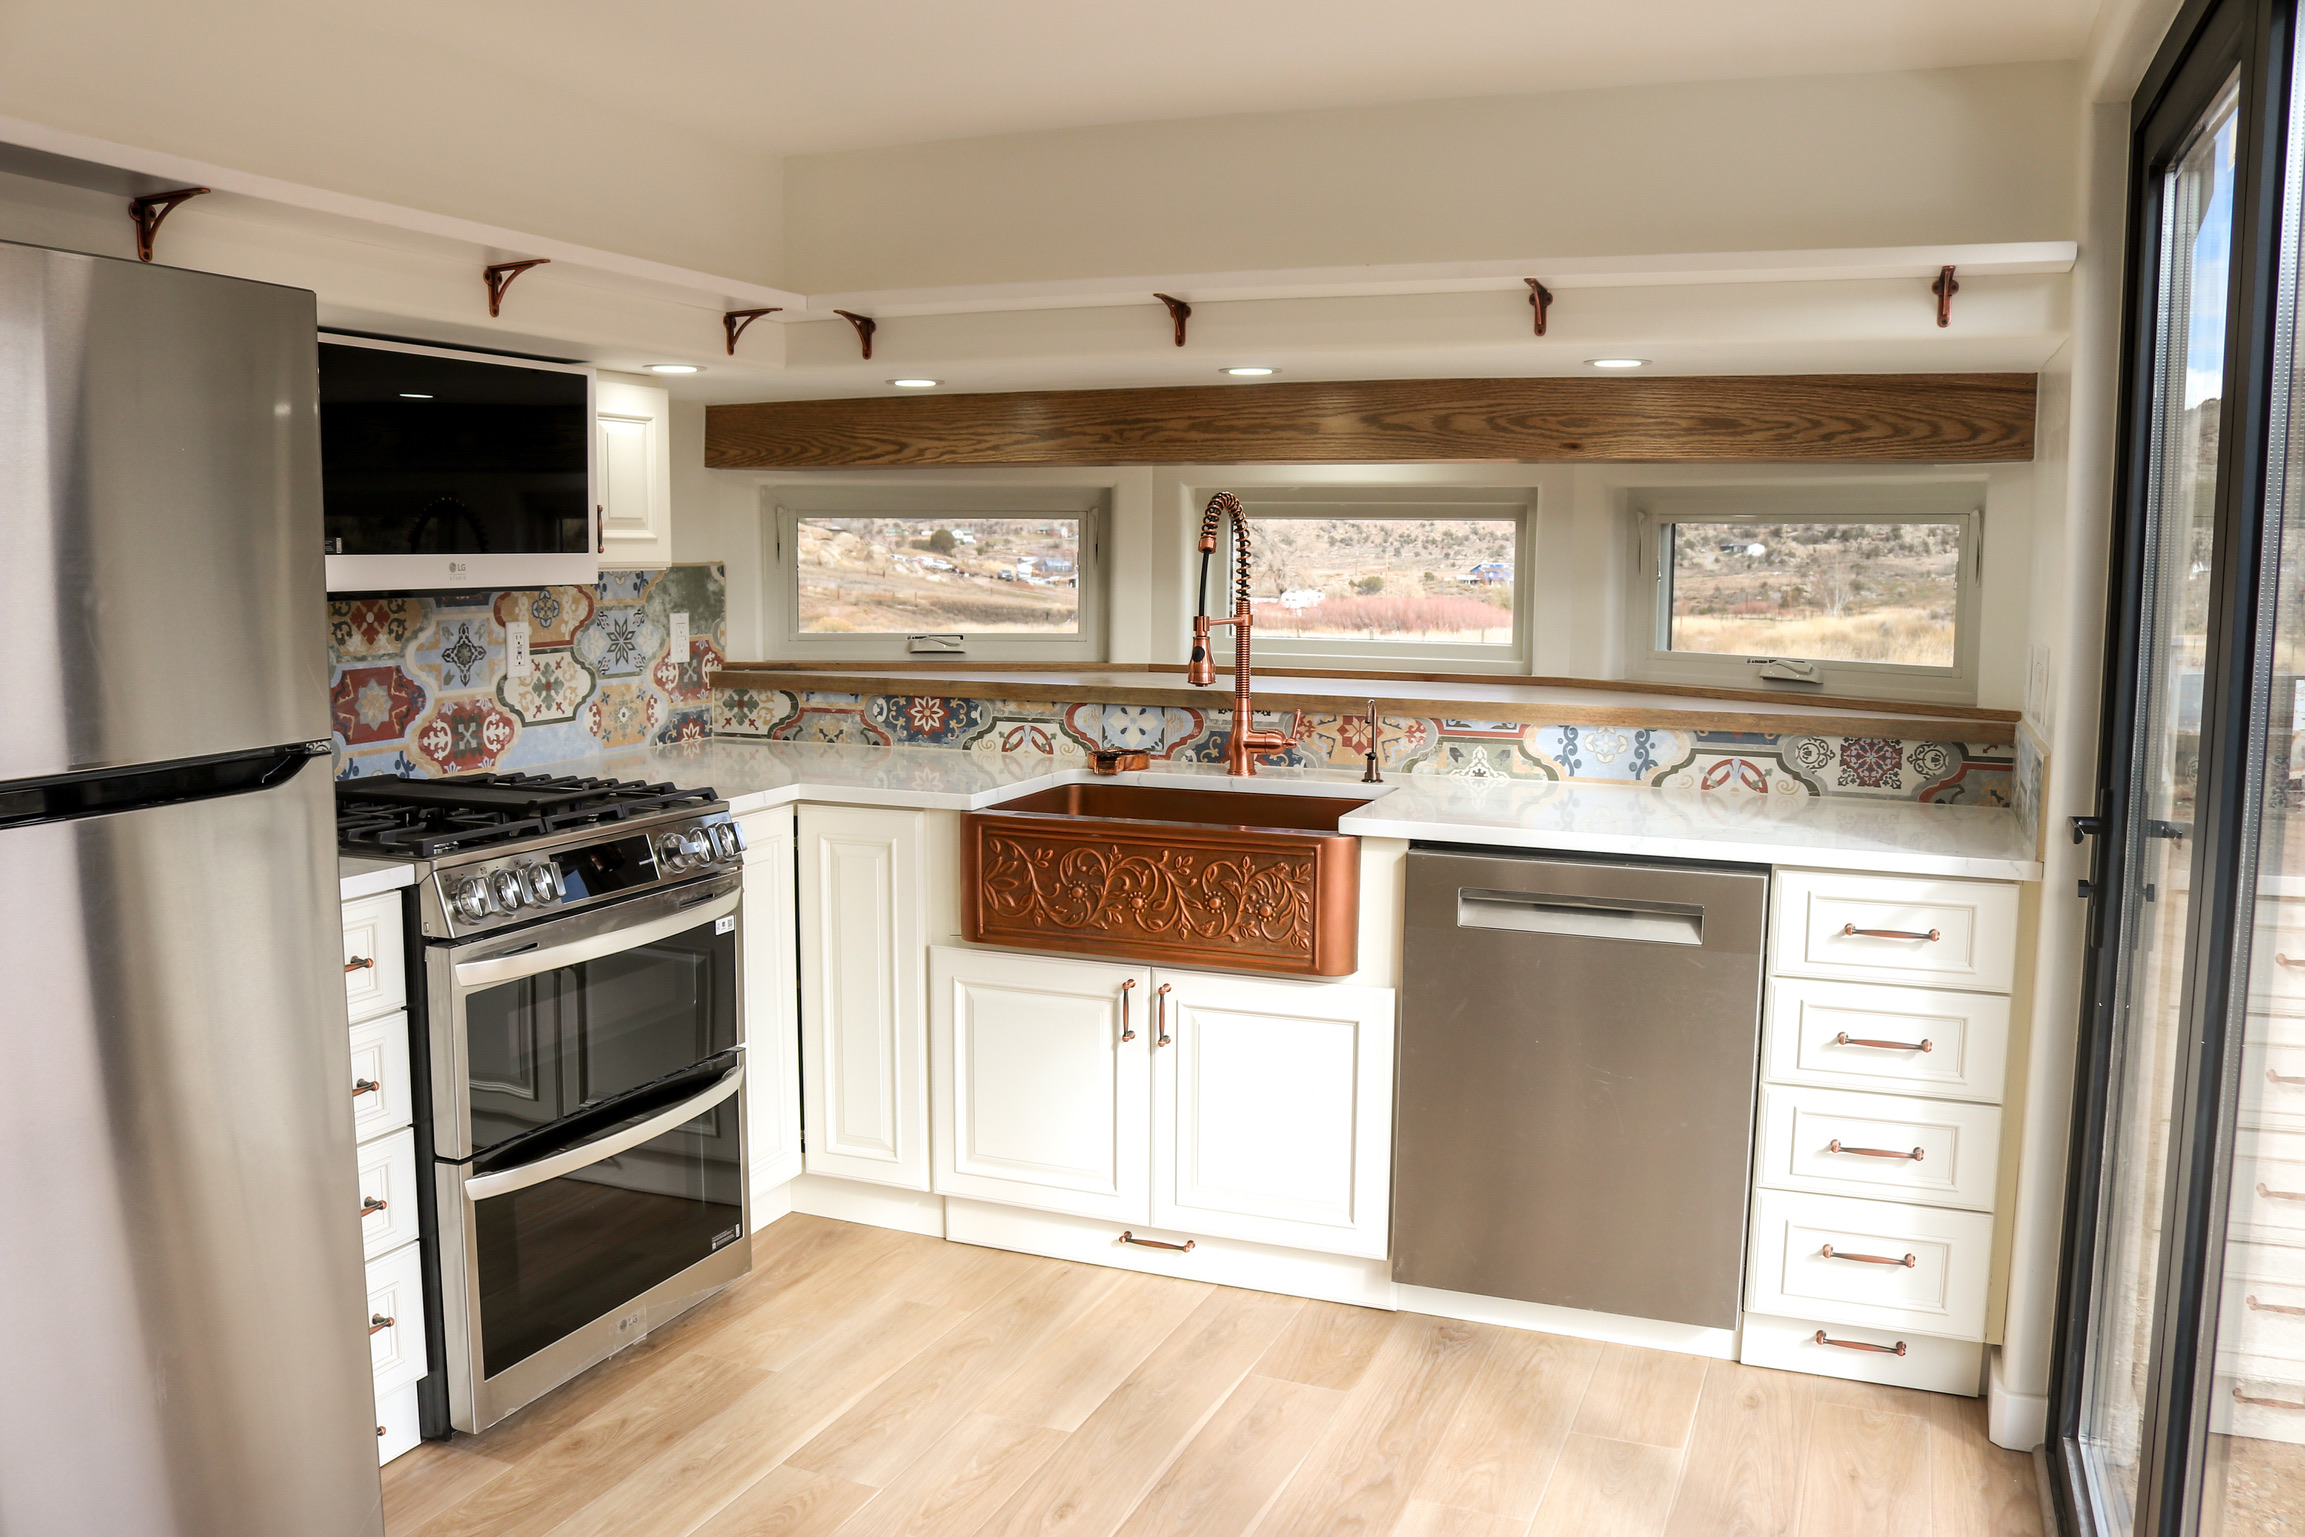
Frontier Tiny Home Felicity Model

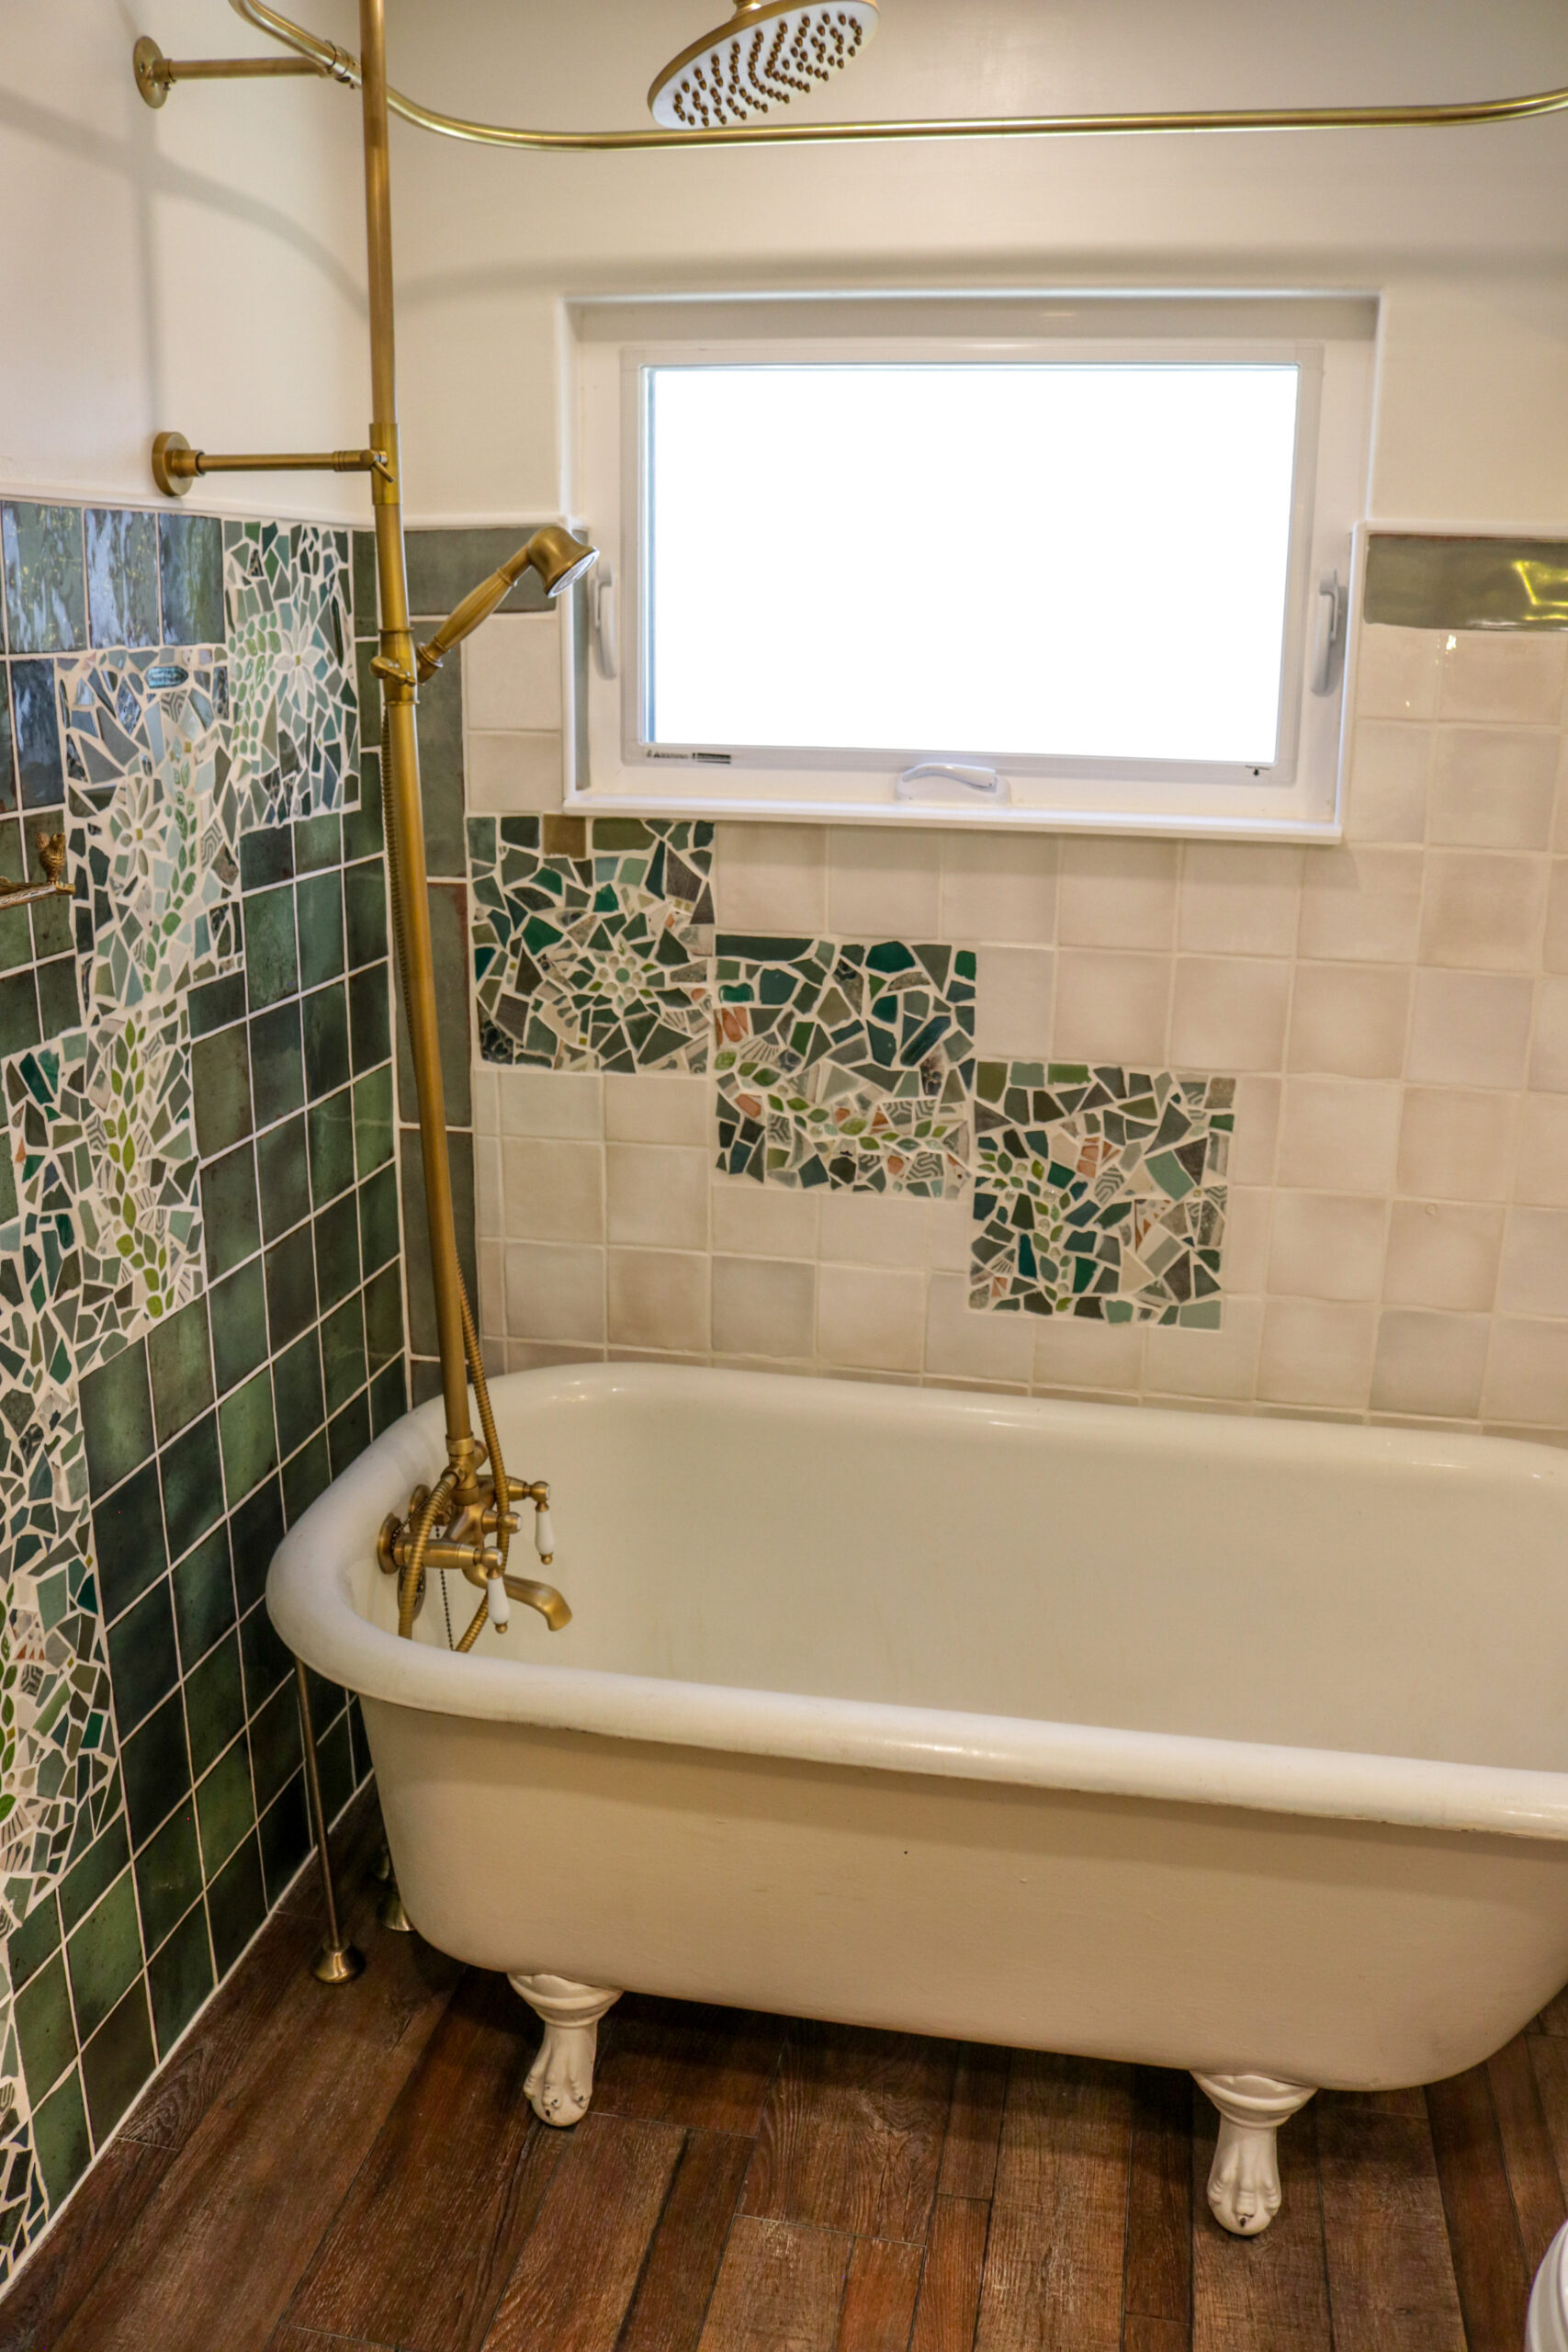
Main Bathroom

Claw foot tub (optional)

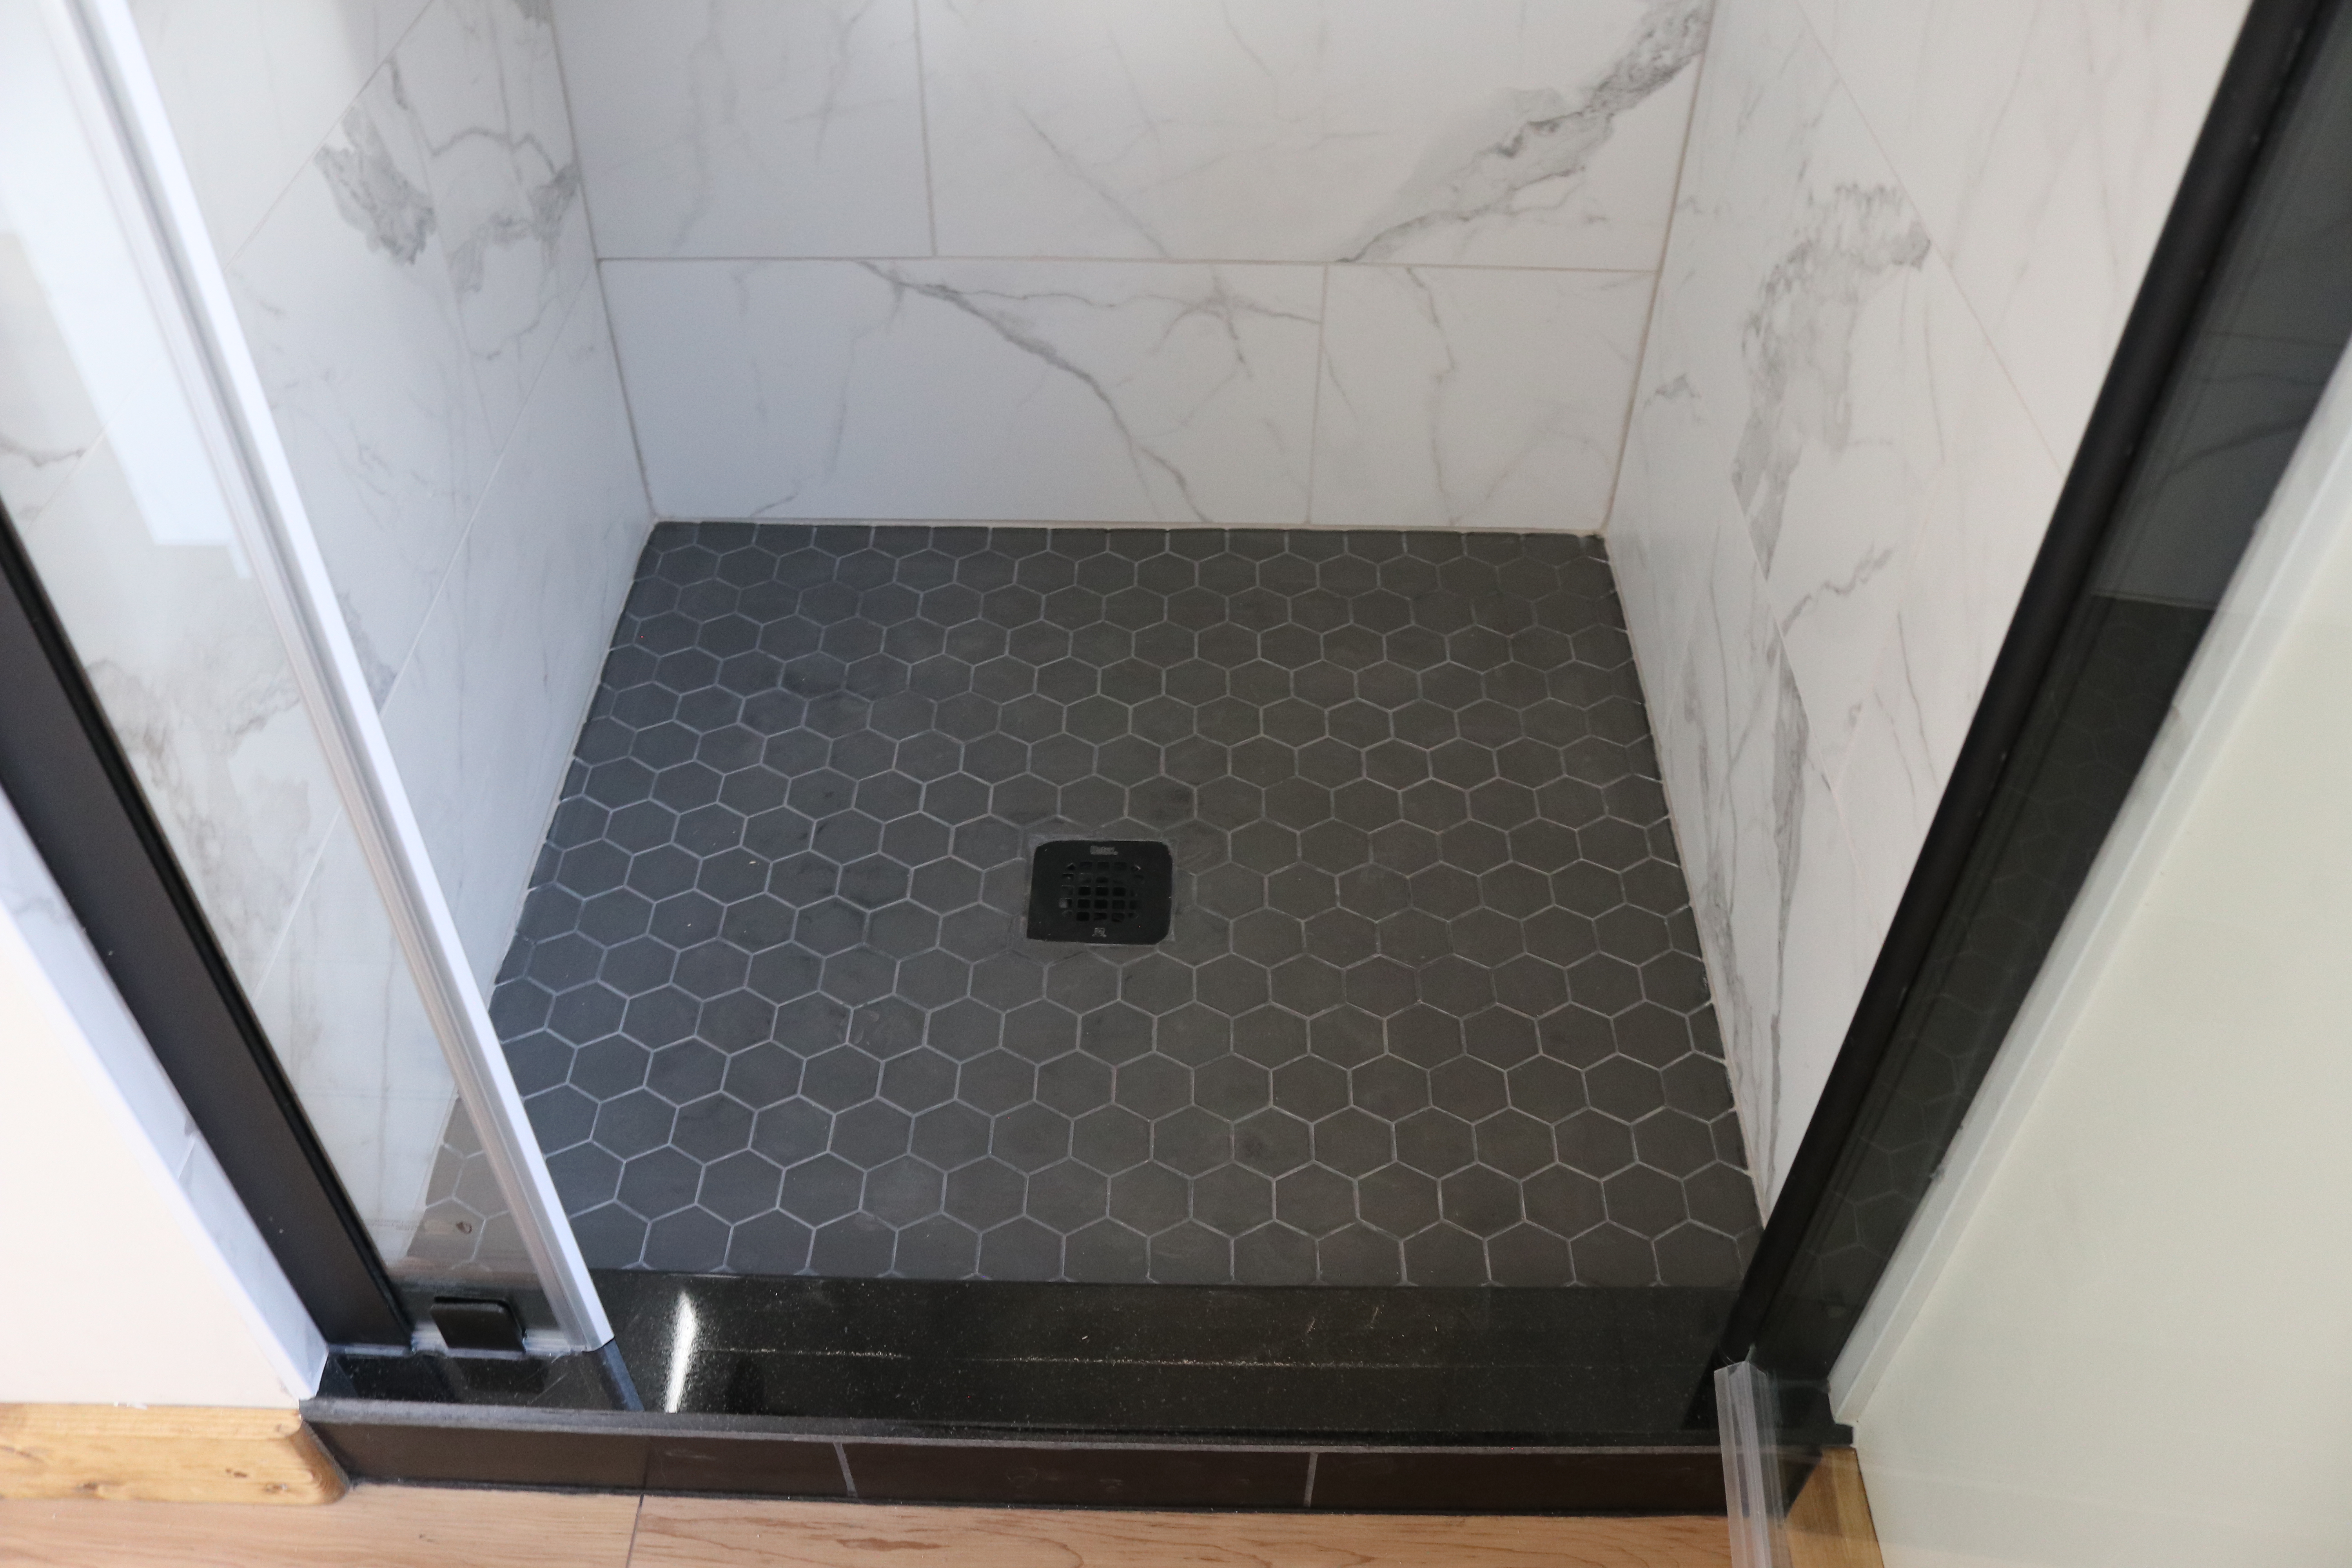
36″ x 36″ acrylic shower

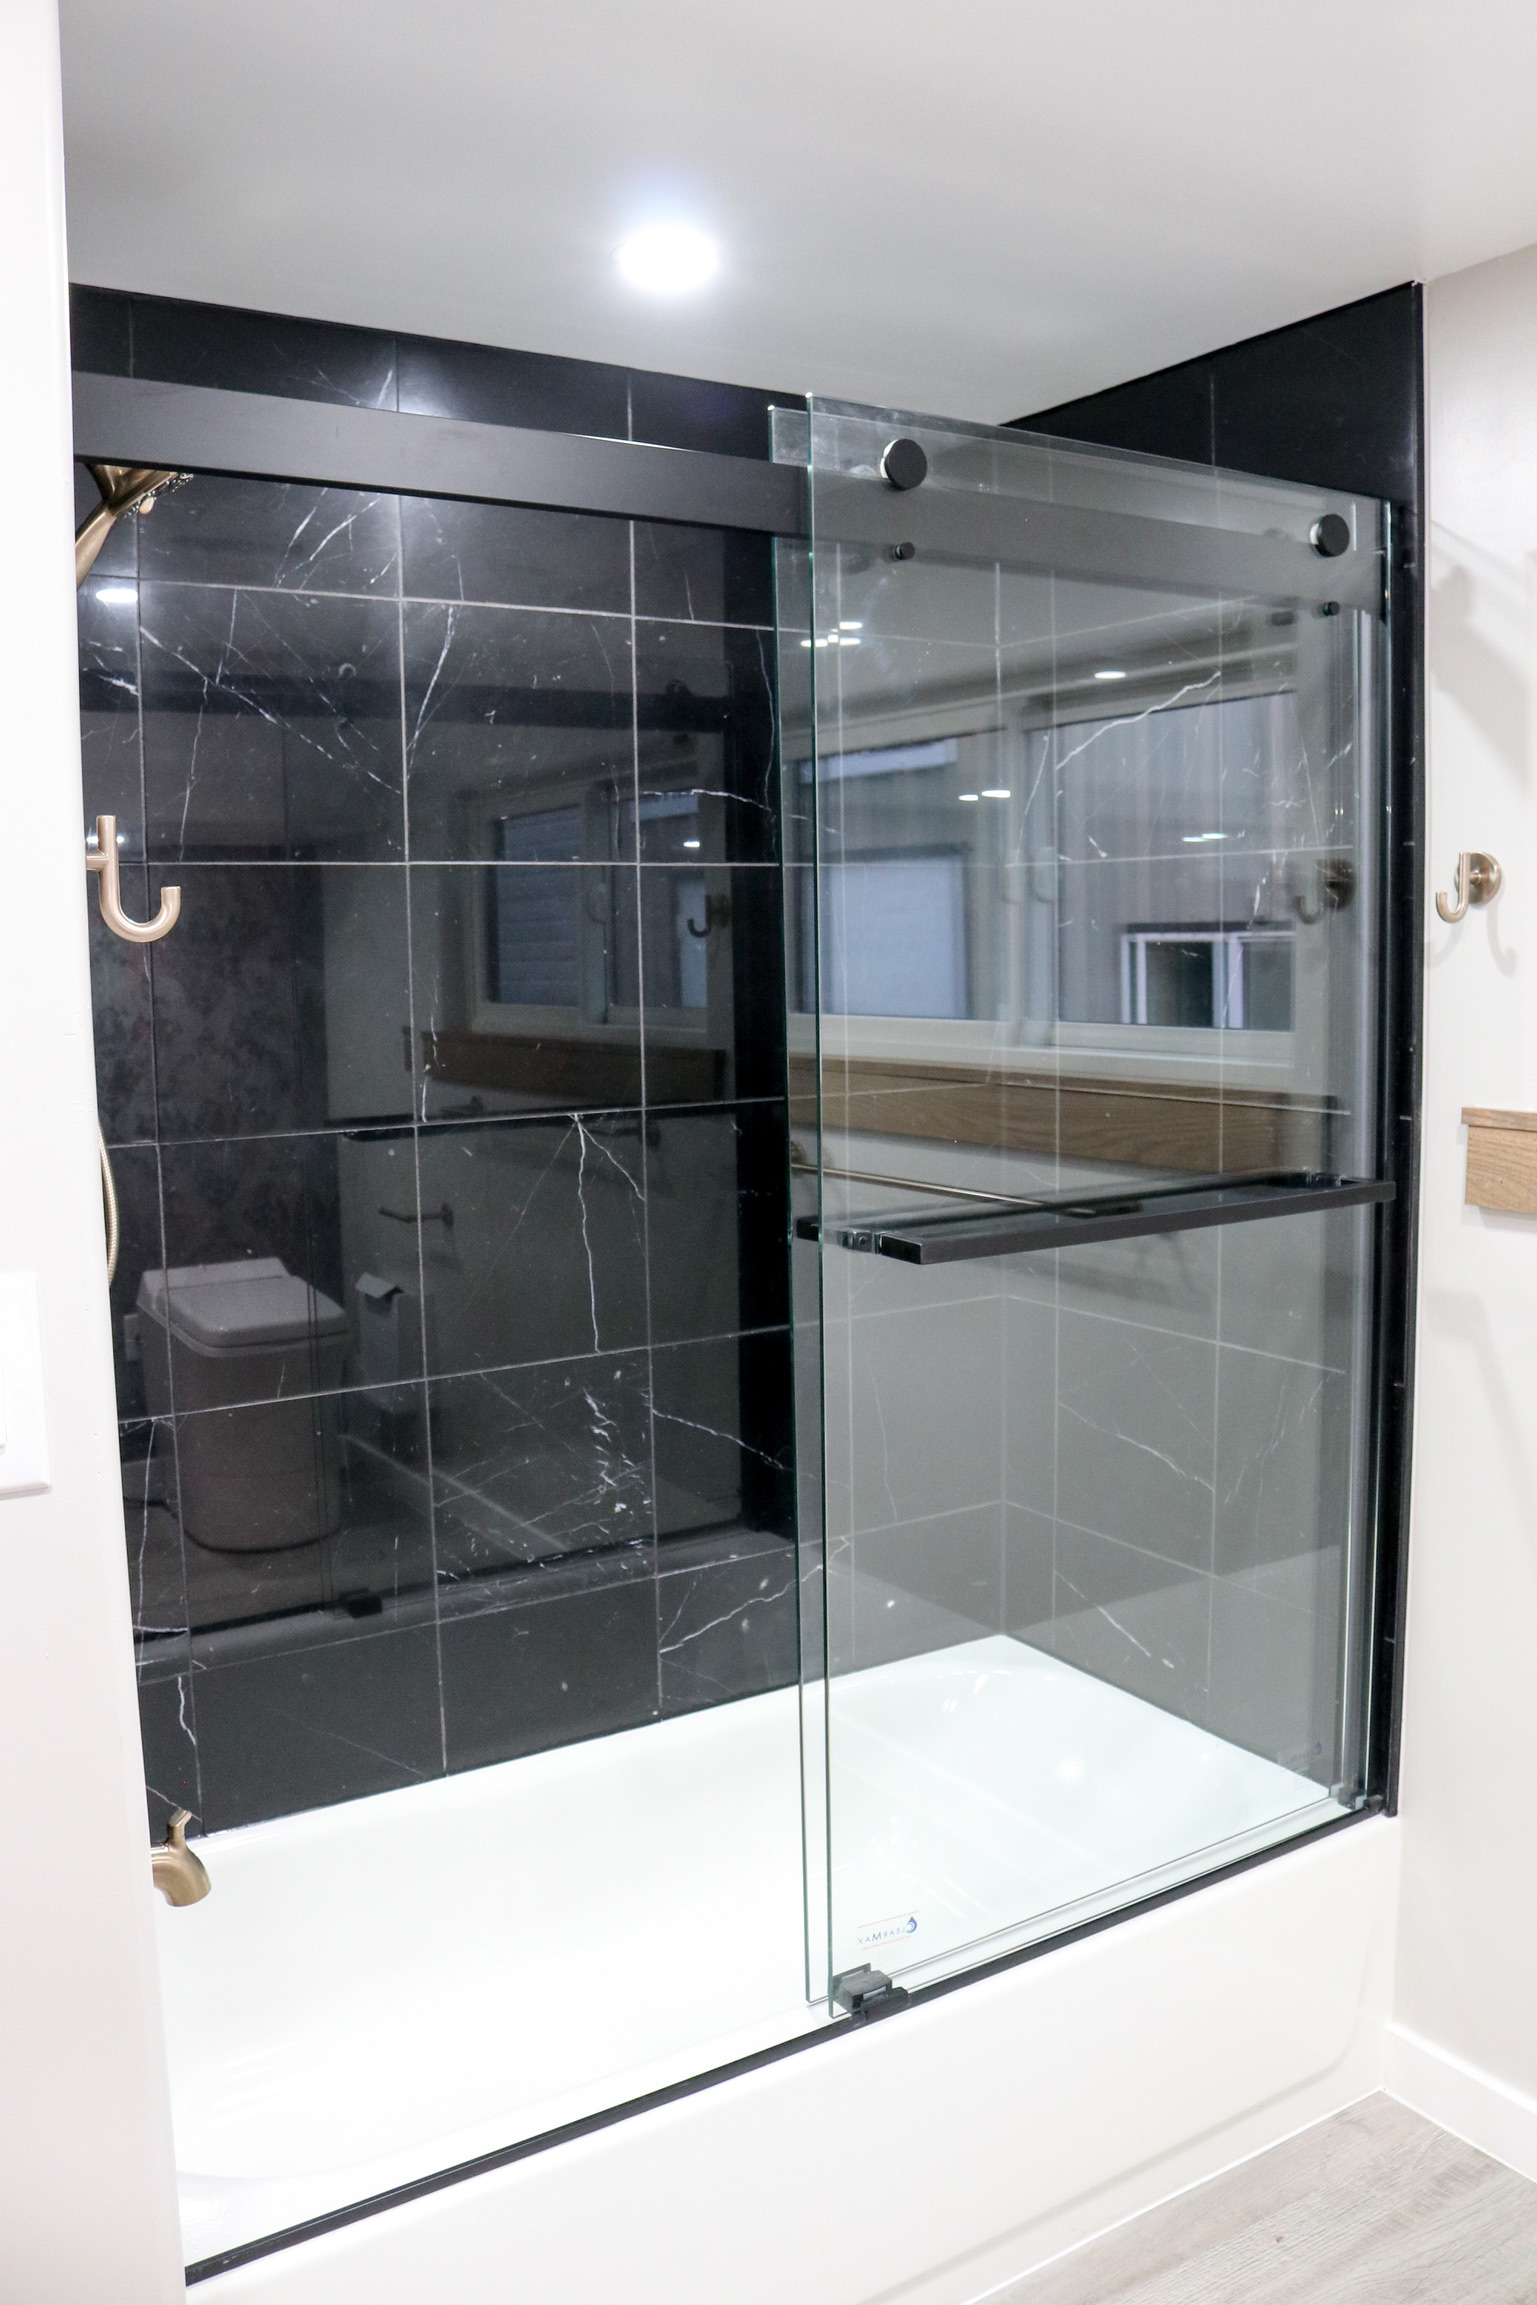

Dark marble tiled tub with glass door (optional)
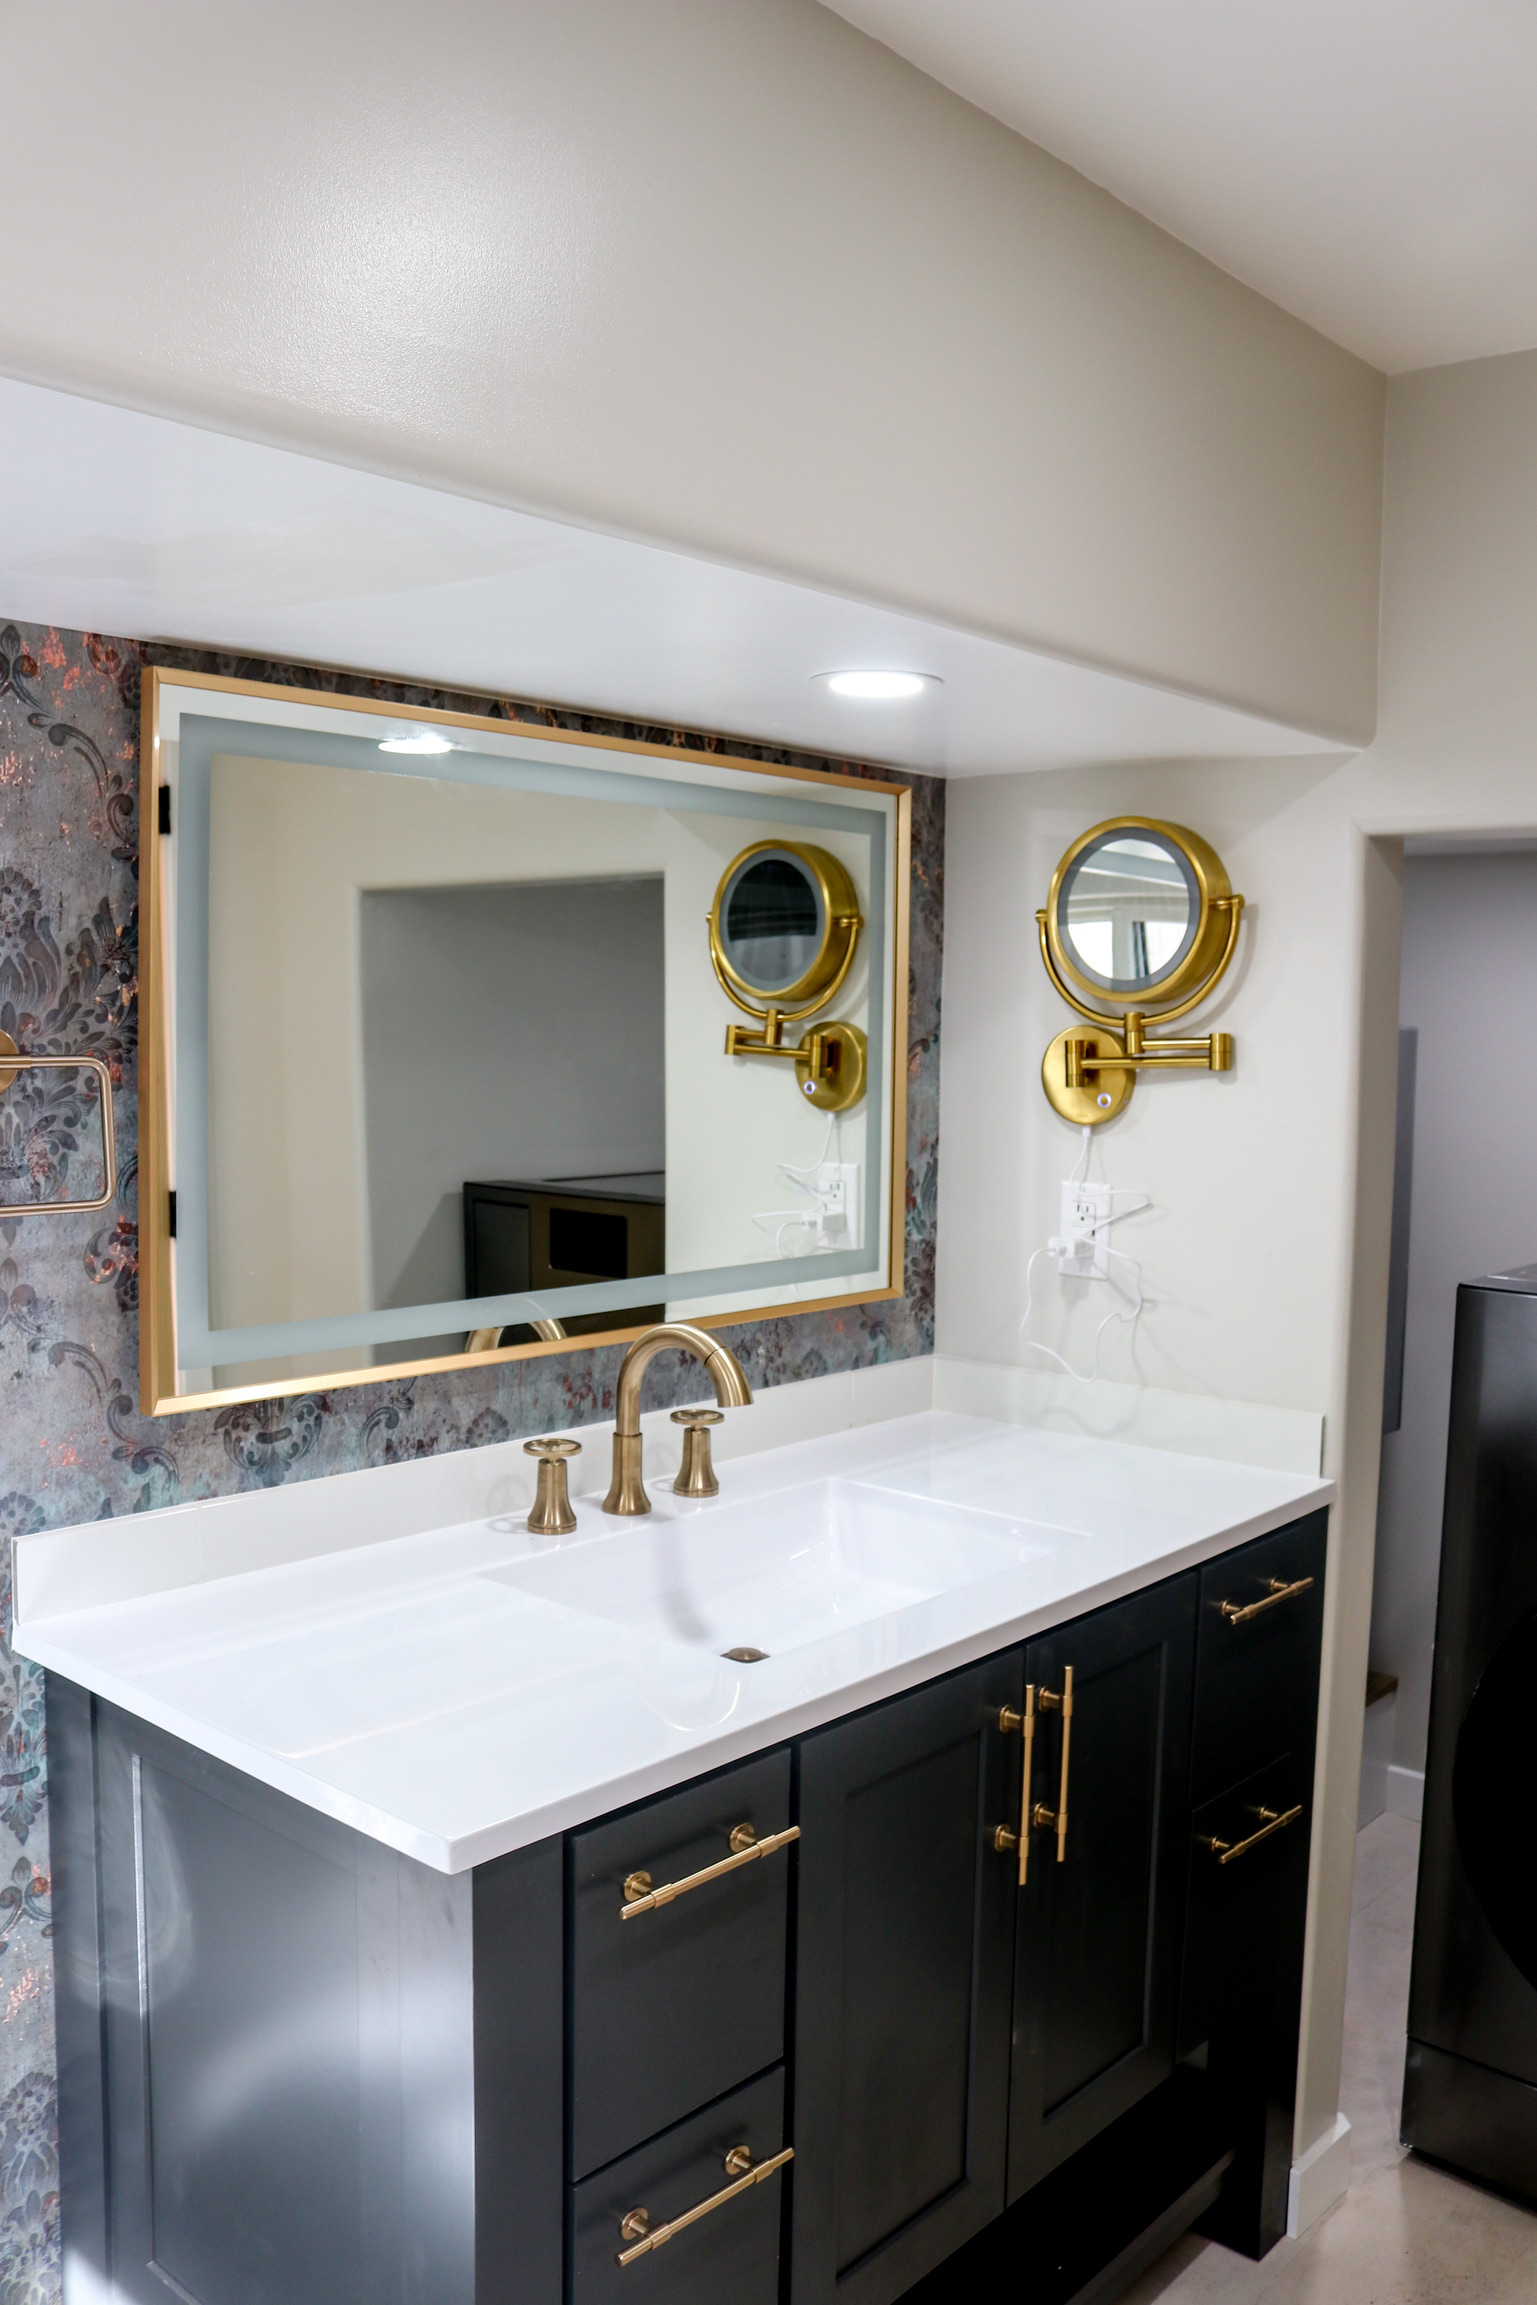
Frontier Tiny Homes

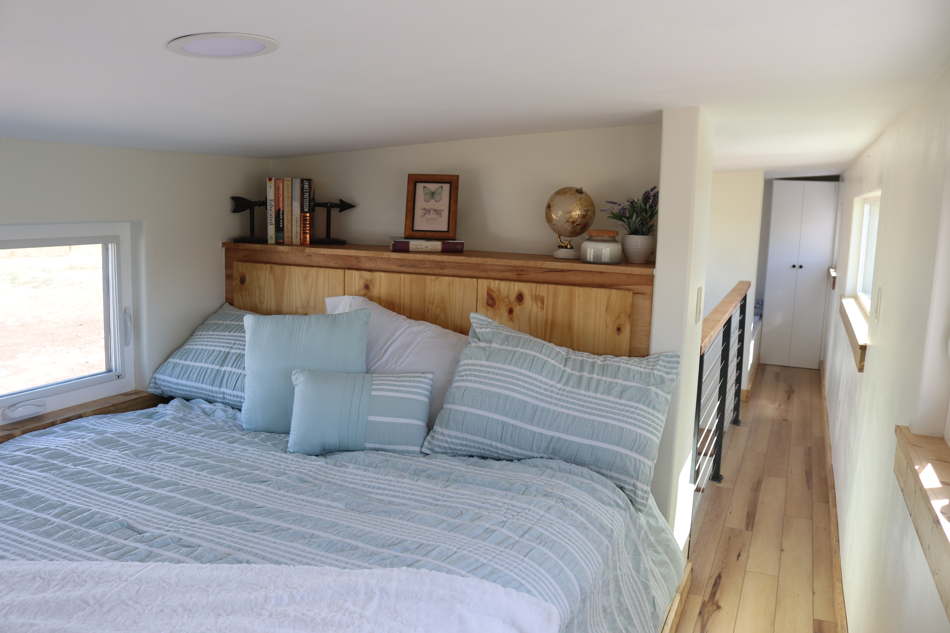
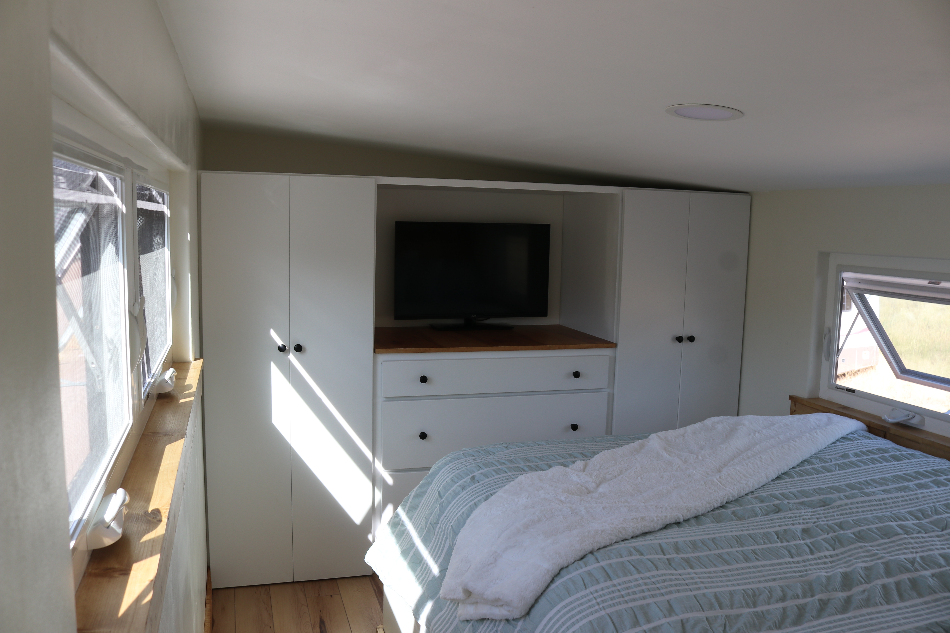
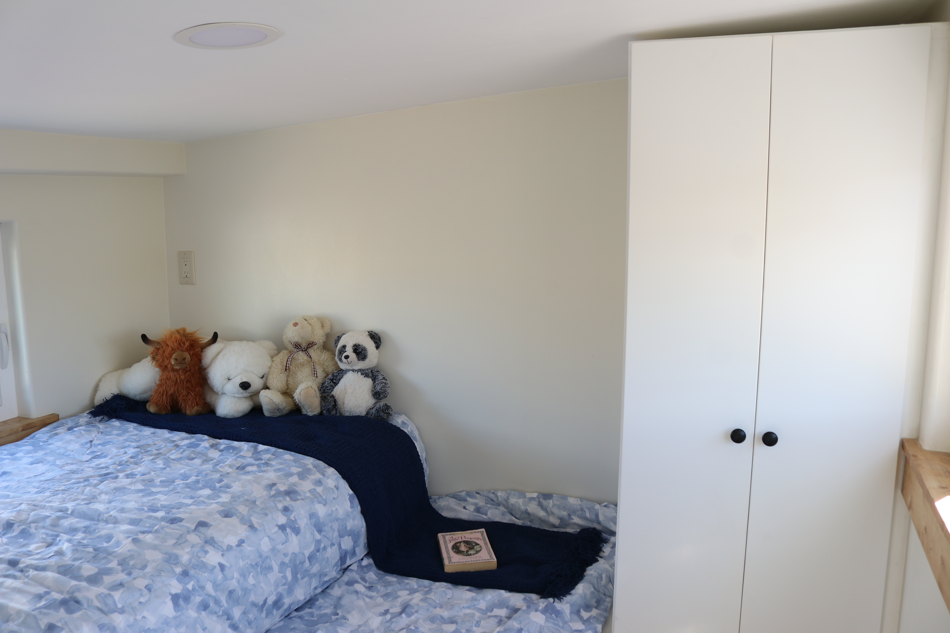
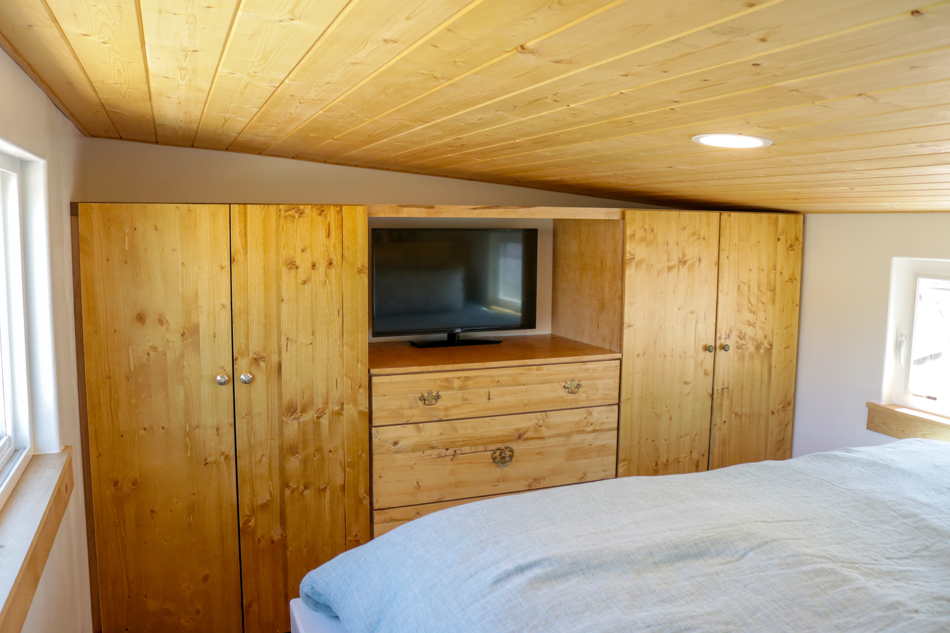
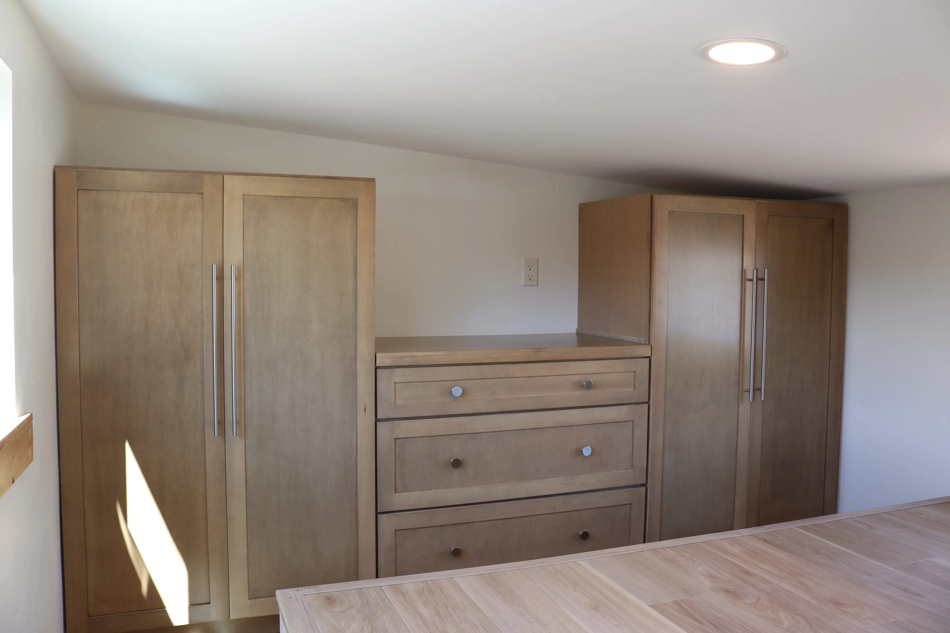
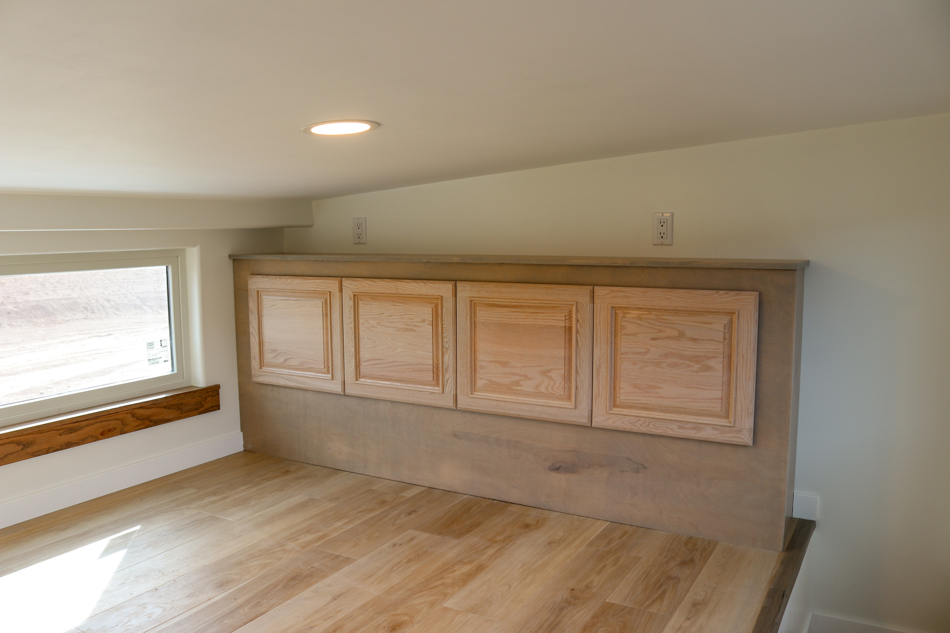
Bedroom 1

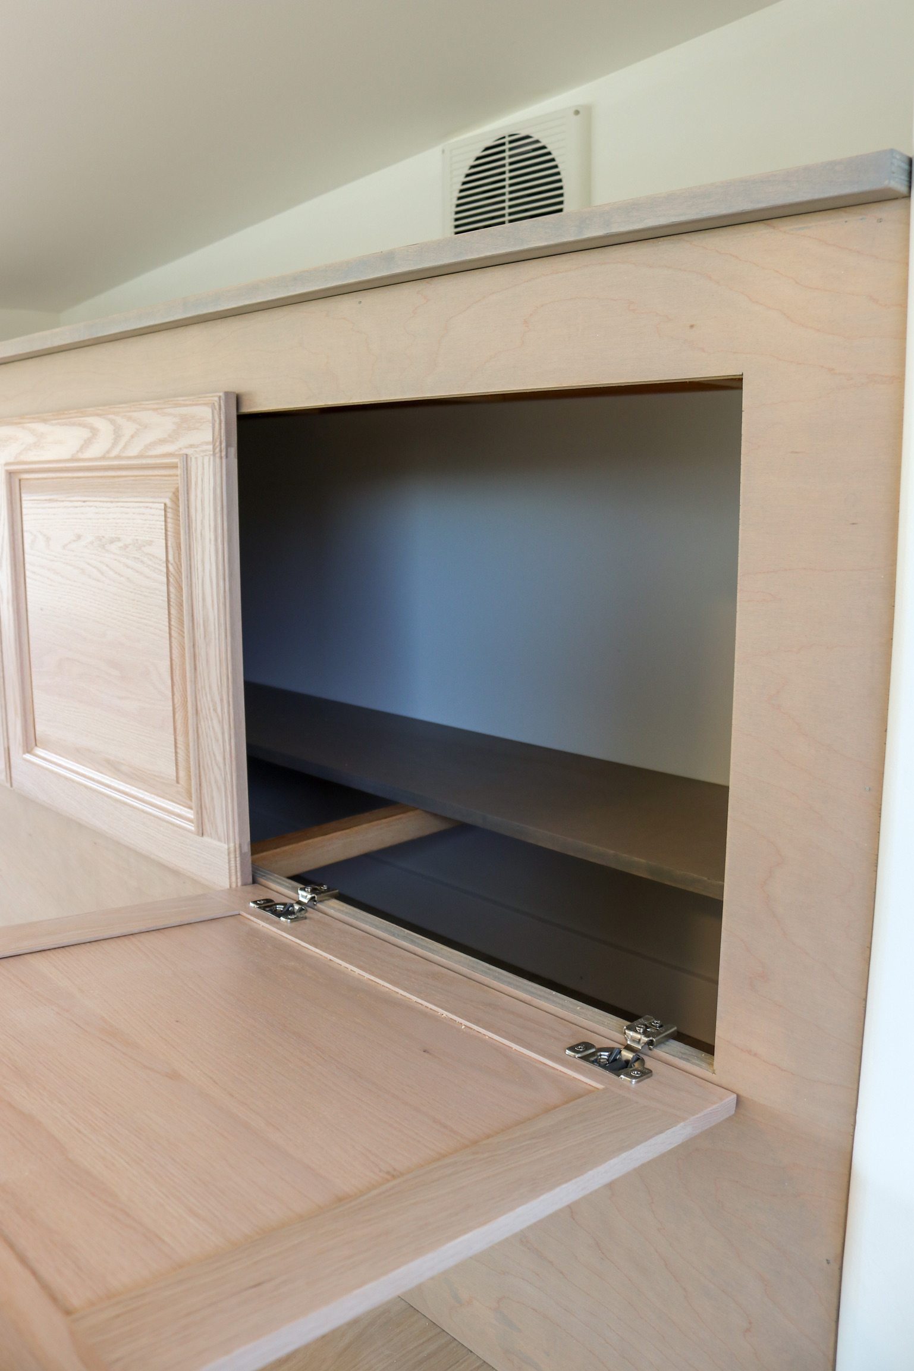
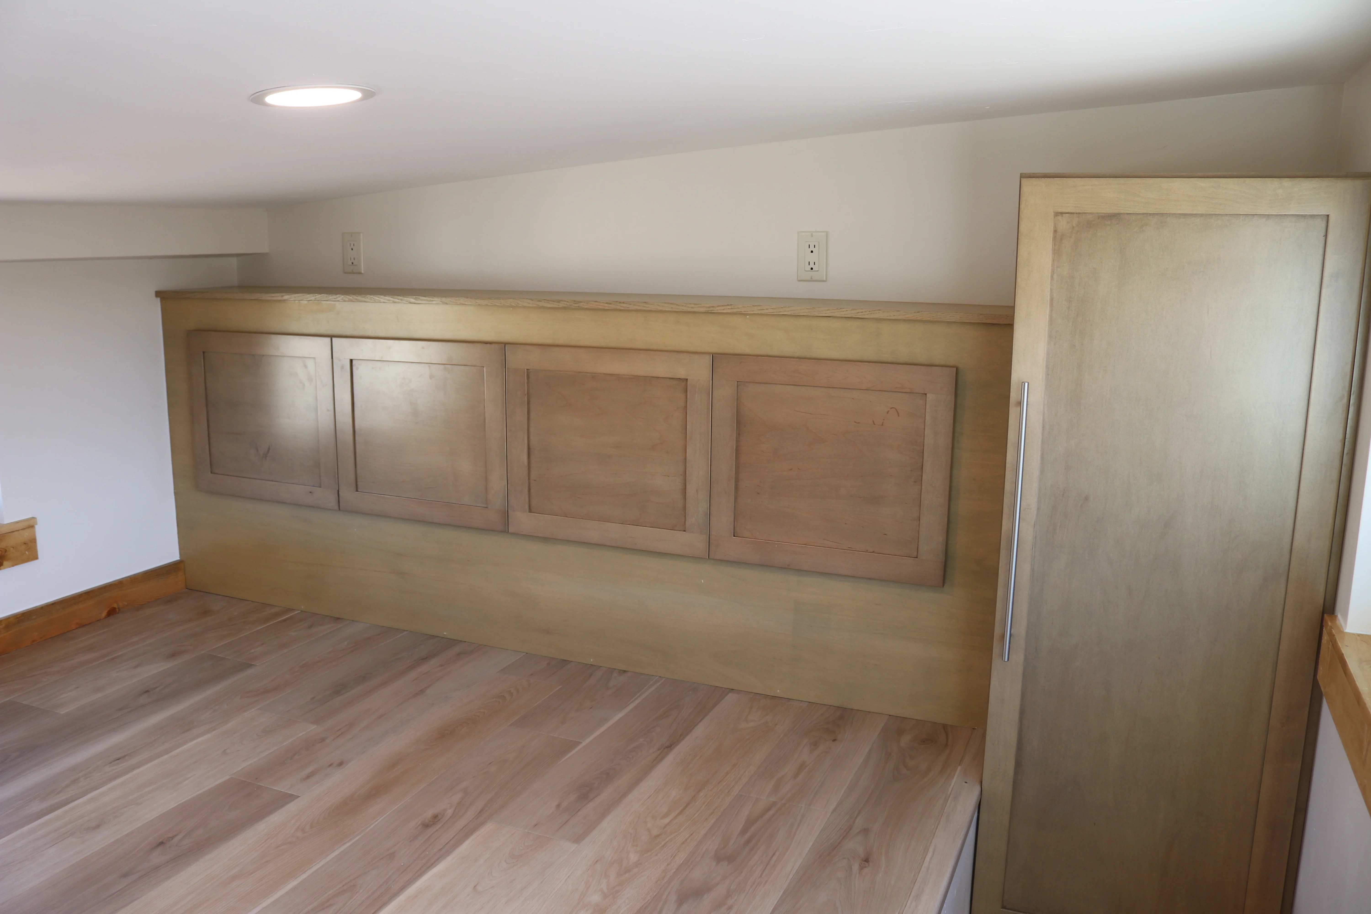
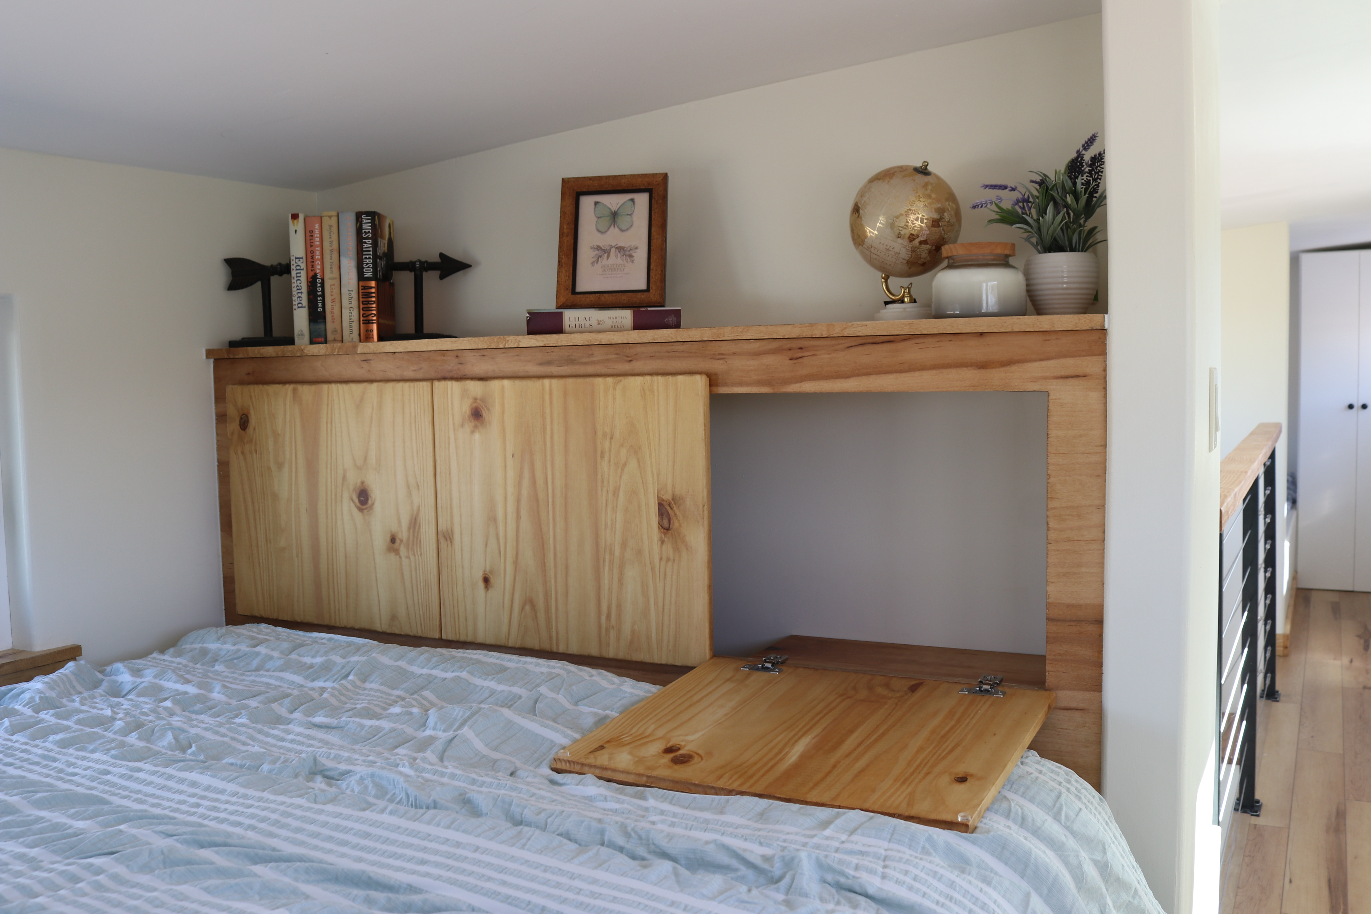
Headboard storage (optional)


Custom dresser and wardrobes (optional)

In-Wall infinity fan (optional)

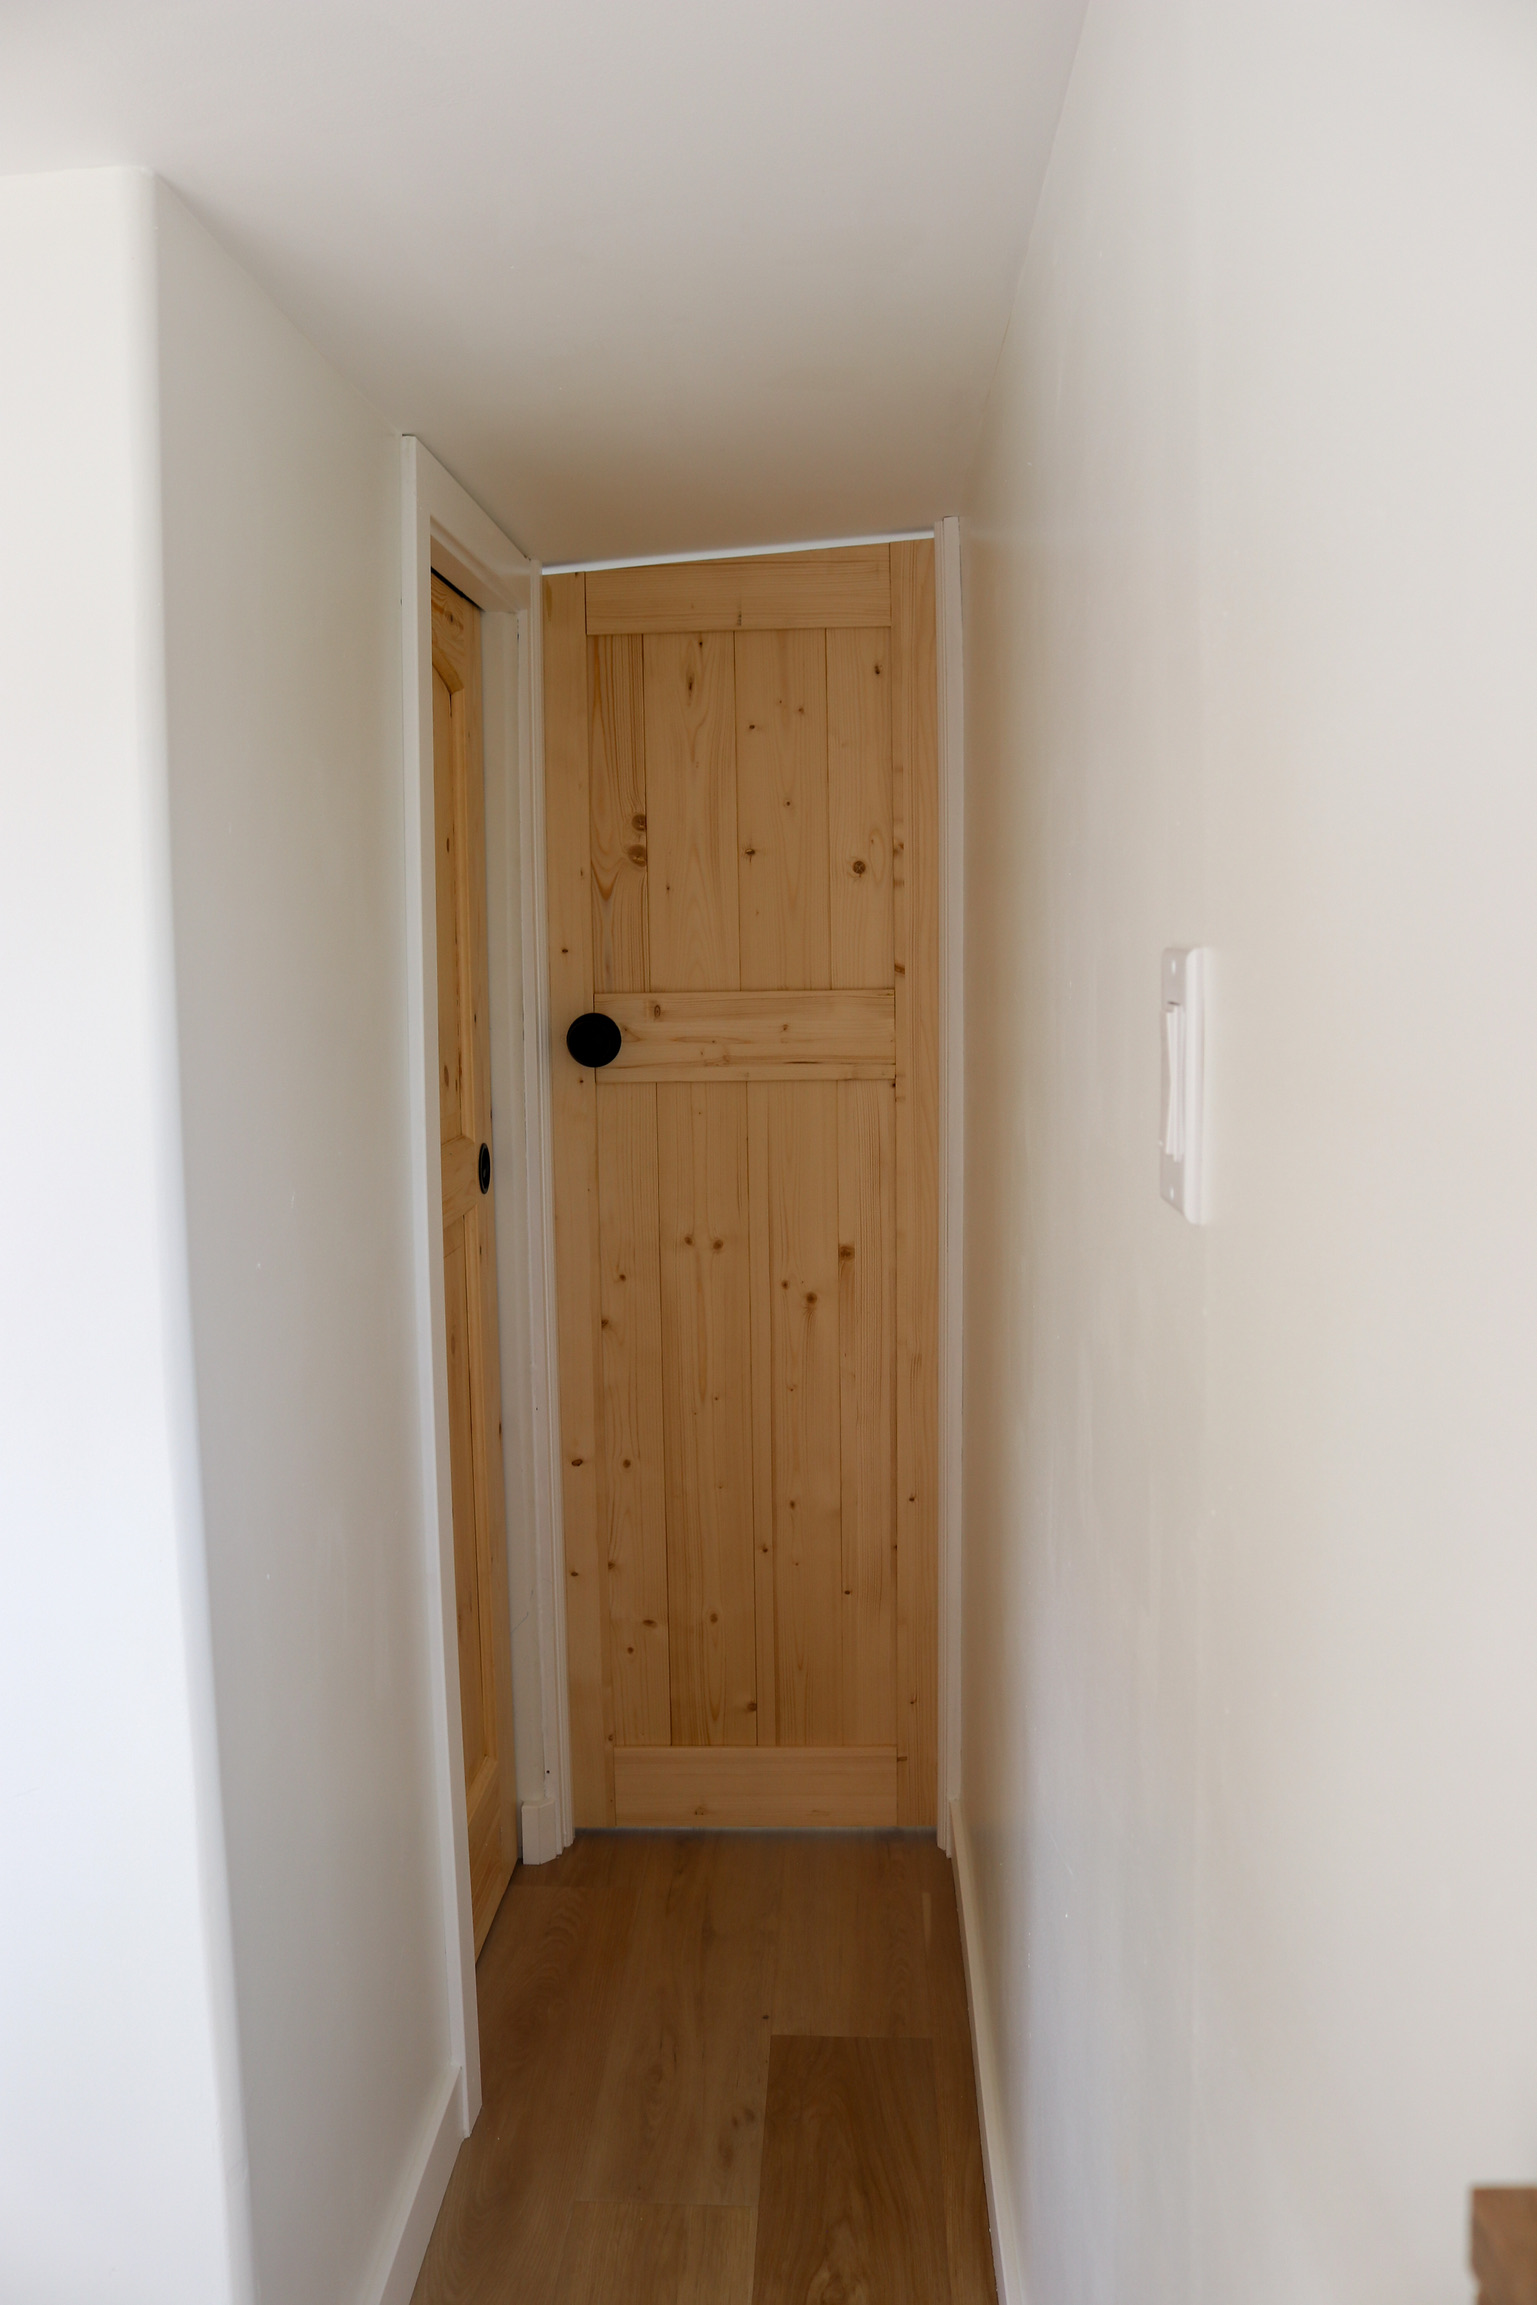
Bedroom doors (optional)
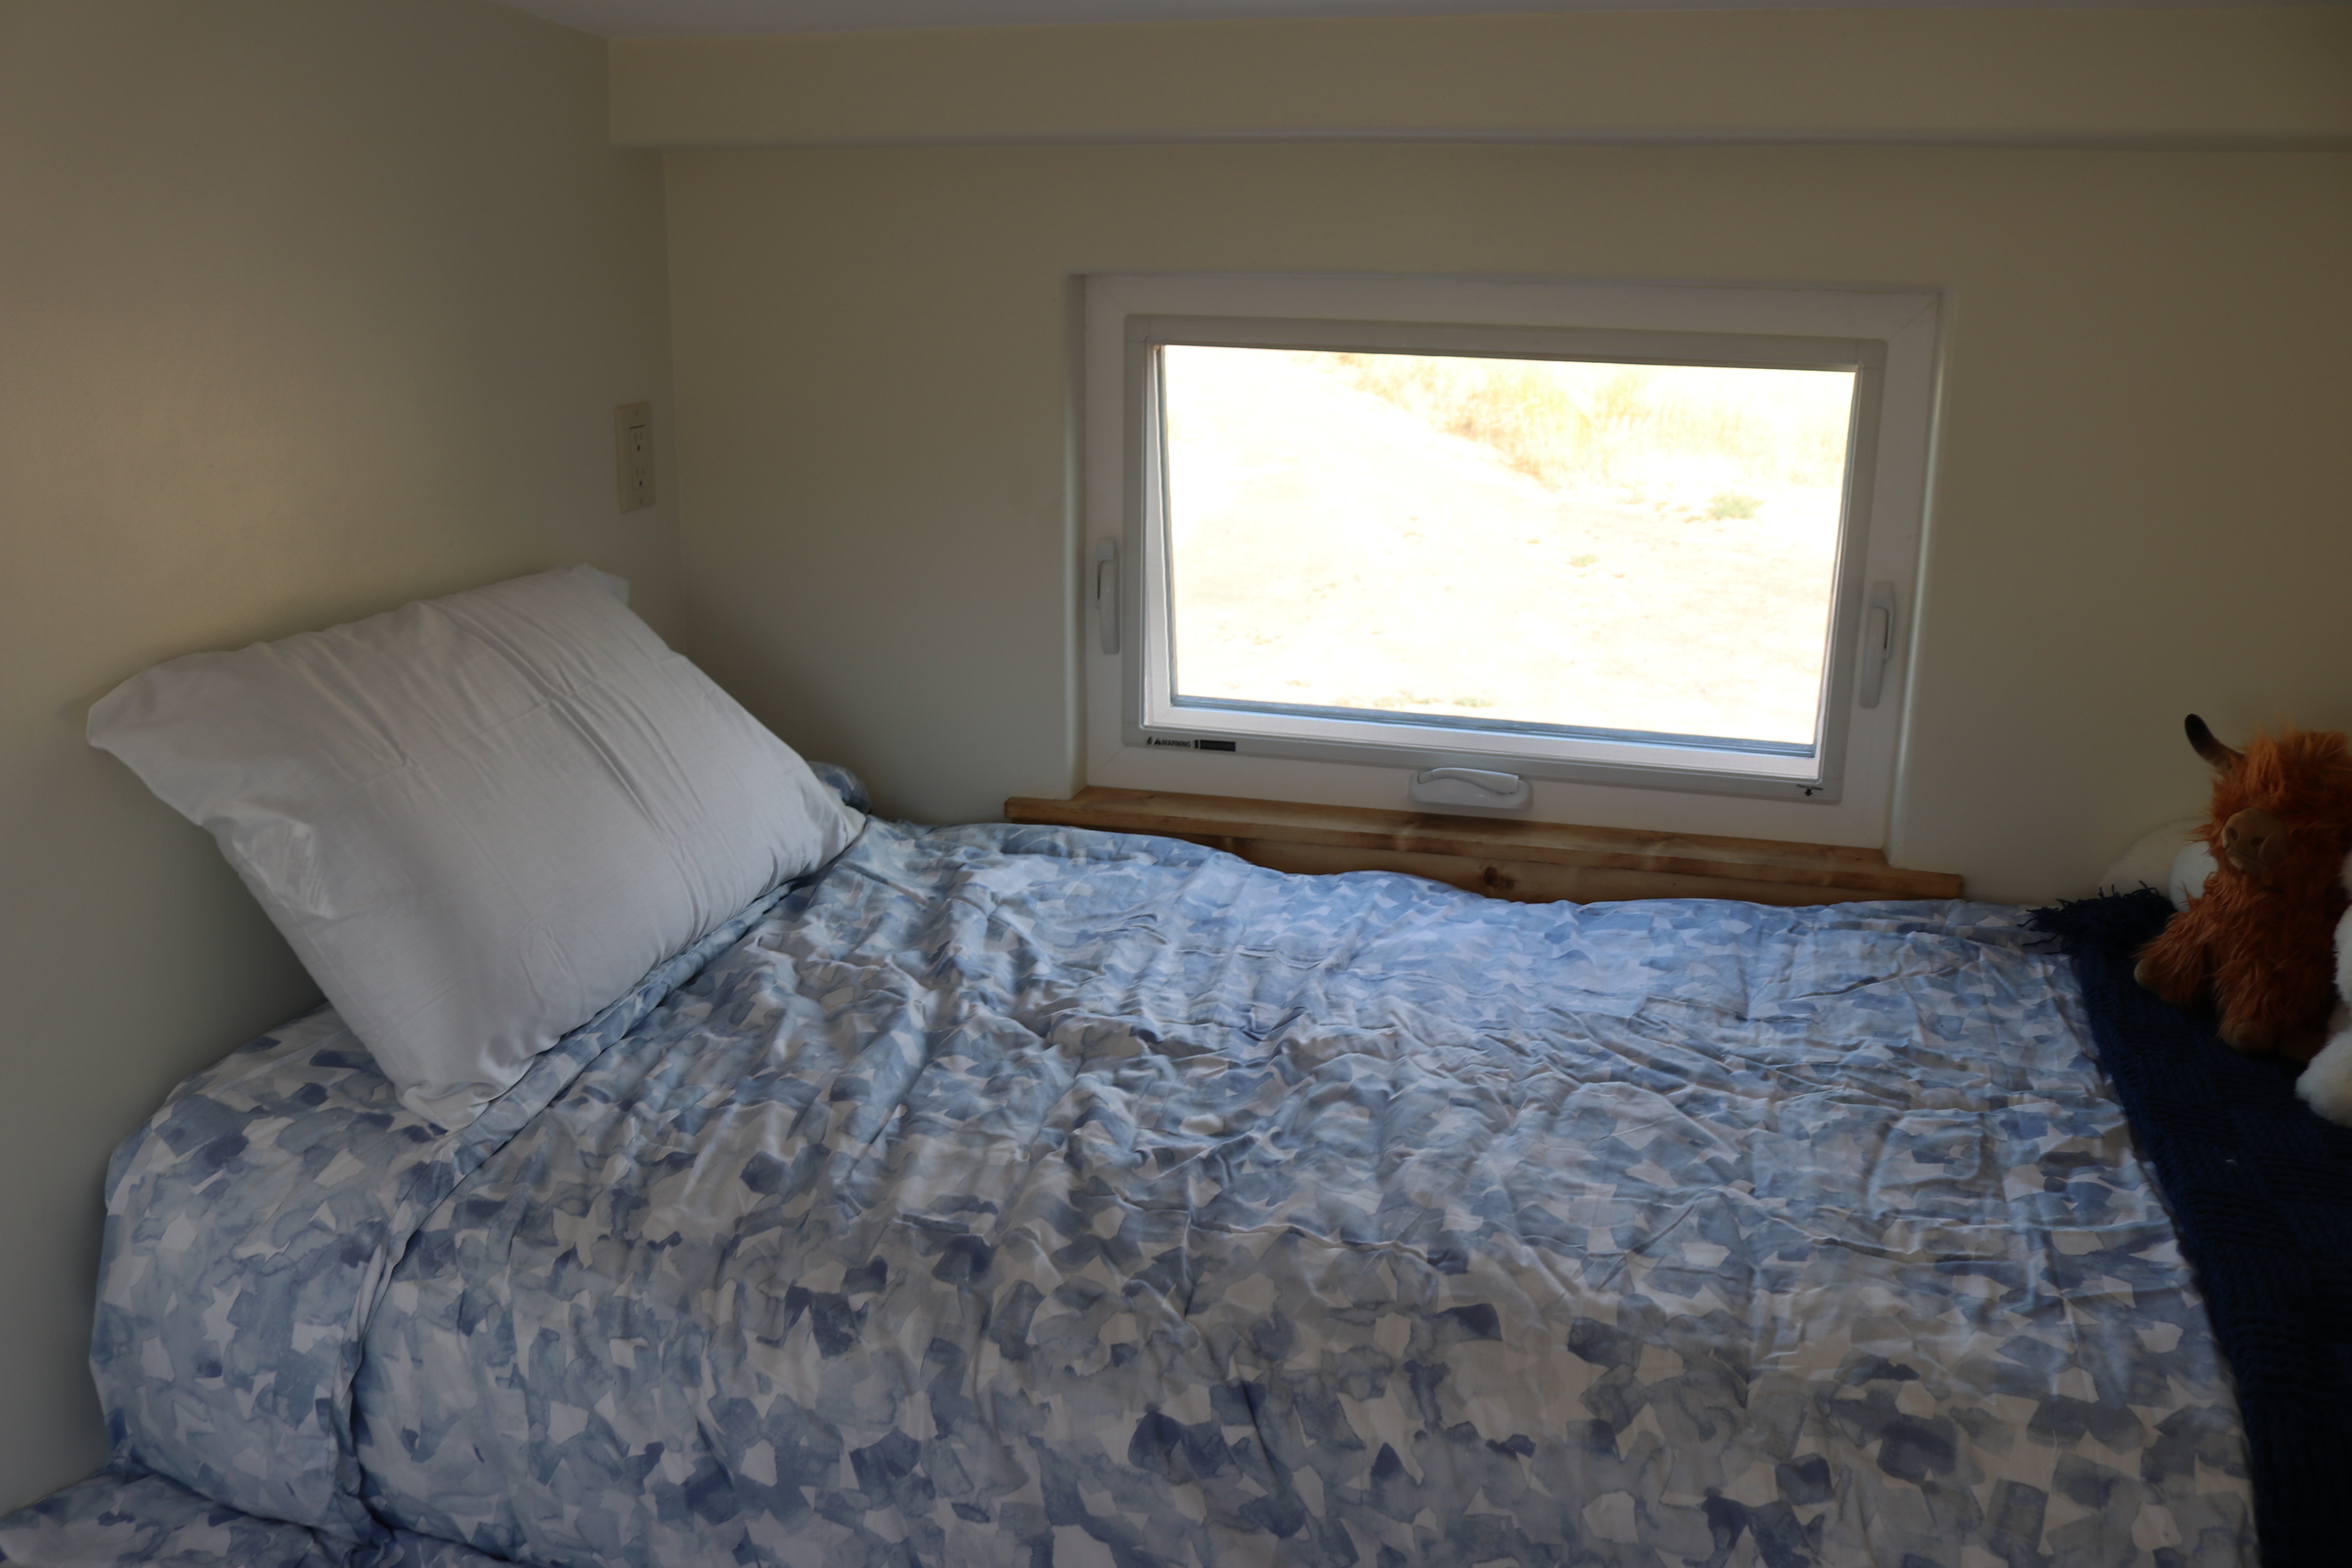
Bedroom 2


Headboard storage (optional)

21″ custom wardrobe (optional)

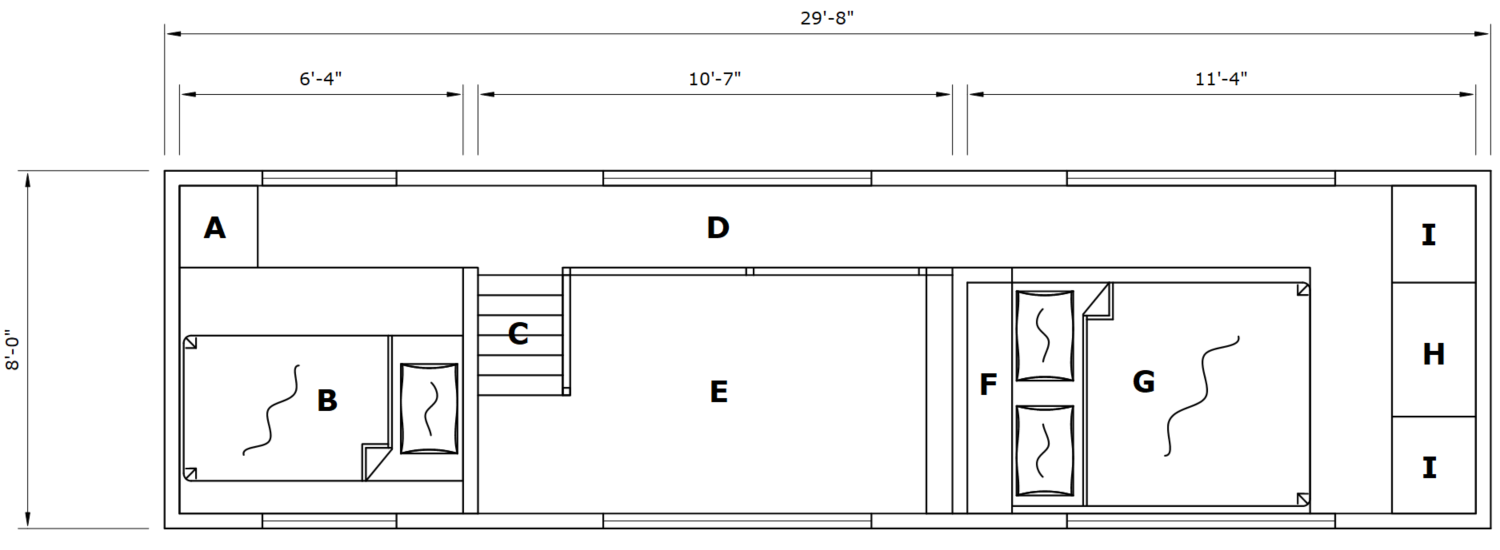
Available Floor Plans

Felicity 2820

Main Level Floor Plan

Upper Level Floor Plan

Virtual Tour

Click here to take the virtual tour of the Felicity. This virtual tour provides a 360-degree view of each room in the Felicity.

Specifications:

Capacity/Weight/Dimensions
  • Sleeps up to 6
  • Triple-Axle Trailer Chassis 28′ L x 8.5′ W x 14.5′ H
  • Hitch Weight: 1,500 lbs.*
  • GVWR (Maximum Trailer Capacity): 21,000 lbs.
  • Unit Dry Weight: 15,000 lbs.*
  • Carrying Capacity: 6,000 lbs.*

*Weight subject to change based on specifications.

Structure & Exterior
  • Maintenance-Free Delta Max Rib Metal Roof and Siding
  • Tongue and Groove Cedar Siding
  • 8 Premium Awning Windows: Venting, SunStable with HeatSave High Altitude, Screen with Fiberglass Mesh
  • 3 Premium Fixed Windows: SunStable with HeatSave High Altitude
  • 8′ x 6′-8″ Sliding Glass Door: SunStable with HeatSave, Tempered, High Altitude, Select Screen with Fiberglass Mesh
  • 5 Stabilizer Jacks

Kitchen
  • Stainless Steel Refrigerator with Top Freezer (13.9 cu. ft.)

  • 4-Burner Gas Range with 1.9 cu. ft. Oven
  • Over the Range Microwave with Vent to Outside
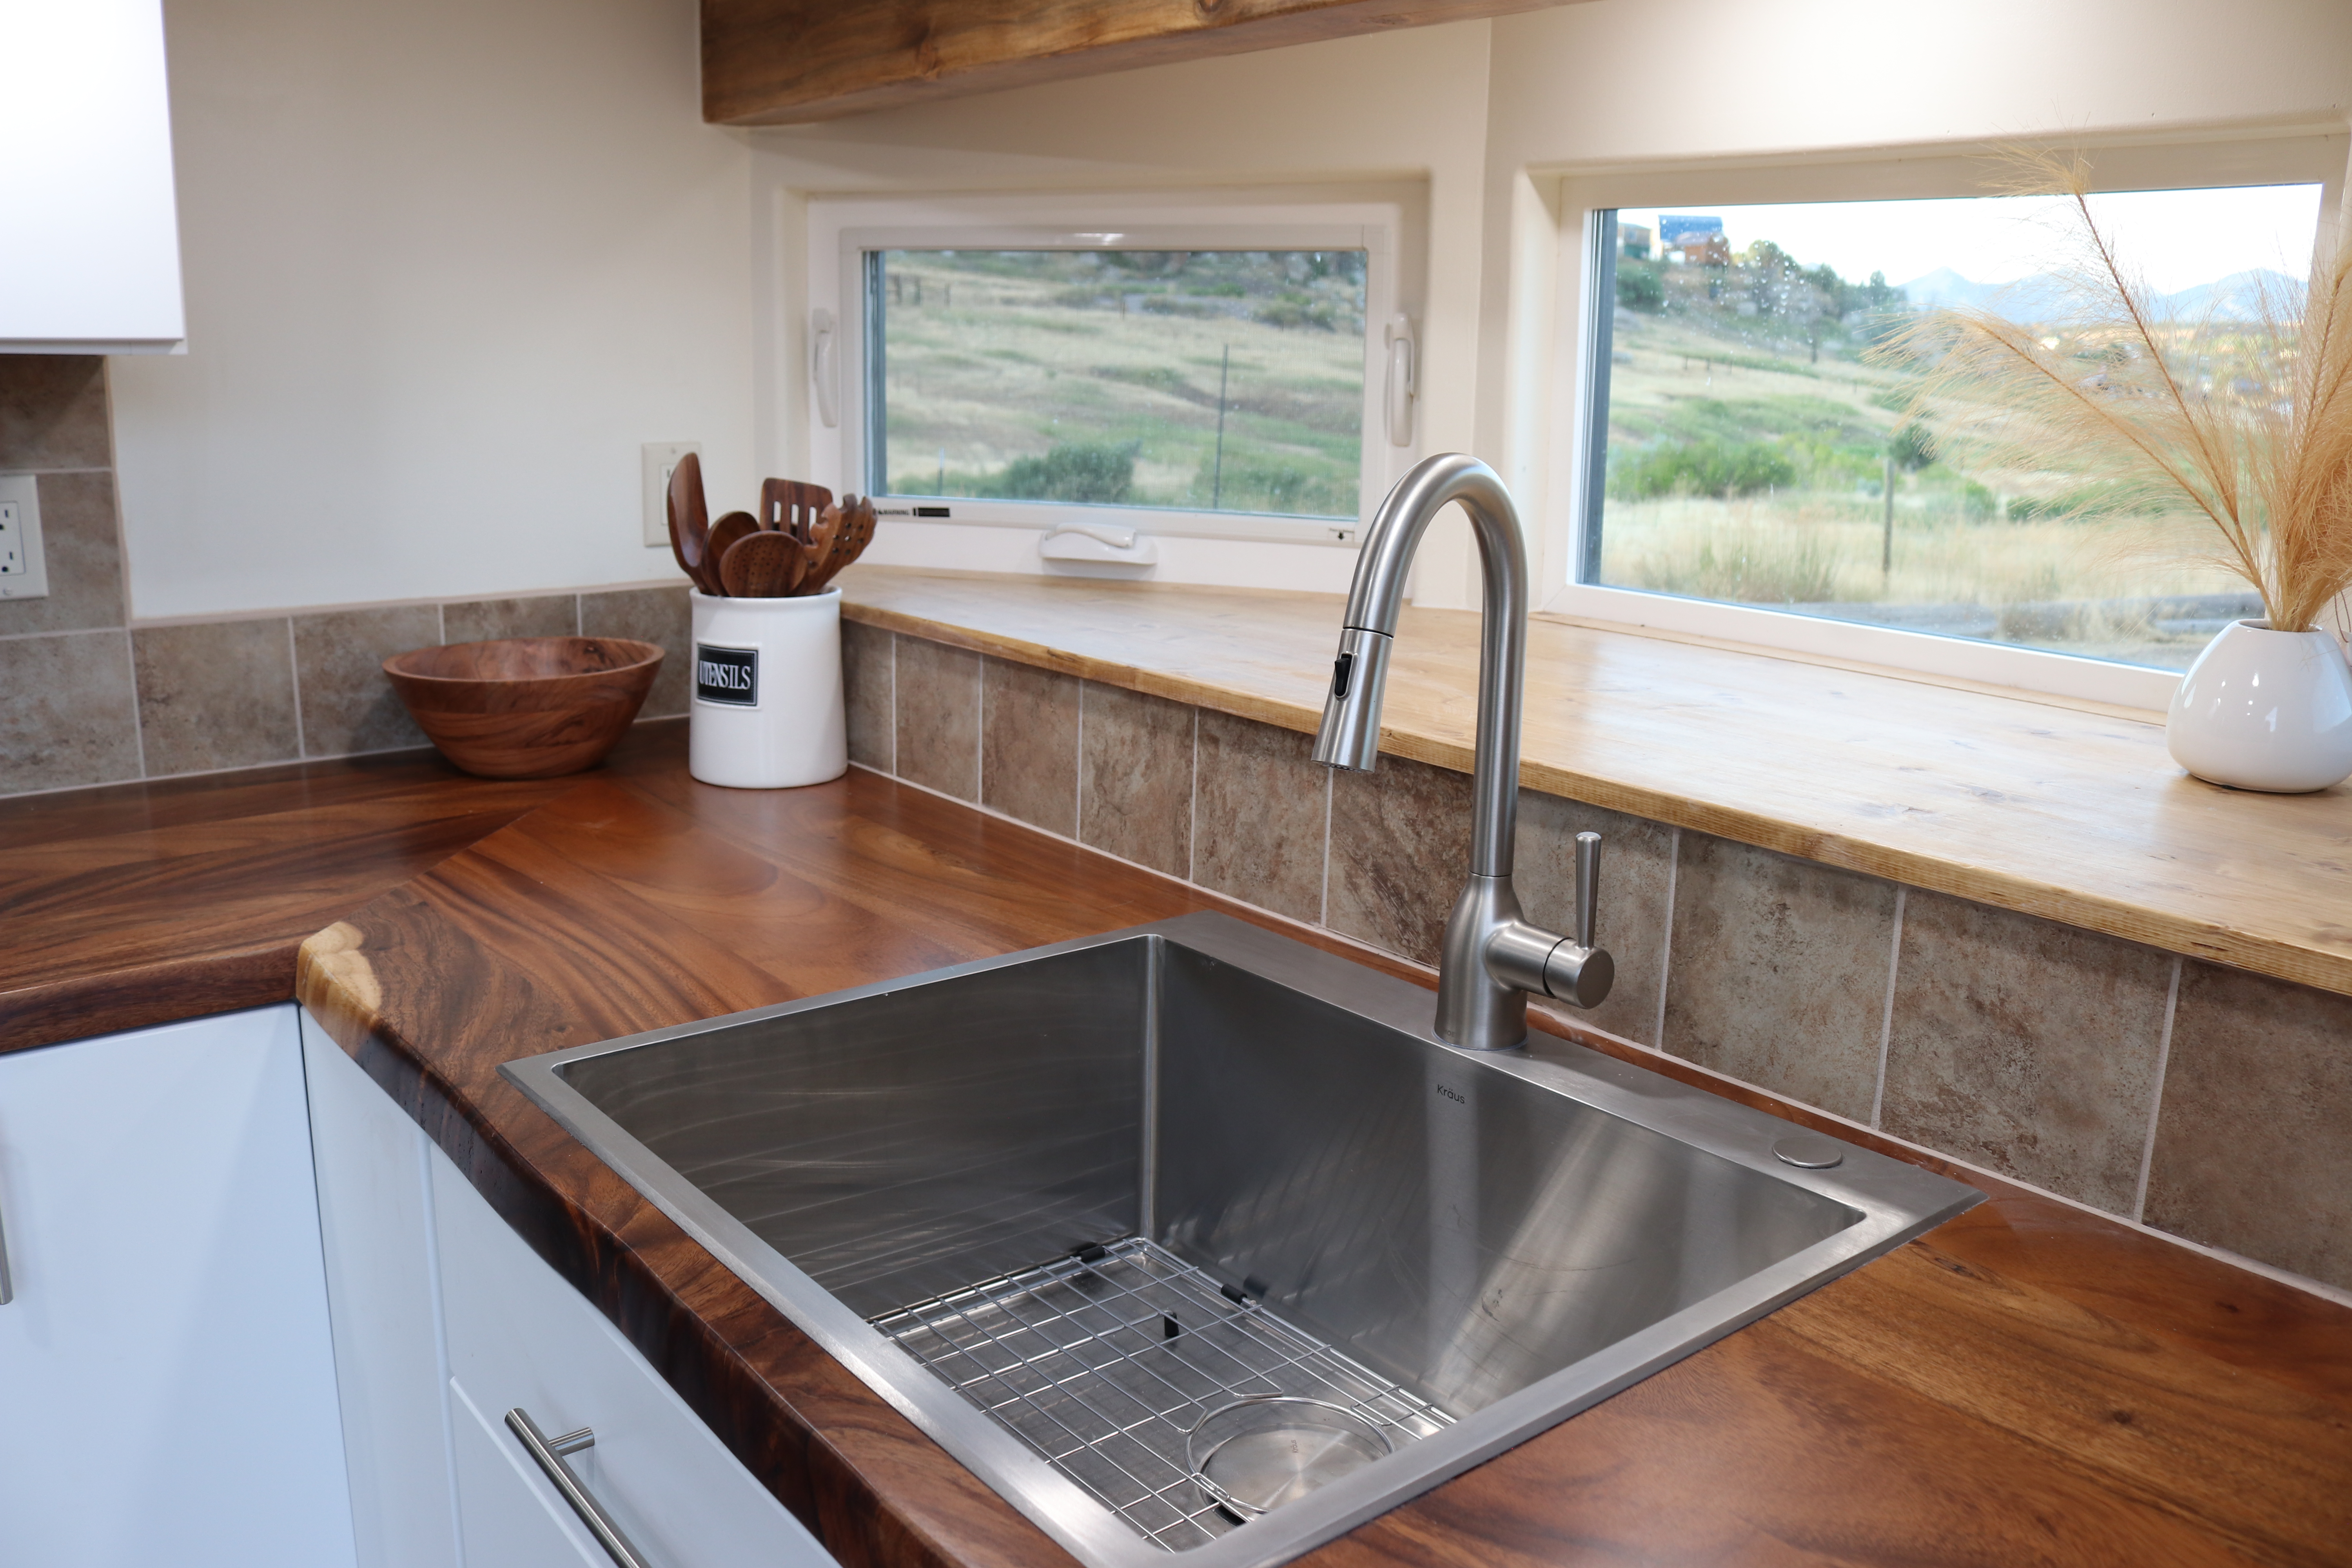
  • Acacia Solid Wood Butcher Block Countertop with Live Edge
  • 25″ x 22″ Stainless Steel Sink
  • Nickel Kitchen Faucet with Pull-Out Sprayer
  • White Thermofoil Cabinets with Slow-Close Doors and Drawers

Living Room
  • 11′ Vaulted Ceiling
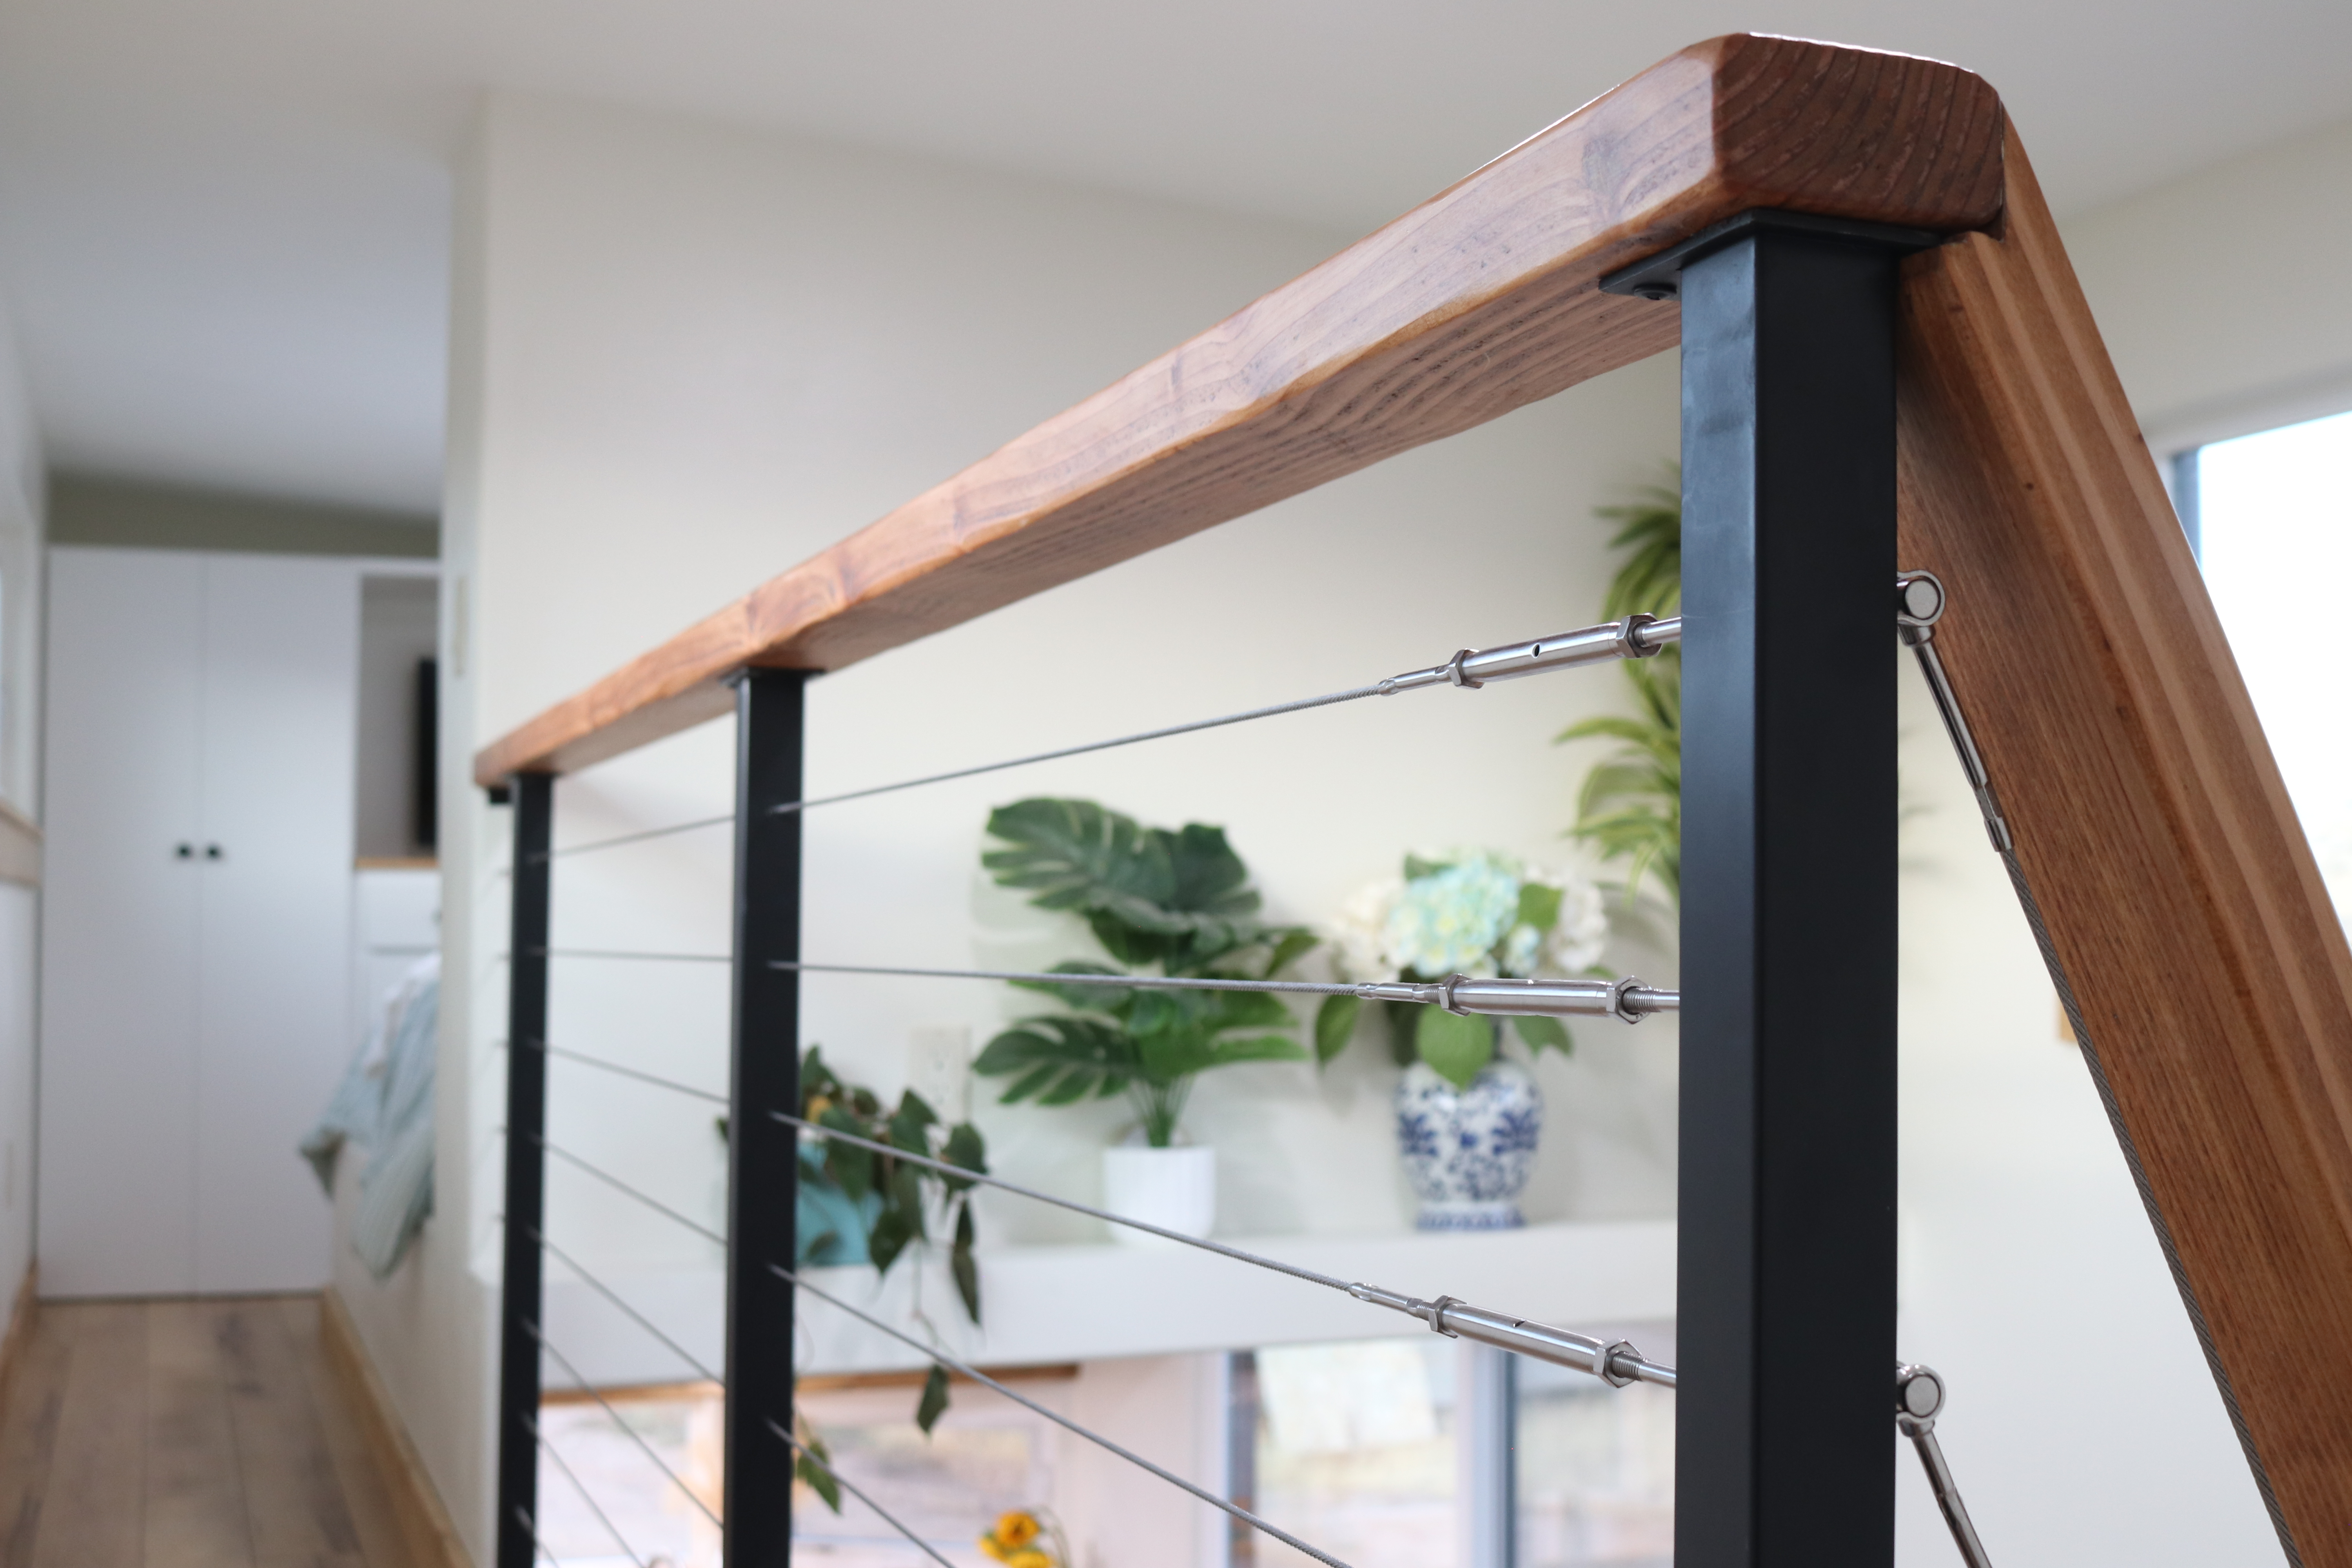
  • Staircase and Balcony with Modern Railing System
  • Electric Fireplace with Mantel
  • Built-in Bookshelf
  • Outlet for TV above Mantel
  • Fits Full-Size Sofa
  • Recessed Lighting Over Sofa
  • Multiple Standard Electrical Outlets
  • Overhead Windows and Shelf

Need More Info?

View the FAQ’s for more information or send us a message. We’re quick to respond.

Contact Us

Felicity 3020

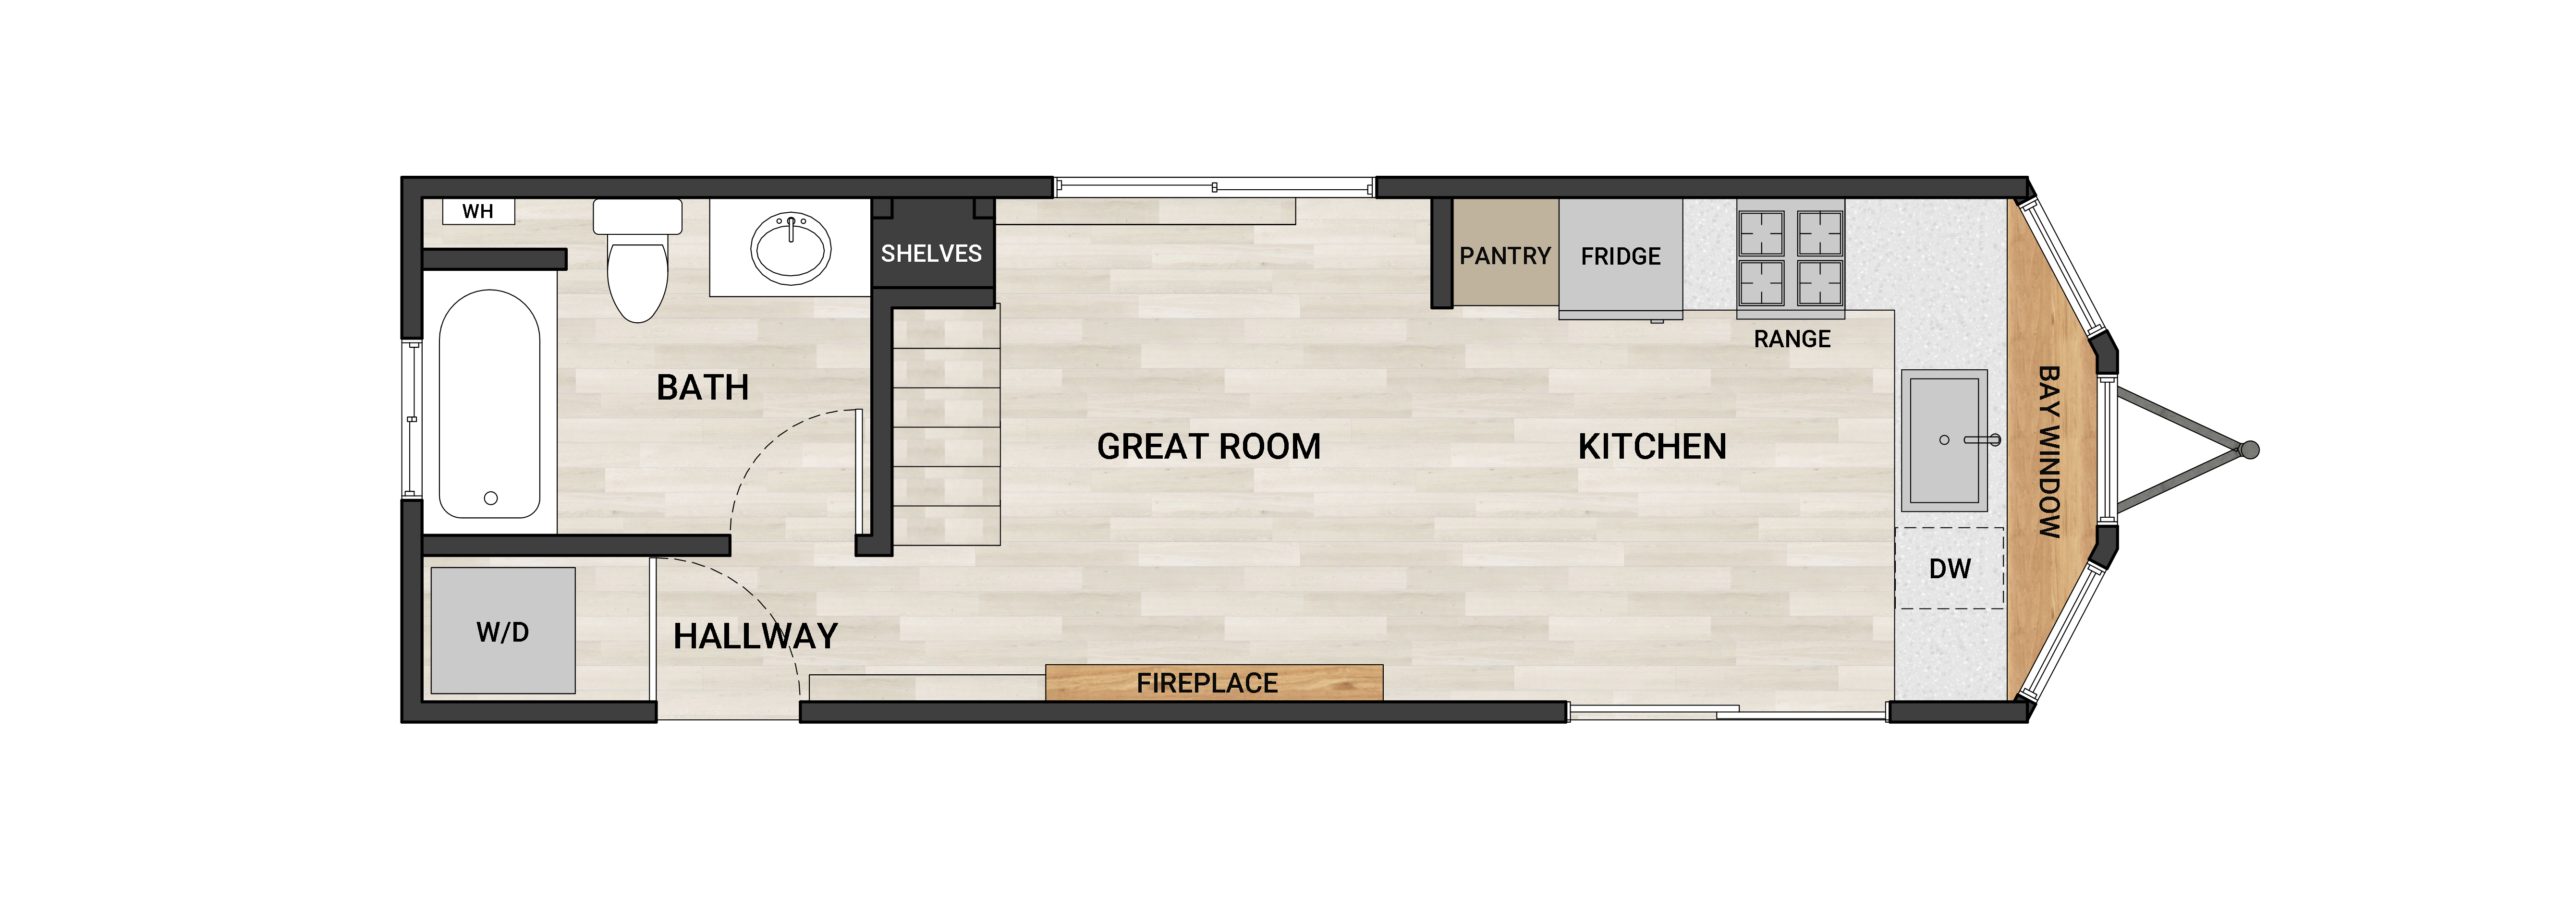
Main Level Floor Plan

Frontier Felicity 3020 30-foot tiny home floor plan with 2 bedrooms

Upper Level Floor Plan

Frontier Felicity 3020 30-foot tiny home floor plan with 2 bedrooms

Coming Soon

Video tour under construction.

Specifications:

Capacity/Weight/Dimensions
  • Sleeps up to 6
  • Triple-Axle Trailer Chassis 30′ L x 10′ W x 14.5′ H
  • Hitch Weight: 2,200 lbs.*
  • GVWR (Maximum Trailer Capacity): 21,000 lbs.
  • Unit Dry Weight: 19,000 lbs.*
  • Carrying Capacity: 2,000 lbs.*

*Weight subject to change based on specifications.

Structure & Exterior
  • Maintenance-Free Delta Max Rib Metal Roof and Siding
  • Tongue and Groove Cedar Siding
  • 4 Premium Awning Windows: Venting, SunStable with HeatSave High Altitude, Screen with Fiberglass Mesh
  • 4 Premium Sliding Windows: Venting, SunStable with HeatSave High Altitude, Screen with Fiberglass Mesh
  • 3 Premium Fixed Windows: SunStable with HeatSave High Altitude
  • 6′ x 6′-8″ Sliding Glass Door: SunStable with HeatSave, Tempered, High Altitude, Select Screen with Fiberglass Mesh
  • 5 Stabilizer Jacks

Kitchen
  • Stainless Steel Refrigerator with Top Freezer (13.9 cu. ft.)
  • 4-Burner Gas Range with 1.9 cu. ft. Oven
  • Over the Range Microwave with Vent to Outside
  • Walnut Solid Wood Butcher Block Countertop
  • 25″ x 22″ Stainless Steel Sink
  • Nickel Kitchen Faucet with Pull-Out Sprayer
  • 18″ Stainless Steel Dishwasher
  • Rustic Hickory Cabinets with Slow-Close Doors and Drawers

Living Room
  • 11′ Vaulted Ceiling
  • Staircase and Balcony with Modern Railing System
  • Electric Fireplace with Mantel
  • Built-in Bookshelf
  • Outlet for TV above Mantel
  • Fits a Full-Size Sofa
  • Recessed Lighting Over Sofa
  • Multiple Standard Electrical Outlets
  • Overhead Windows and Shelf

Felicity 3021

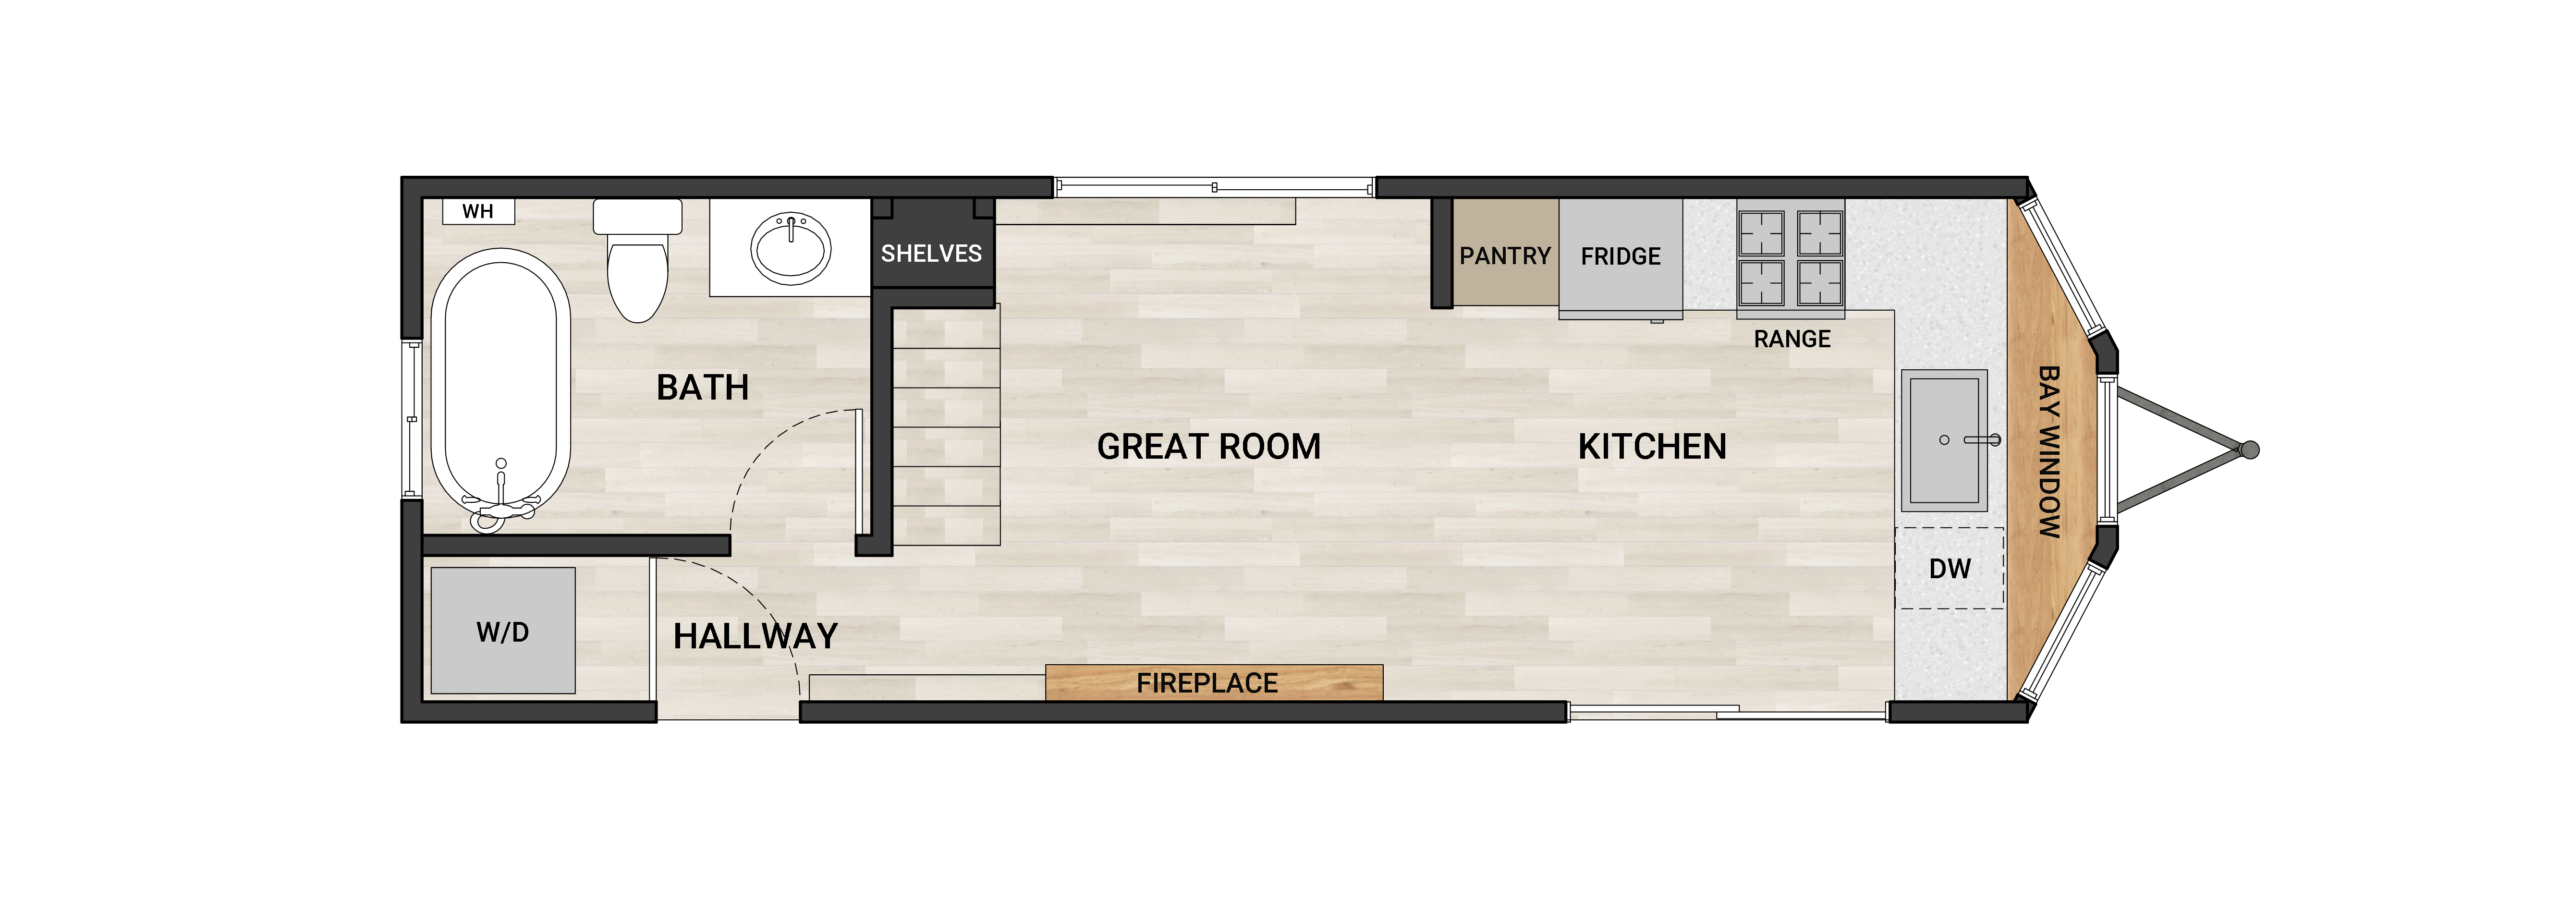
Main Level Floor Plan

Frontier Felicity 3021 30-foot tiny home floor plan with 2 bedrooms

Upper Level Floor Plan

Frontier Felicity 3021 30-foot tiny home floor plan with 2 bedrooms

Specifications:

Capacity/Weight/Dimensions
  • Sleeps up to 6
  • Triple-Axle Trailer Chassis 30′ L x 10′ W x 14.5′ H
  • Hitch Weight: 2,200 lbs.*
  • GVWR (Maximum Trailer Capacity): 21,000 lbs.
  • Unit Dry Weight: 19,000 lbs.*
  • Carrying Capacity: 2,000 lbs.*

*Weight subject to change based on specifications.

Structure & Exterior
  • Maintenance-Free Delta Max Rib Metal Roof and Siding
  • Tongue and Groove Cedar Siding
  • 4 Premium Awning Windows: Venting, SunStable with HeatSave High Altitude, Screen with Fiberglass Mesh
  • 4 Premium Sliding Windows: Venting, SunStable with HeatSave High Altitude, Screen with Fiberglass Mesh
  • 3 Premium Fixed Windows: SunStable with HeatSave High Altitude
  • 6′ x 6′-8″ Sliding Glass Door: SunStable with HeatSave, Tempered, High Altitude, Select Screen with Fiberglass Mesh
  • 5 Stabilizer Jacks

Kitchen
  • Stainless Steel Refrigerator with Top Freezer (13.9 cu. ft.)
  • 4-Burner Gas Range with 1.9 cu. ft. Oven
  • Over the Range Microwave with Vent to Outside
  • Walnut Solid Wood Butcher Block Countertop
  • 25″ x 22″ Stainless Steel Sink
  • Nickel Kitchen Faucet with Pull-Out Sprayer
  • 18″ Stainless Steel Dishwasher
  • Rustic Hickory Cabinets with Slow-Close Doors and Drawers

Living Room
  • 11′ Vaulted Ceiling
  • Staircase and Balcony with Modern Railing System
  • Electric Fireplace with Mantel
  • Built-in Bookshelf
  • Outlet for TV above Mantel
  • Fits a Full-Size Sofa
  • Recessed Lighting Over Sofa
  • Multiple Standard Electrical Outlets
  • Overhead Windows and Shelf

Felicity 3022

Main Level Floor Plan

Frontier Felicity 3022 30-foot tiny home floor plan with 2 bedrooms

Upper Level Floor Plan

Frontier Felicity 3022 30-foot tiny home floor plan with 2 bedrooms

Specifications:

Capacity/Weight/Dimensions
  • Sleeps up to 6
  • Triple-Axle Trailer Chassis 30′ L x 10′ W x 14.5′ H
  • Hitch Weight: 1,500 lbs.*
  • GVWR (Maximum Trailer Capacity): 21,000 lbs.
  • Unit Dry Weight: 19,000 lbs.*
  • Carrying Capacity: 2,000 lbs.*

*Weight subject to change based on specifications.

Structure & Exterior
  • Maintenance-Free Delta Max Rib Metal Roof and Siding
  • Tongue and Groove Cedar Siding
  • 4 Premium Awning Windows: Venting, SunStable with HeatSave High Altitude, Screen with Fiberglass Mesh
  • 4 Premium Sliding Windows: Venting, SunStable with HeatSave High Altitude, Screen with Fiberglass Mesh
  • 3 Premium Fixed Windows: SunStable with HeatSave High Altitude
  • 8′ x 6′-8″ Sliding Glass Door: SunStable with HeatSave, Tempered, High Altitude, Select Screen with Fiberglass Mesh
  • 5 Stabilizer Jacks

Kitchen
  • Stainless Steel Refrigerator with Top Freezer (13.9 cu. ft.)
  • 4-Burner Gas Range with 1.9 cu. ft. Oven
  • Over the Range Microwave with Vent to Outside
  • Walnut Solid Wood Butcher Block Countertop
  • 25″ x 22″ Stainless Steel Sink
  • Nickel Kitchen Faucet with Pull-Out Sprayer
  • 18″ Stainless Steel Dishwasher
  • Rustic Hickory Cabinets with Slow-Close Doors and Drawers

Living Room
  • 11′ Vaulted Ceiling
  • Staircase and Balcony with Modern Railing System
  • Electric Fireplace with Mantel
  • Built-in Bookshelf
  • Outlet for TV above Mantel
  • Fits a Full-Size Sofa
  • Recessed Lighting Over Sofa
  • Multiple Standard Electrical Outlets
  • Overhead Windows and Shelf

Need More Info?

View the FAQ’s for more information or send us a message. We’re quick to respond.

Contact Us
USFCR Verified Vendor