
A Custom-Engineered Professional Retreat
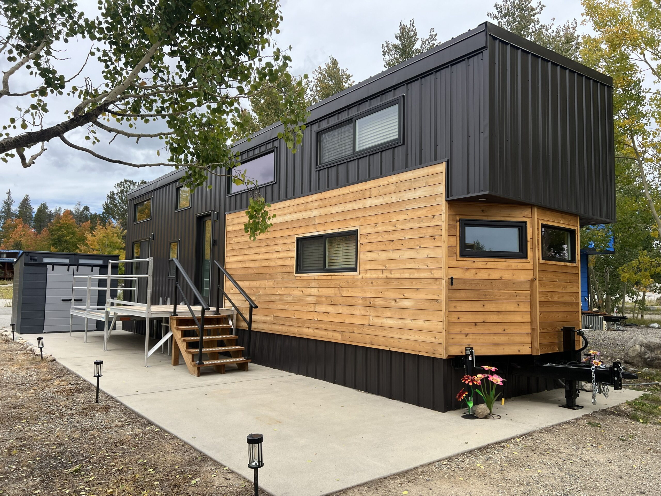
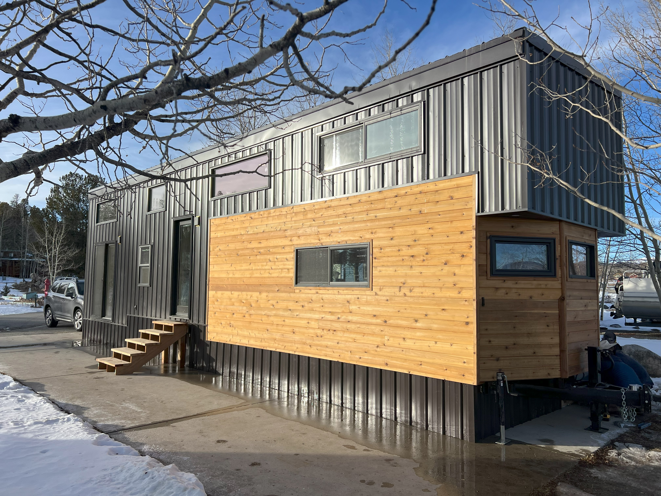
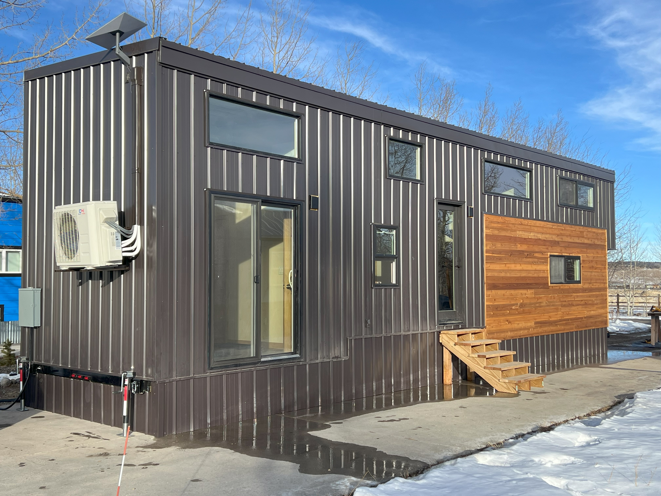
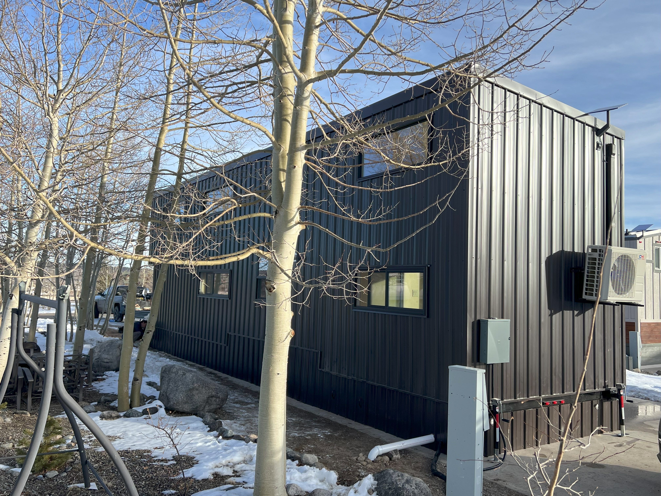
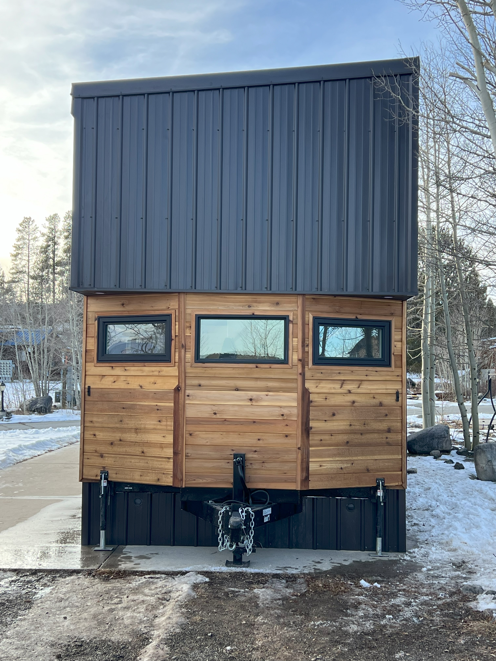
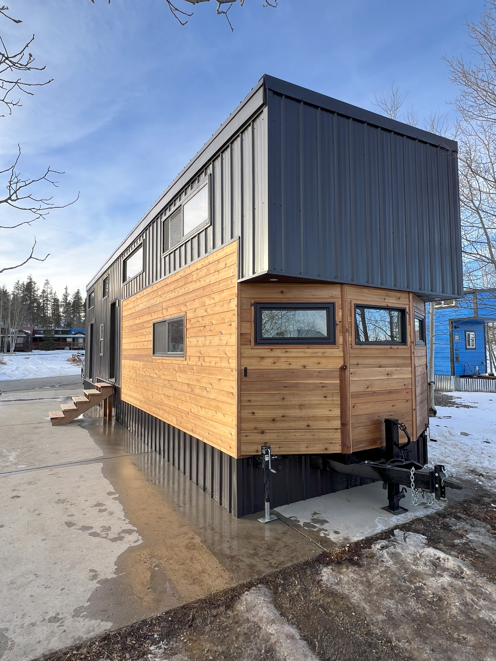
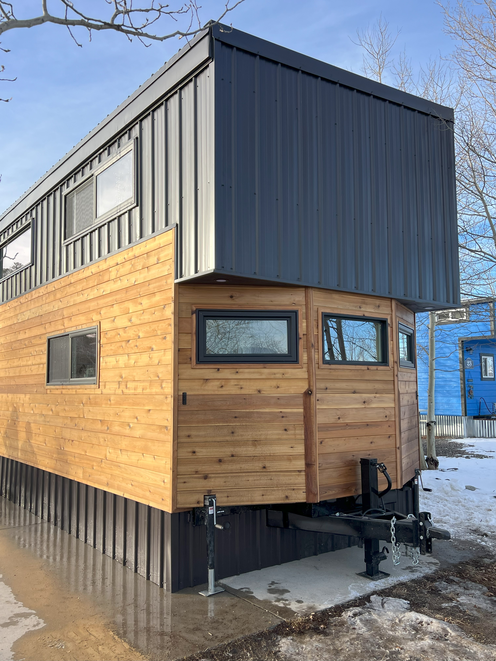

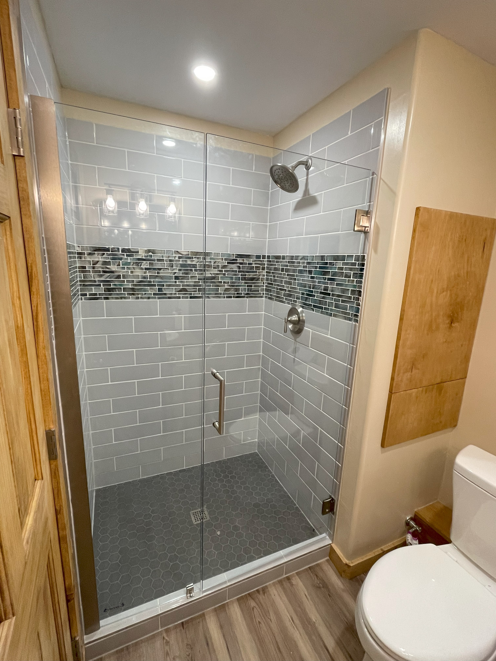
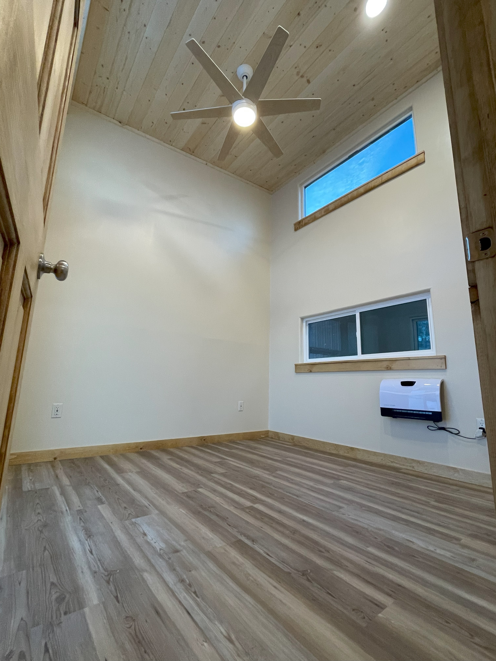
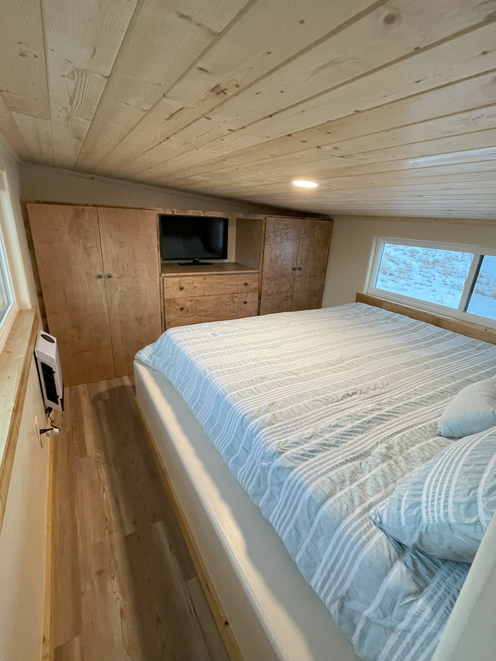
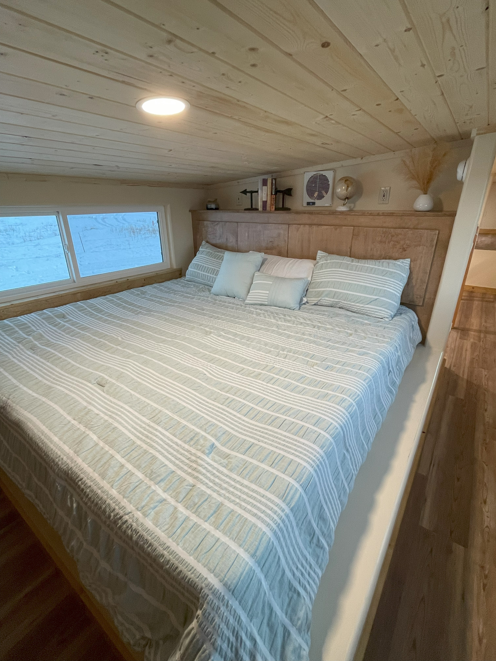
Designed to capture the pinnacle of high-country living, The Summit Retreat is the ultimate mountain retreat tiny home. Born from a collaboration with a Breckenridge Ski Patrol couple, this inaugural Perpetua build is the definitive “professional’s retreat.” Designed to withstand the brutal winters of Summit County at nearly 10,000 feet, we re-engineered our flagship two-story layout to prioritize thermal integrity and high-alpine utility. By eliminating the standard kitchen slider in favor of a built-in custom dining nook with a dedicated viewport, we created a high-efficiency thermal envelope without sacrificing the home’s signature light. Every inch was tailored to the owners’ lifestyle, from the custom entry landing positioned over the fender to the residential-grade 3′ x 4′ tiled shower and full-size laundry suite. Finished with color-matched metal skirting and a custom five-step staircase, this home stands as a rugged sanctuary that feels every bit the luxury estate.
Build Highlights
Custom Entry: Over-fender door placement with integrated landing.
Thermal Upgrade: Replaced kitchen slider with built-in dining and picture window.
Bath Suite: Oversized 3′ x 4′ custom-tiled walk-in shower.
Laundry: Integrated full-size washer/dryer combo.
Exterior: Custom 5-step staircase and matching metal insulated skirting.
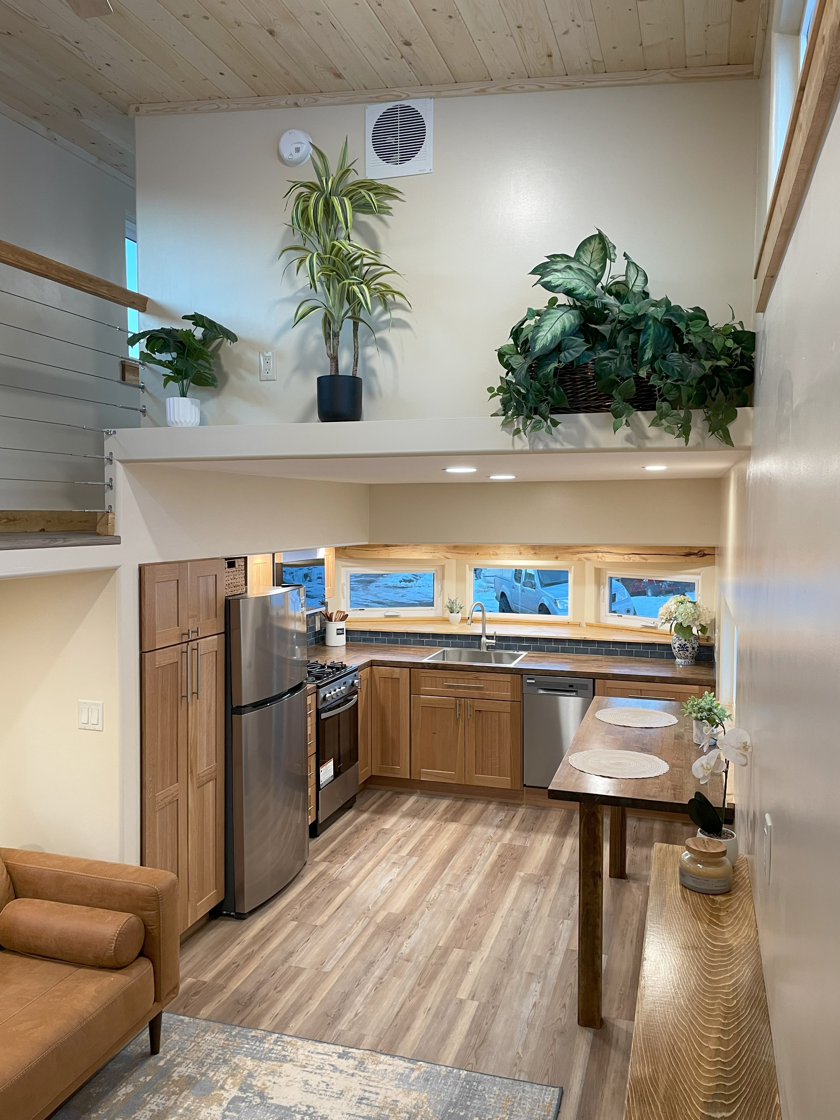
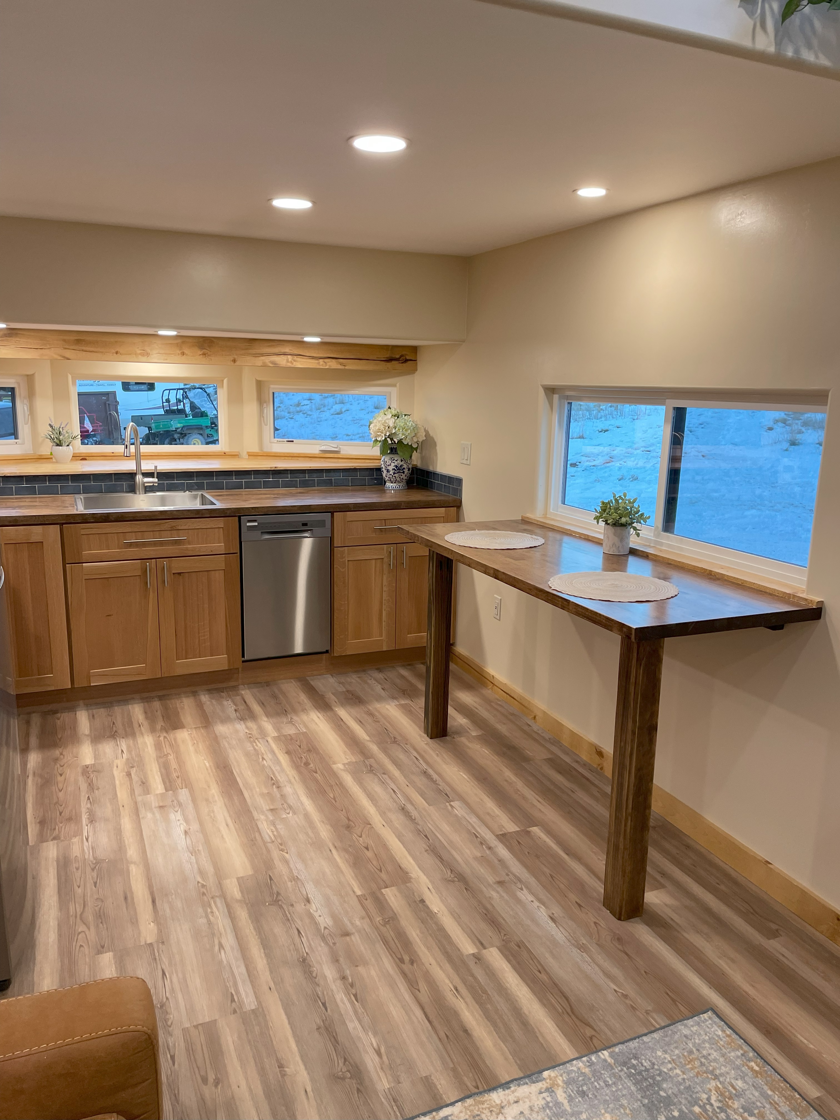
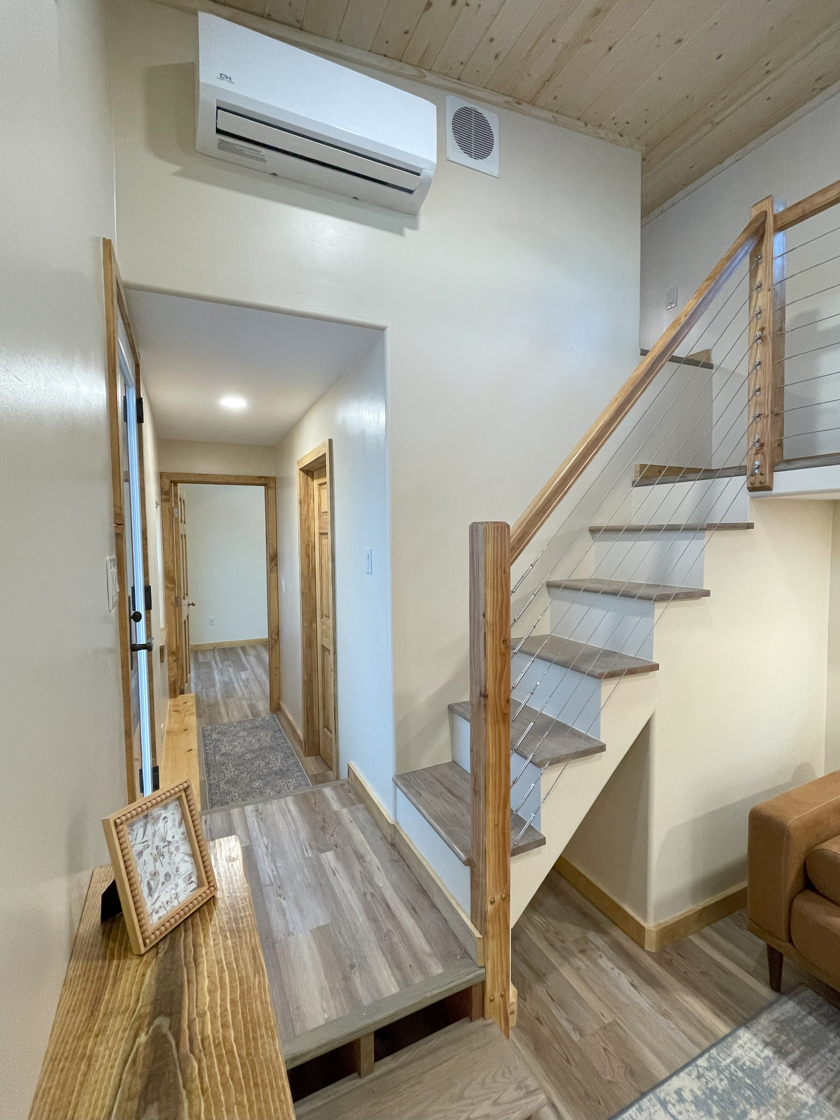
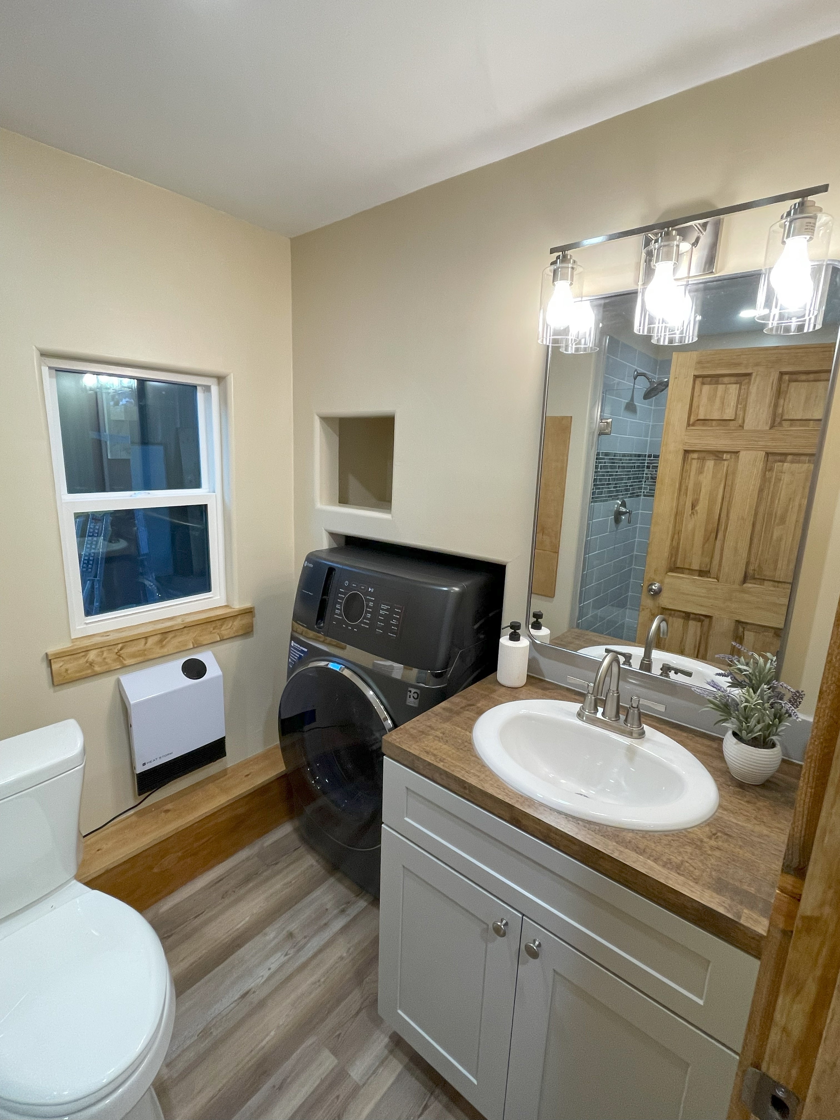
Designing Your Ultimate Summit Retreat
Creating a high-performing mountain retreat tiny home requires balancing alpine aesthetics with rugged, high-altitude engineering. Every custom build produced at Frontier Tiny Homes is built to withstand heavy mountain snow loads, severe temperature drops, and high winds while providing a warm, residential sanctuary inside. You can explore our baseline Models Hub to compare our foundational layouts, or check out our flexible tiny home financing programs to see how simple it is to bring your alpine retreat to life.