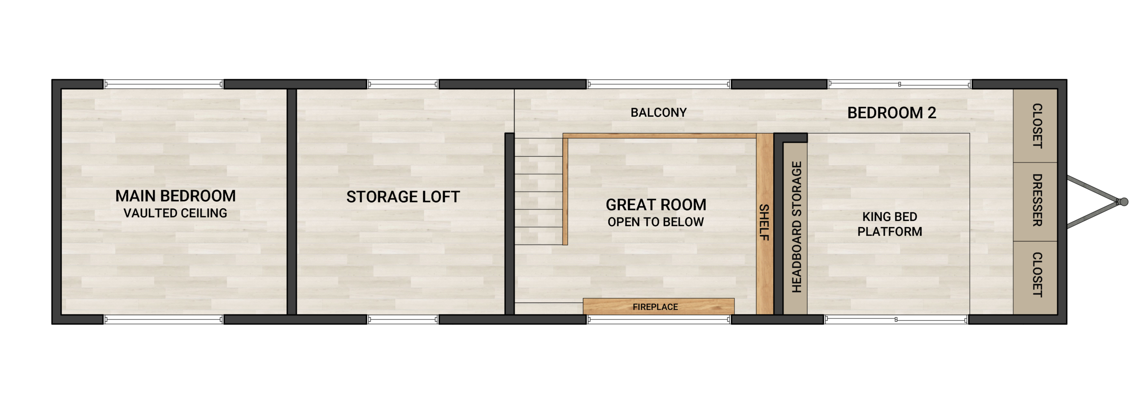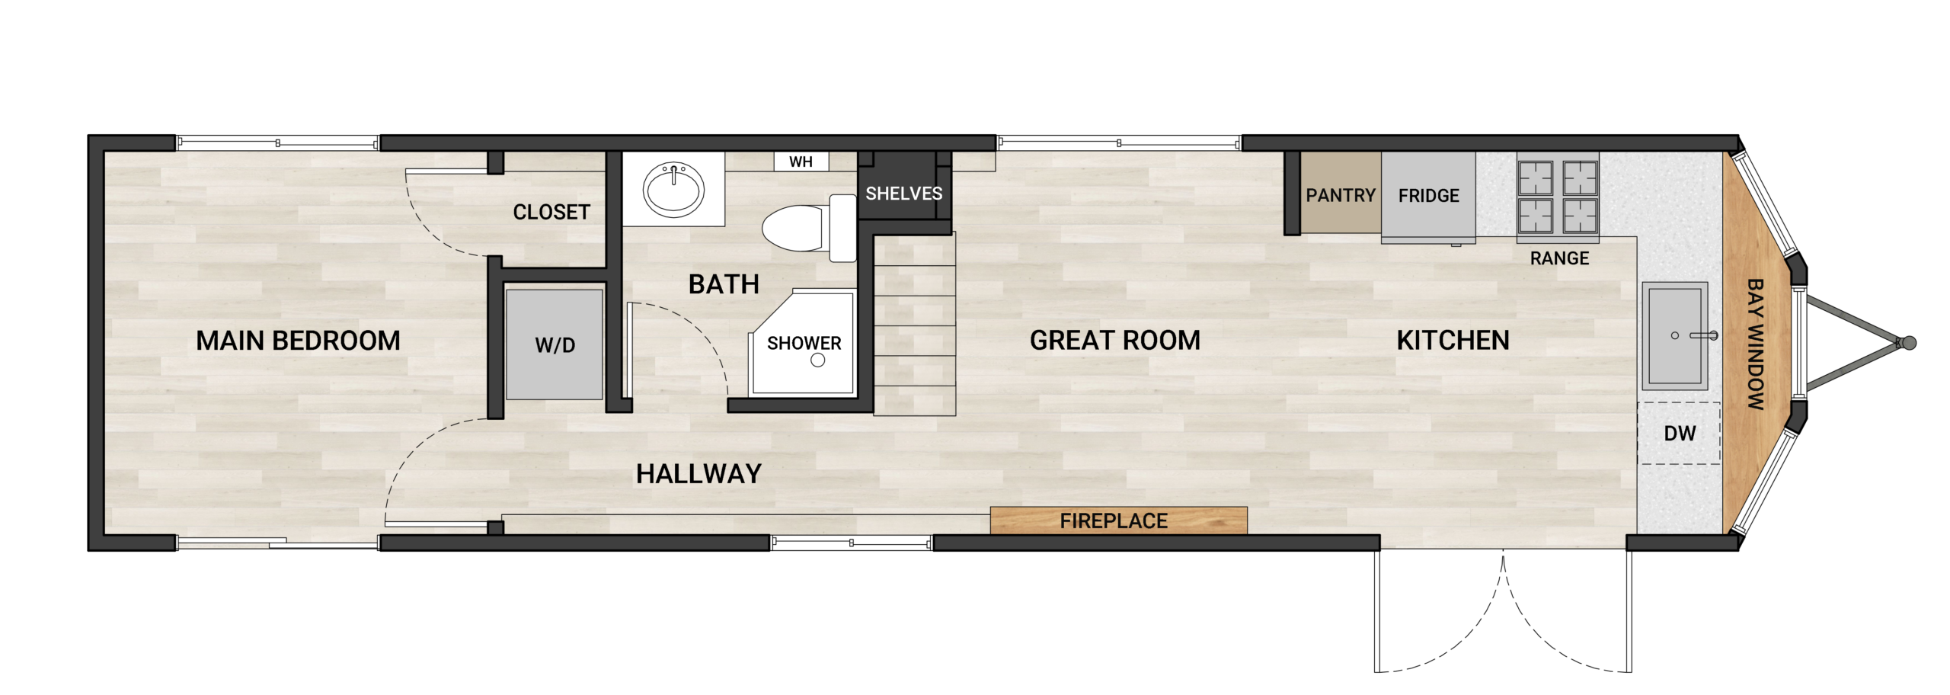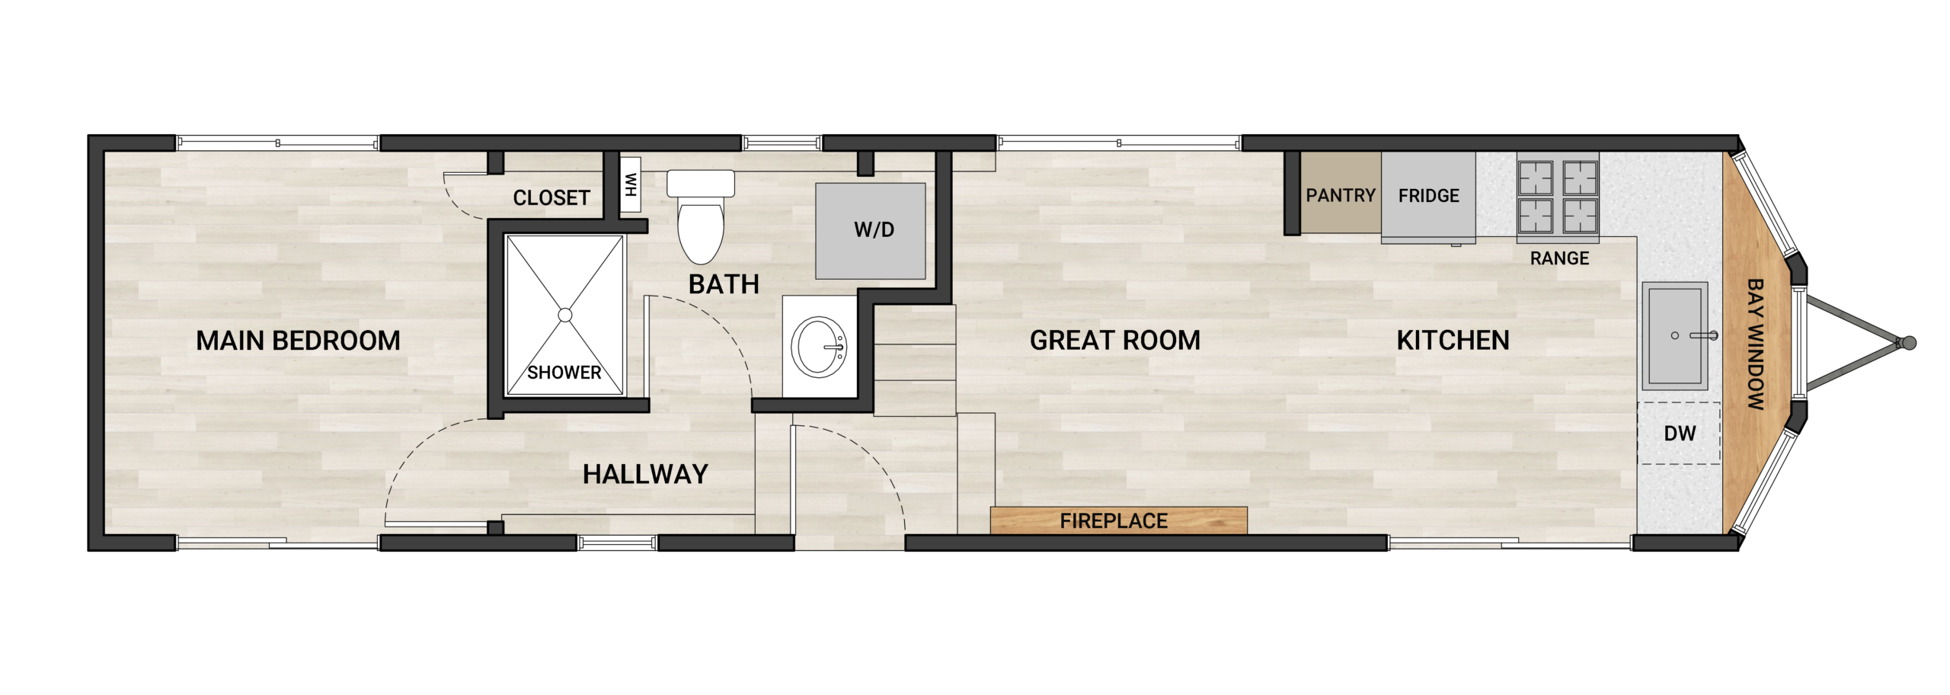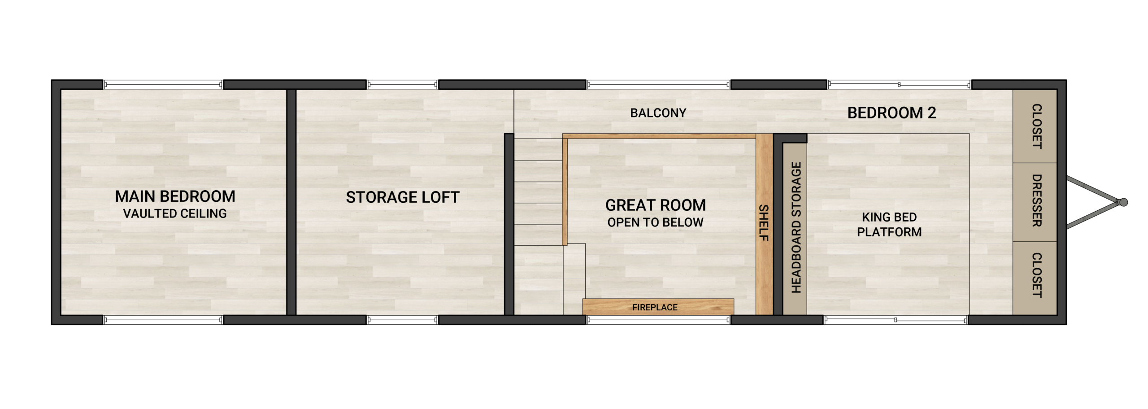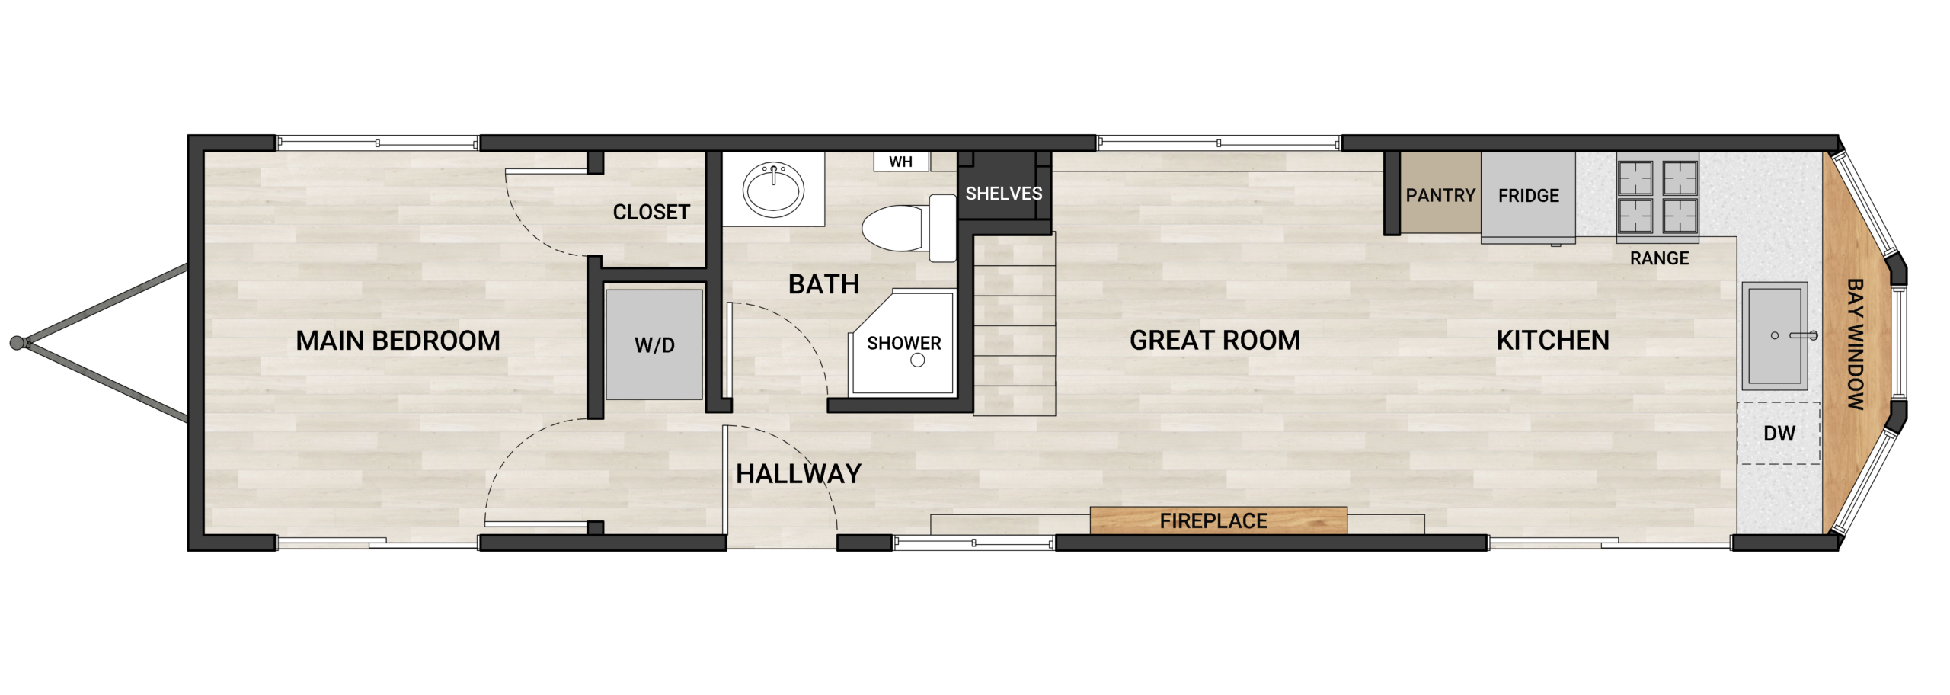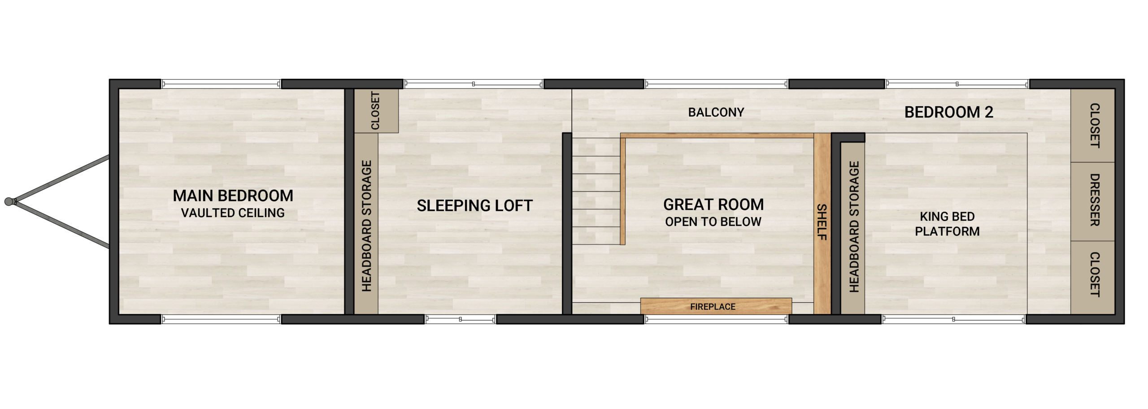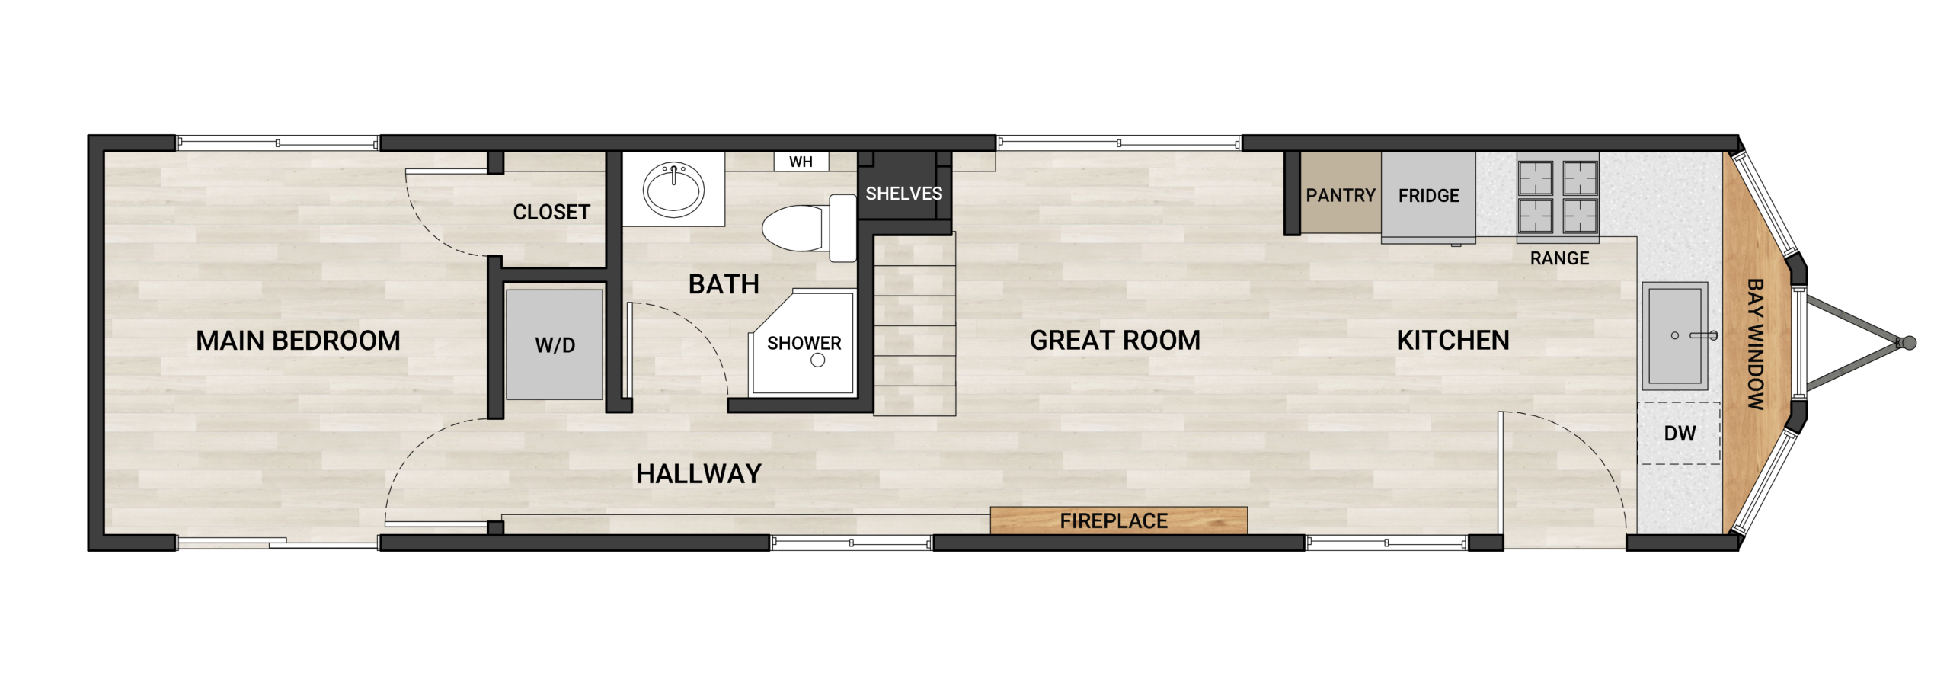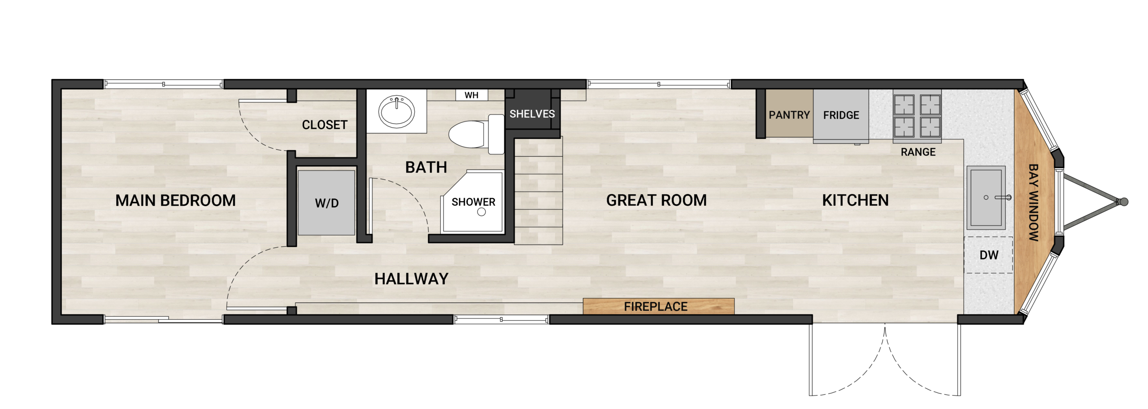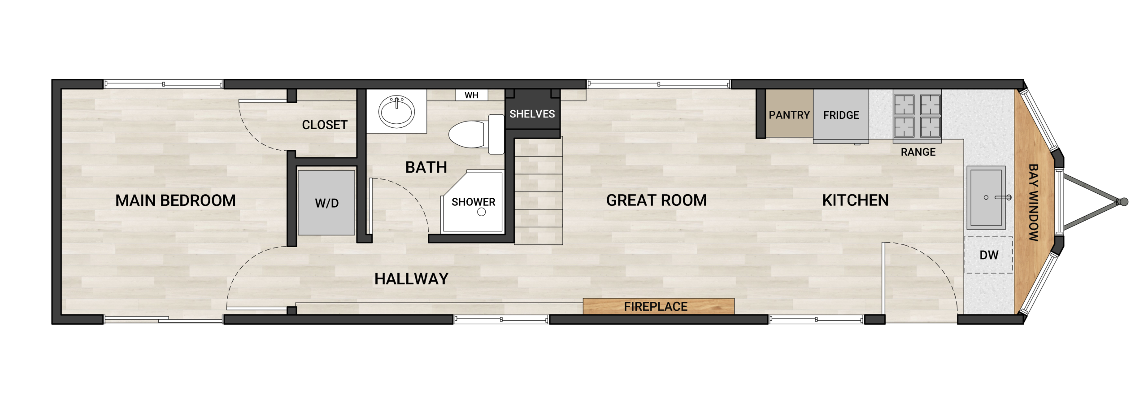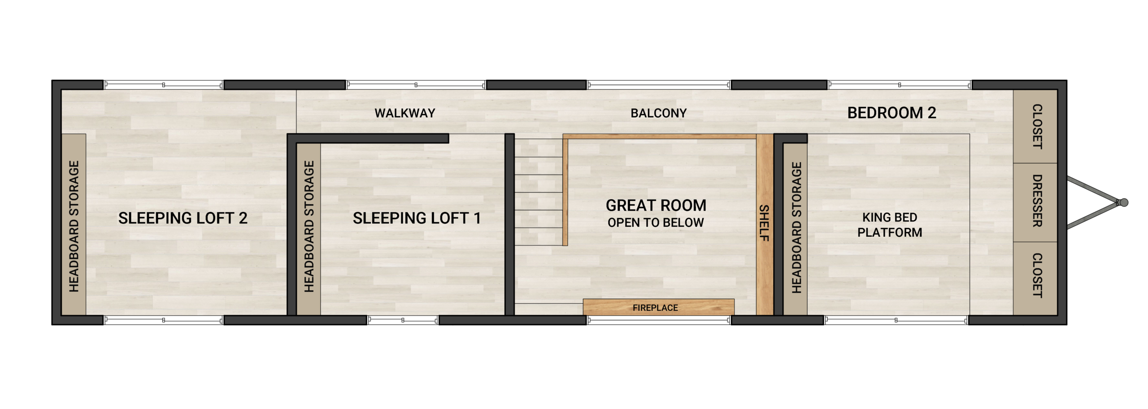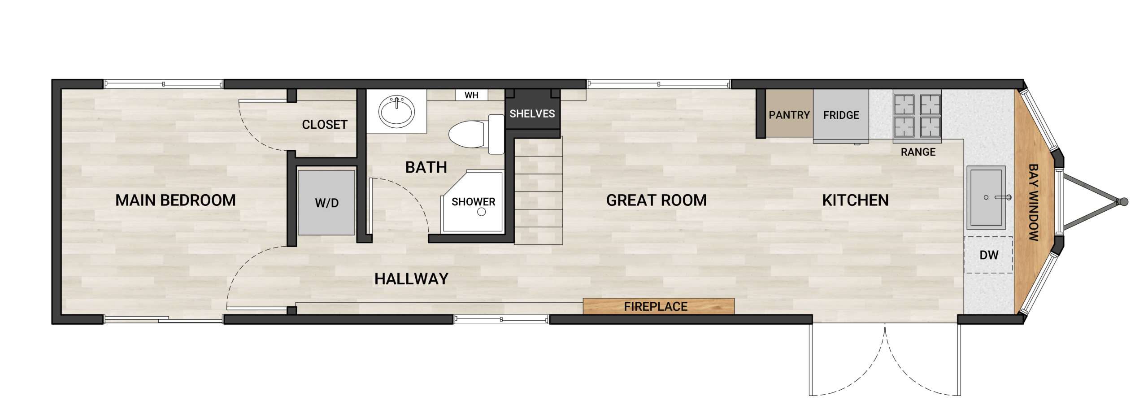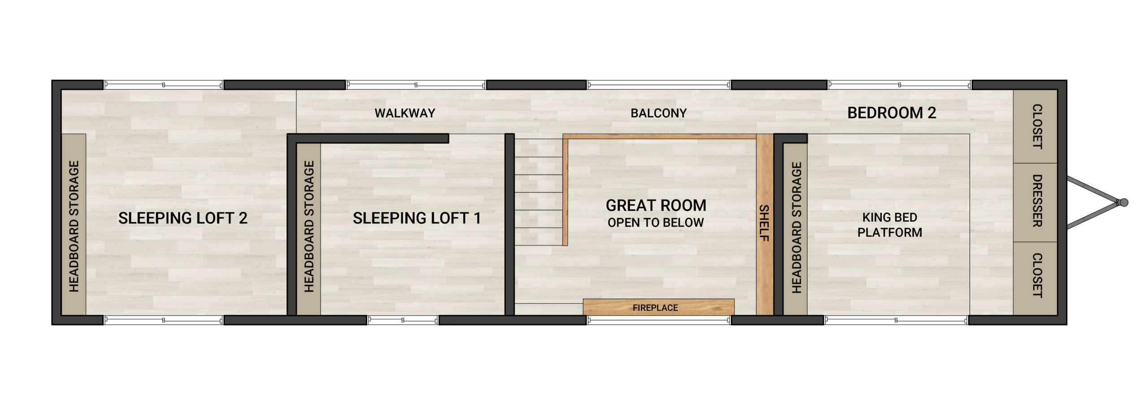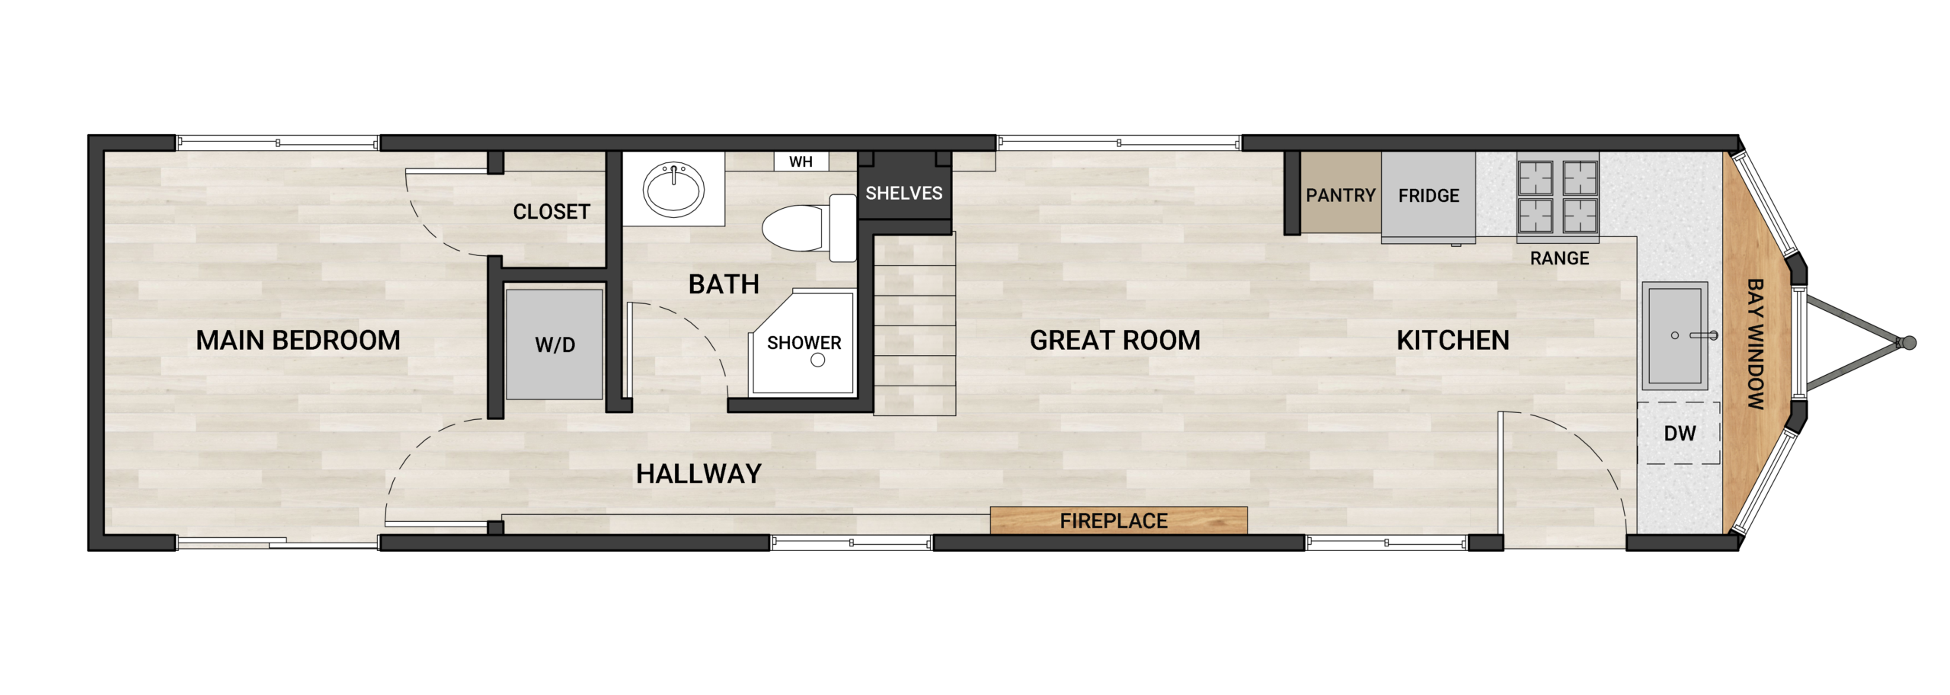
Main-floor master suite, uncompromised comfort.

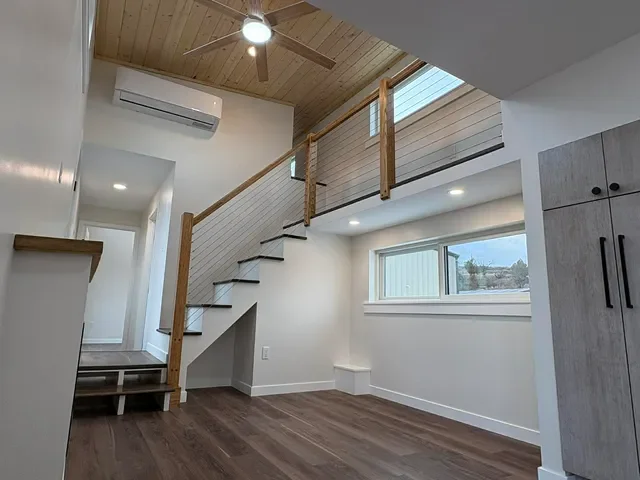
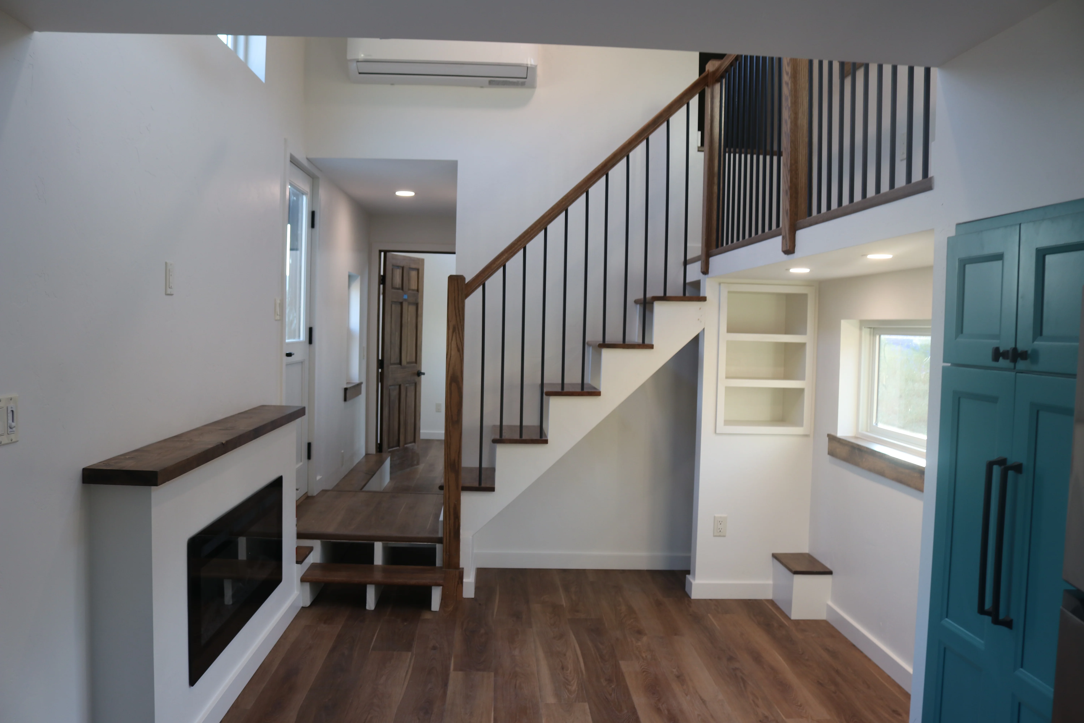
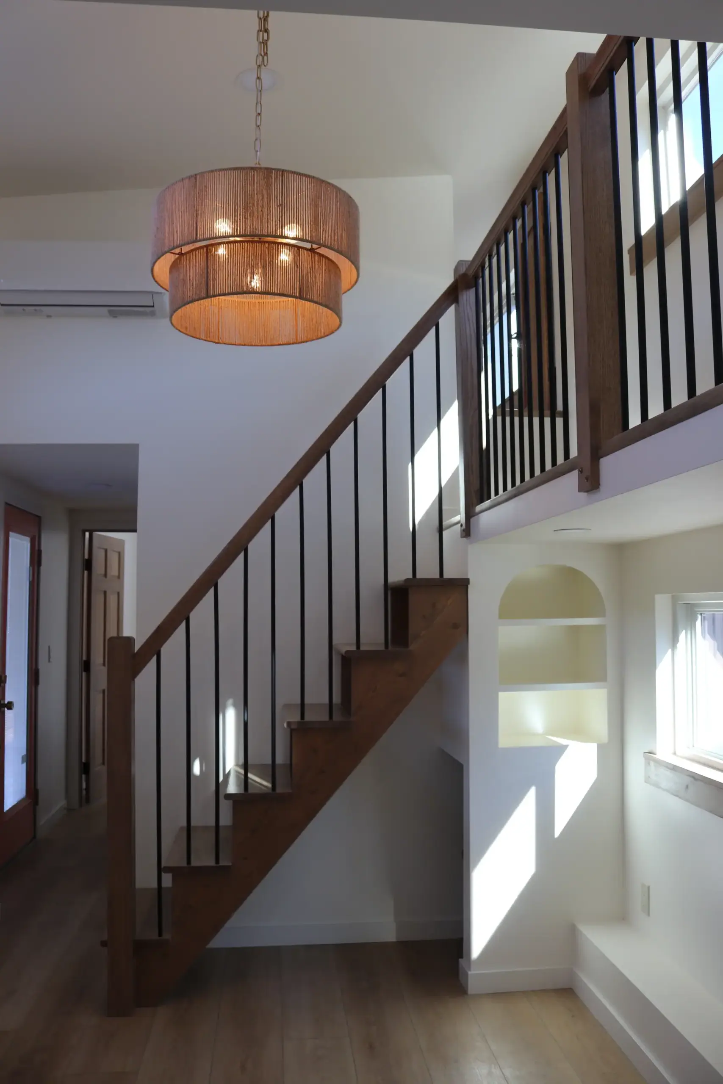
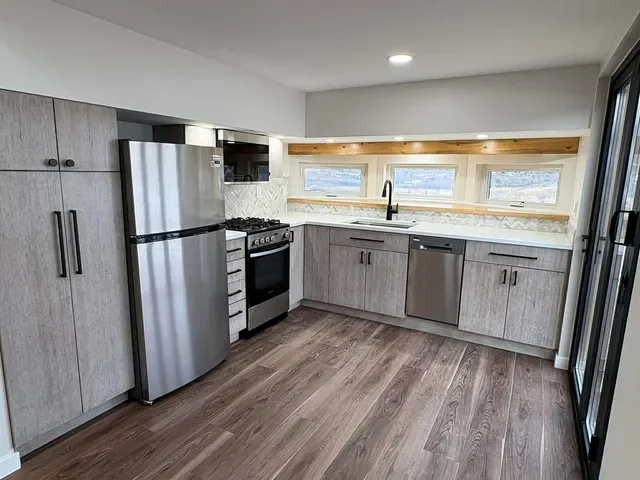
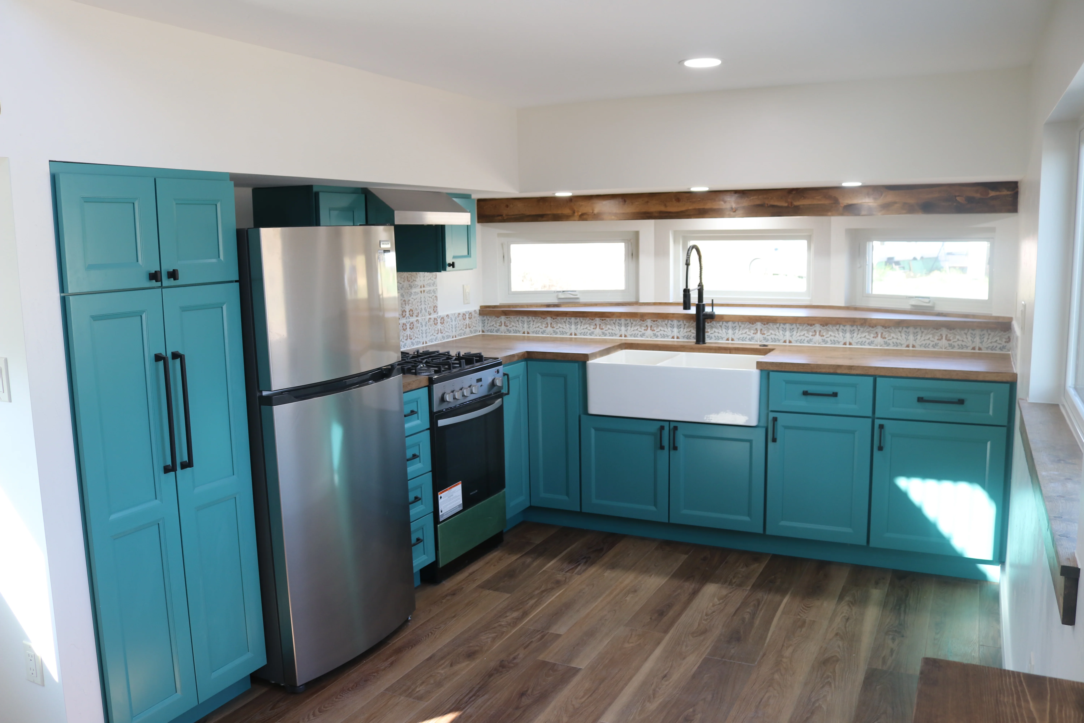
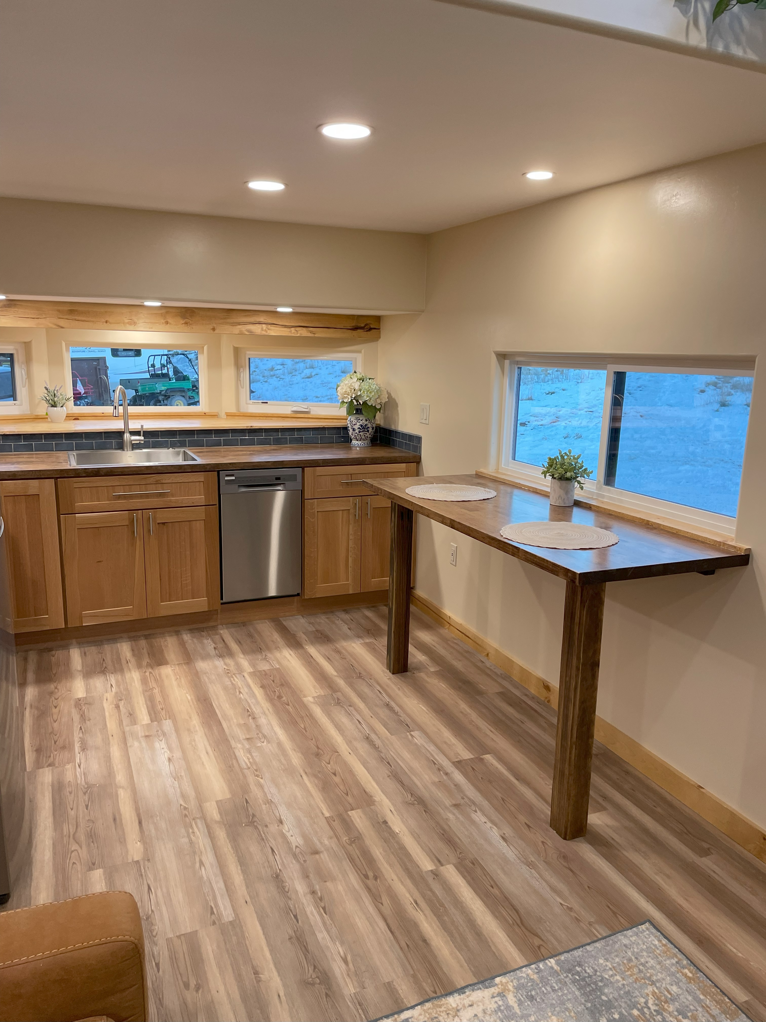
The Perpetua delivers maximum floor space and architectural volume for comfortable full-time living. The layout features a dedicated main-floor master bedroom for single-level sleeping convenience, alongside a spacious living area with vaulted ceilings and expansive window framing that floods the interior with natural light. The central main floor easily accommodates a full kitchen equipped with an integrated bay window and pantry, as well as a complete, full-sized bathroom with space for a walk-in shower and laundry setup.
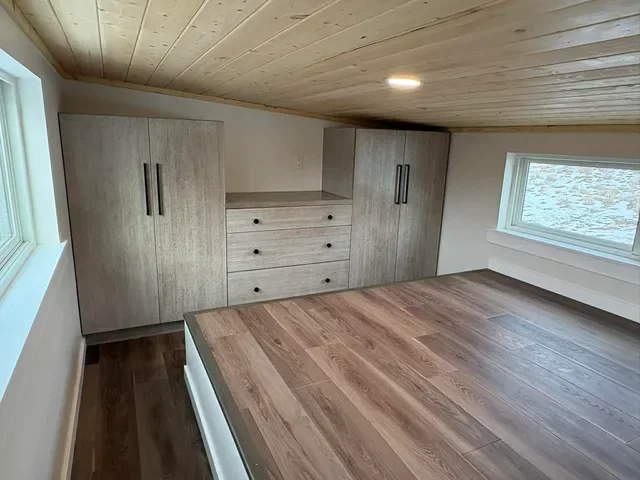
Utilizing the full 14.5-foot exterior height, the Perpetua incorporates upper-level loft spaces that can be configured as standing sleeping quarters or additional storage. This smart multi-level design allows the home to sleep multiple occupants while keeping the main living floor open and uncrowded. It provides a spacious, smartly engineered structural framework that maximizes daily usability and functional layout without sacrificing room count.
Model Highlights
Exclusive Main-Floor Bedroom: The only model in our lineup featuring a dedicated ground-floor master bedroom, offering single-level sleeping comfort with vaulted ceilings.
Standing Upper Loft System: Utilizes full exterior height to provide a versatile upper loft area that comfortably accommodates additional sleeping quarters or additional storage.
Full Residential-Scale Kitchen: Ground-floor spatial planning provides expansive room for appliances, generous counter space, and dedicated storage capacity.
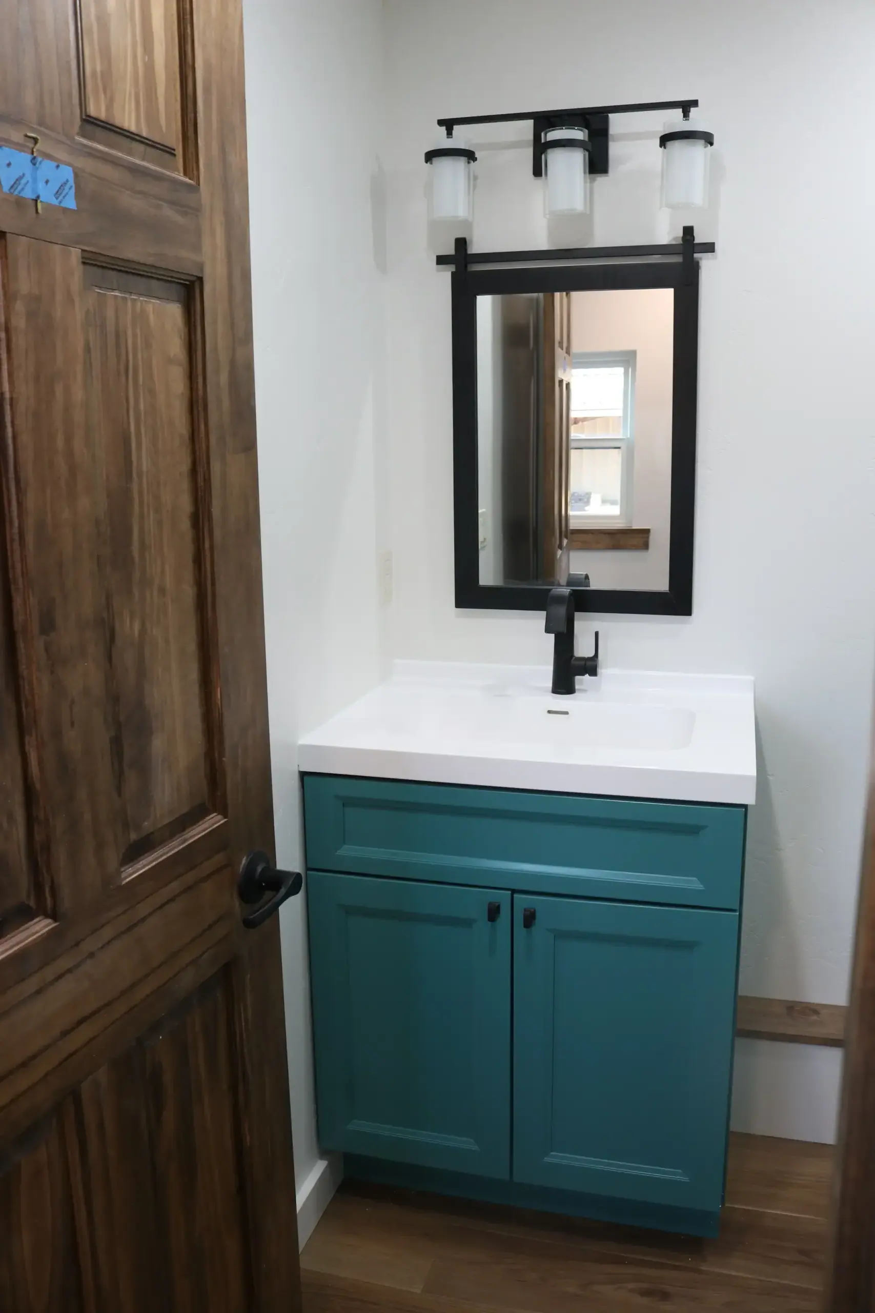
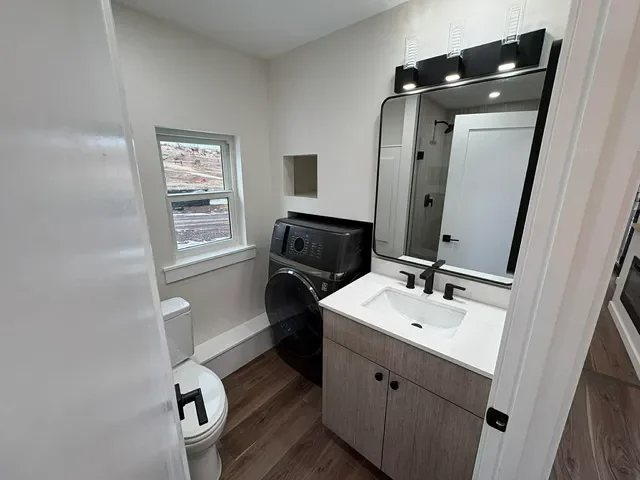
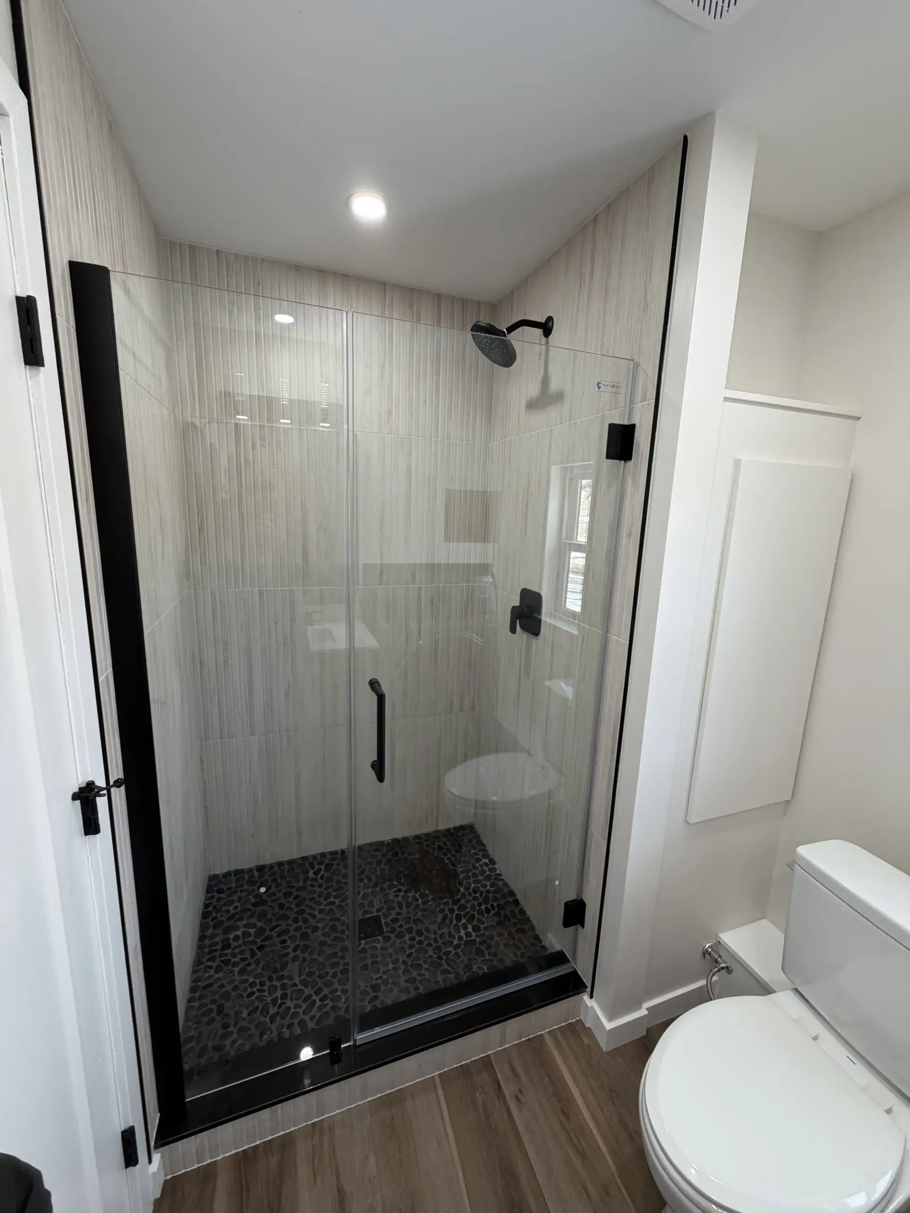
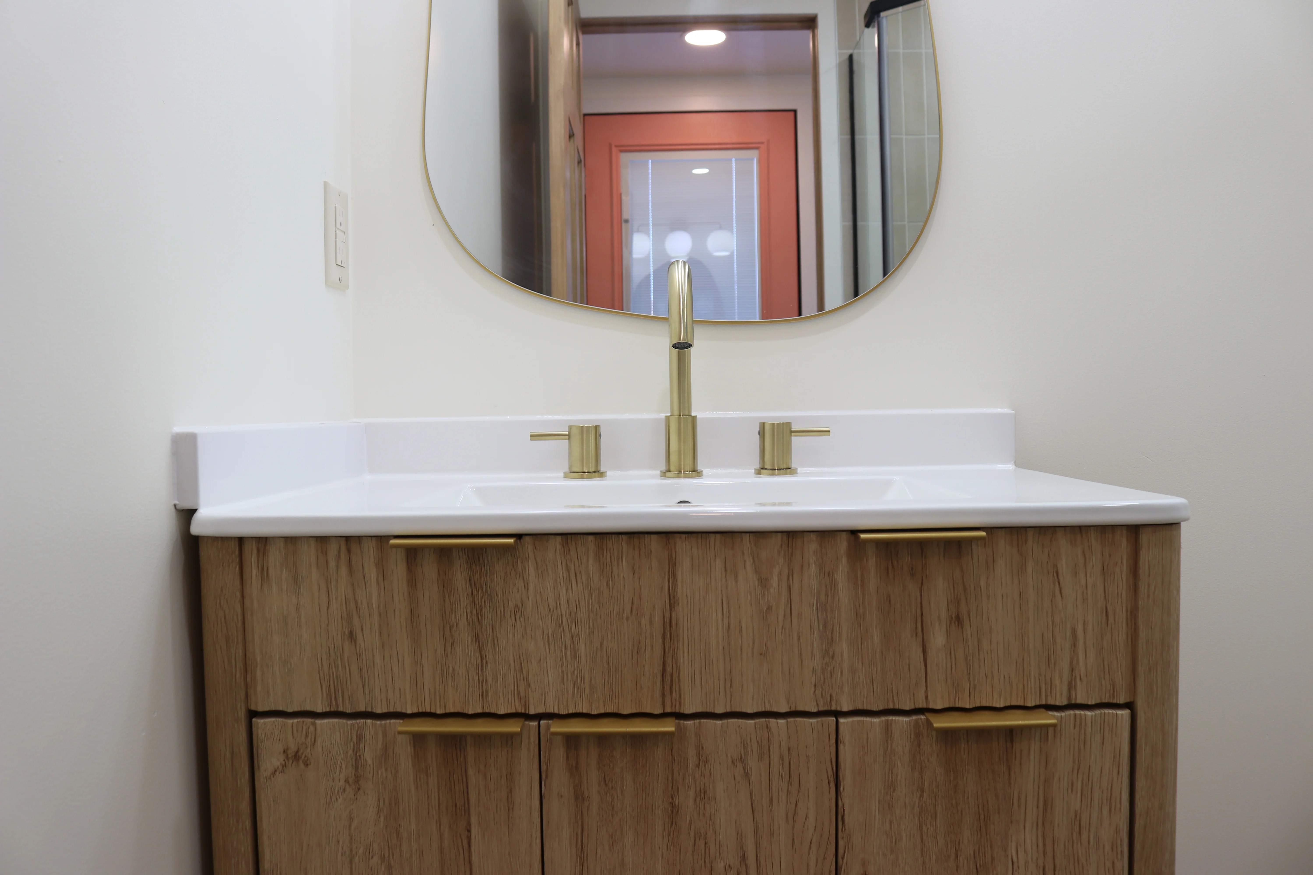
Spacious Bathroom: Built with a full-size floor plan that comfortably accommodates a walk-in shower, vanity, toilet, and dedicated space for laundry appliances.
High-Volume Vaulted Ceilings: Leverages tall wall framing to create soaring ceilings and generous window placement, keeping the expanded interior remarkably bright and open.
Signature Bay Window Bump-Out: Built with an angled bay window extension in the kitchen area to open up interior sight lines, add architectural character, and maximize multidirectional natural light.
Contact Us For A Quote
Starting Price: $149,900
The Perpetua’s starting price is completely all-inclusive, delivering a fully move-in-ready home with everything required to live comfortably from day one. There are no surprise add-ons needed for basic everyday living, every base build comes turn-key, complete with a full kitchen layout, functional bathroom, and an integrated mini-split system for year-round heating and air conditioning. You get a fully equipped, live-in ready home straight from the start.
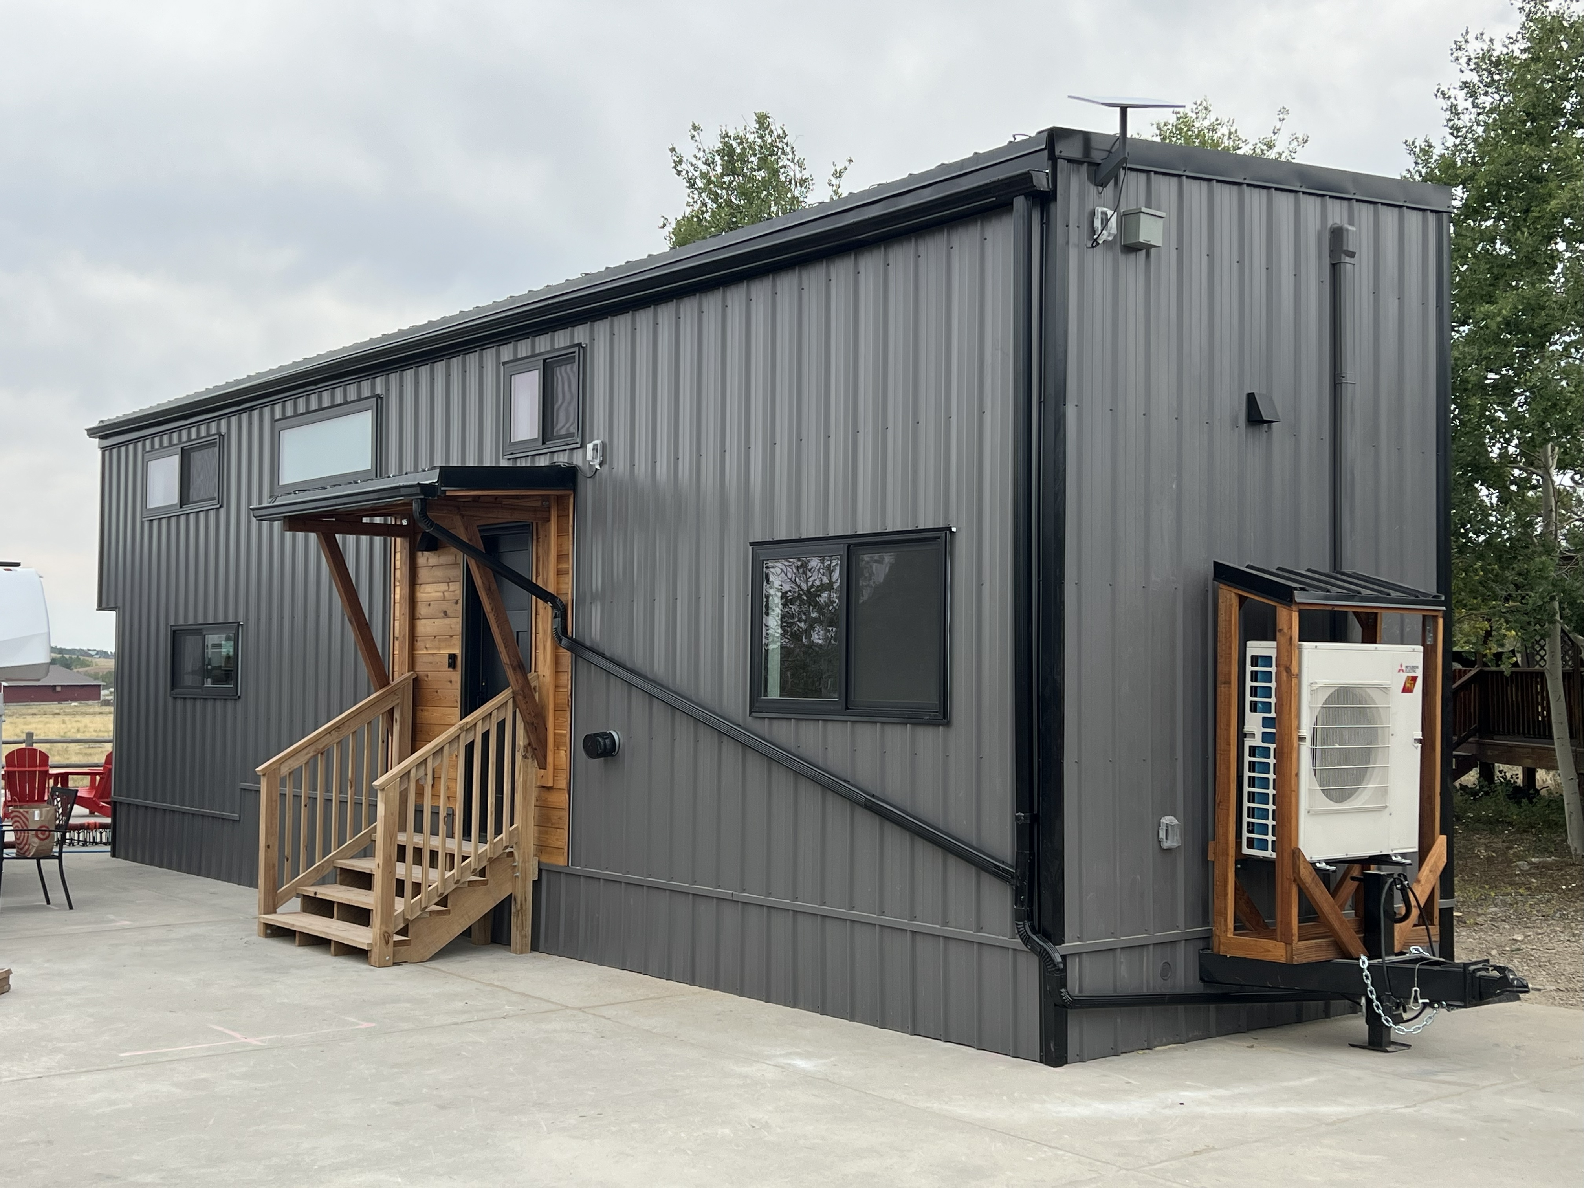
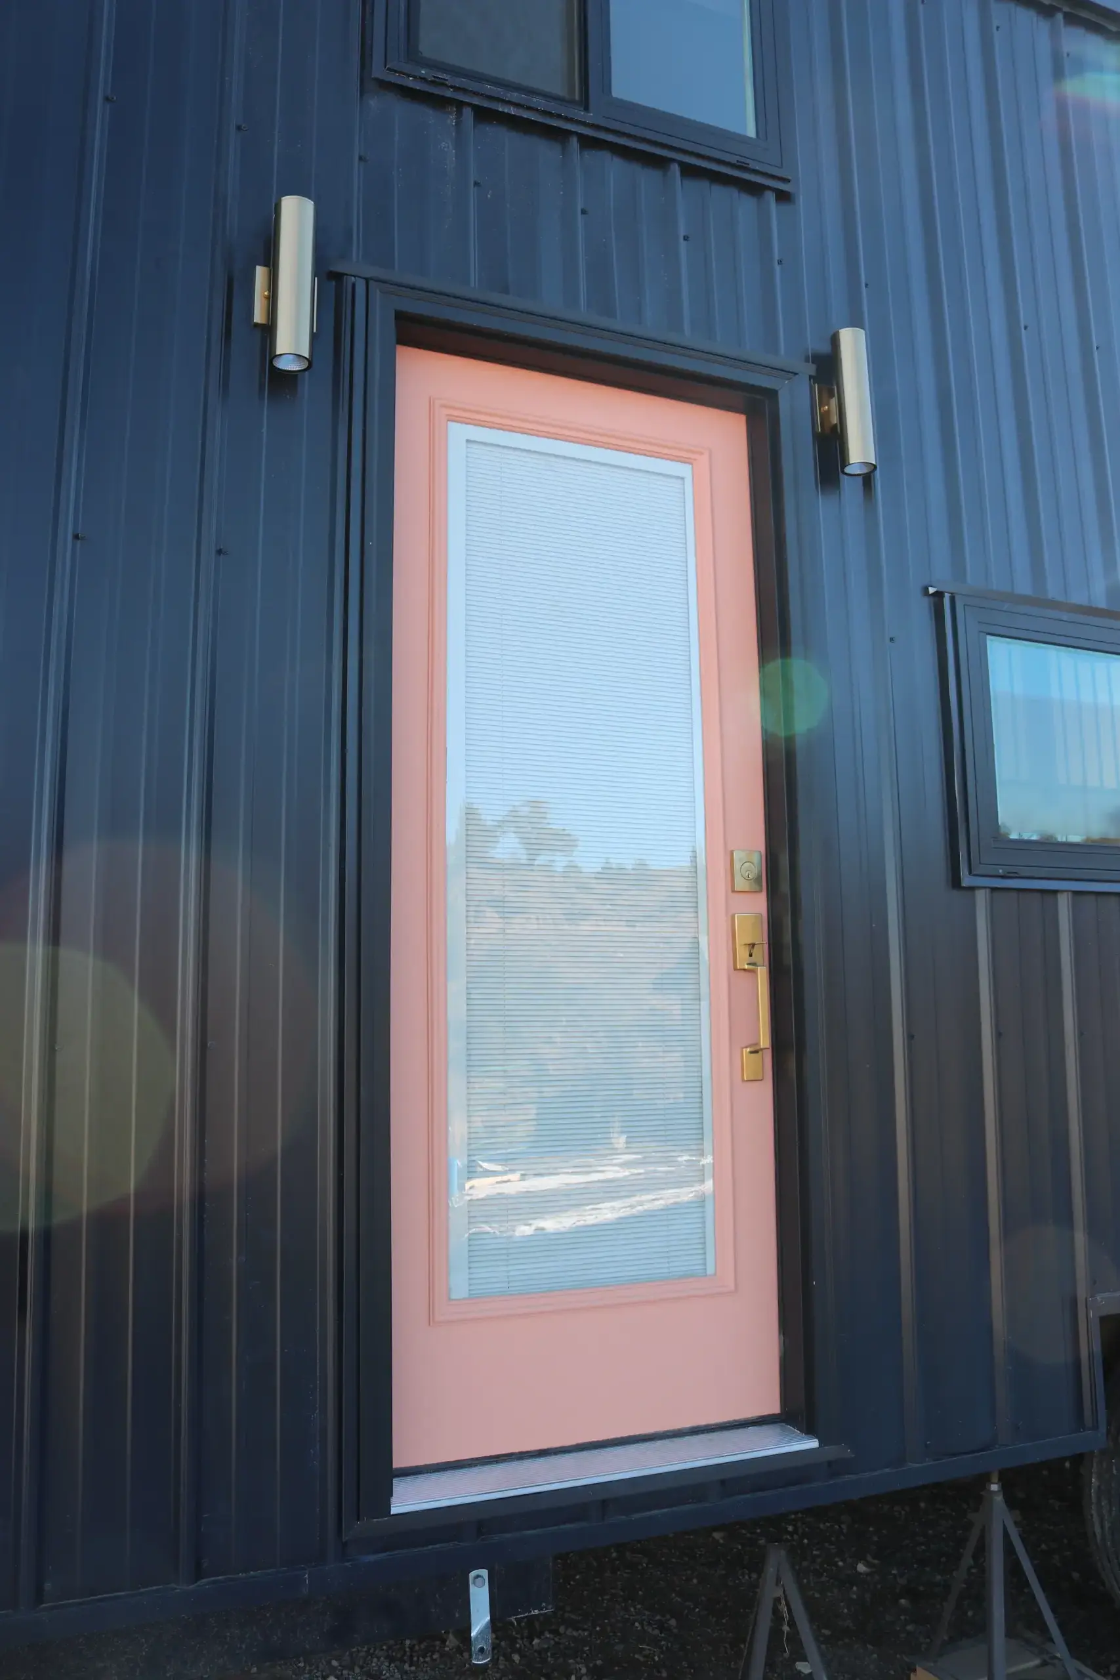
Exterior
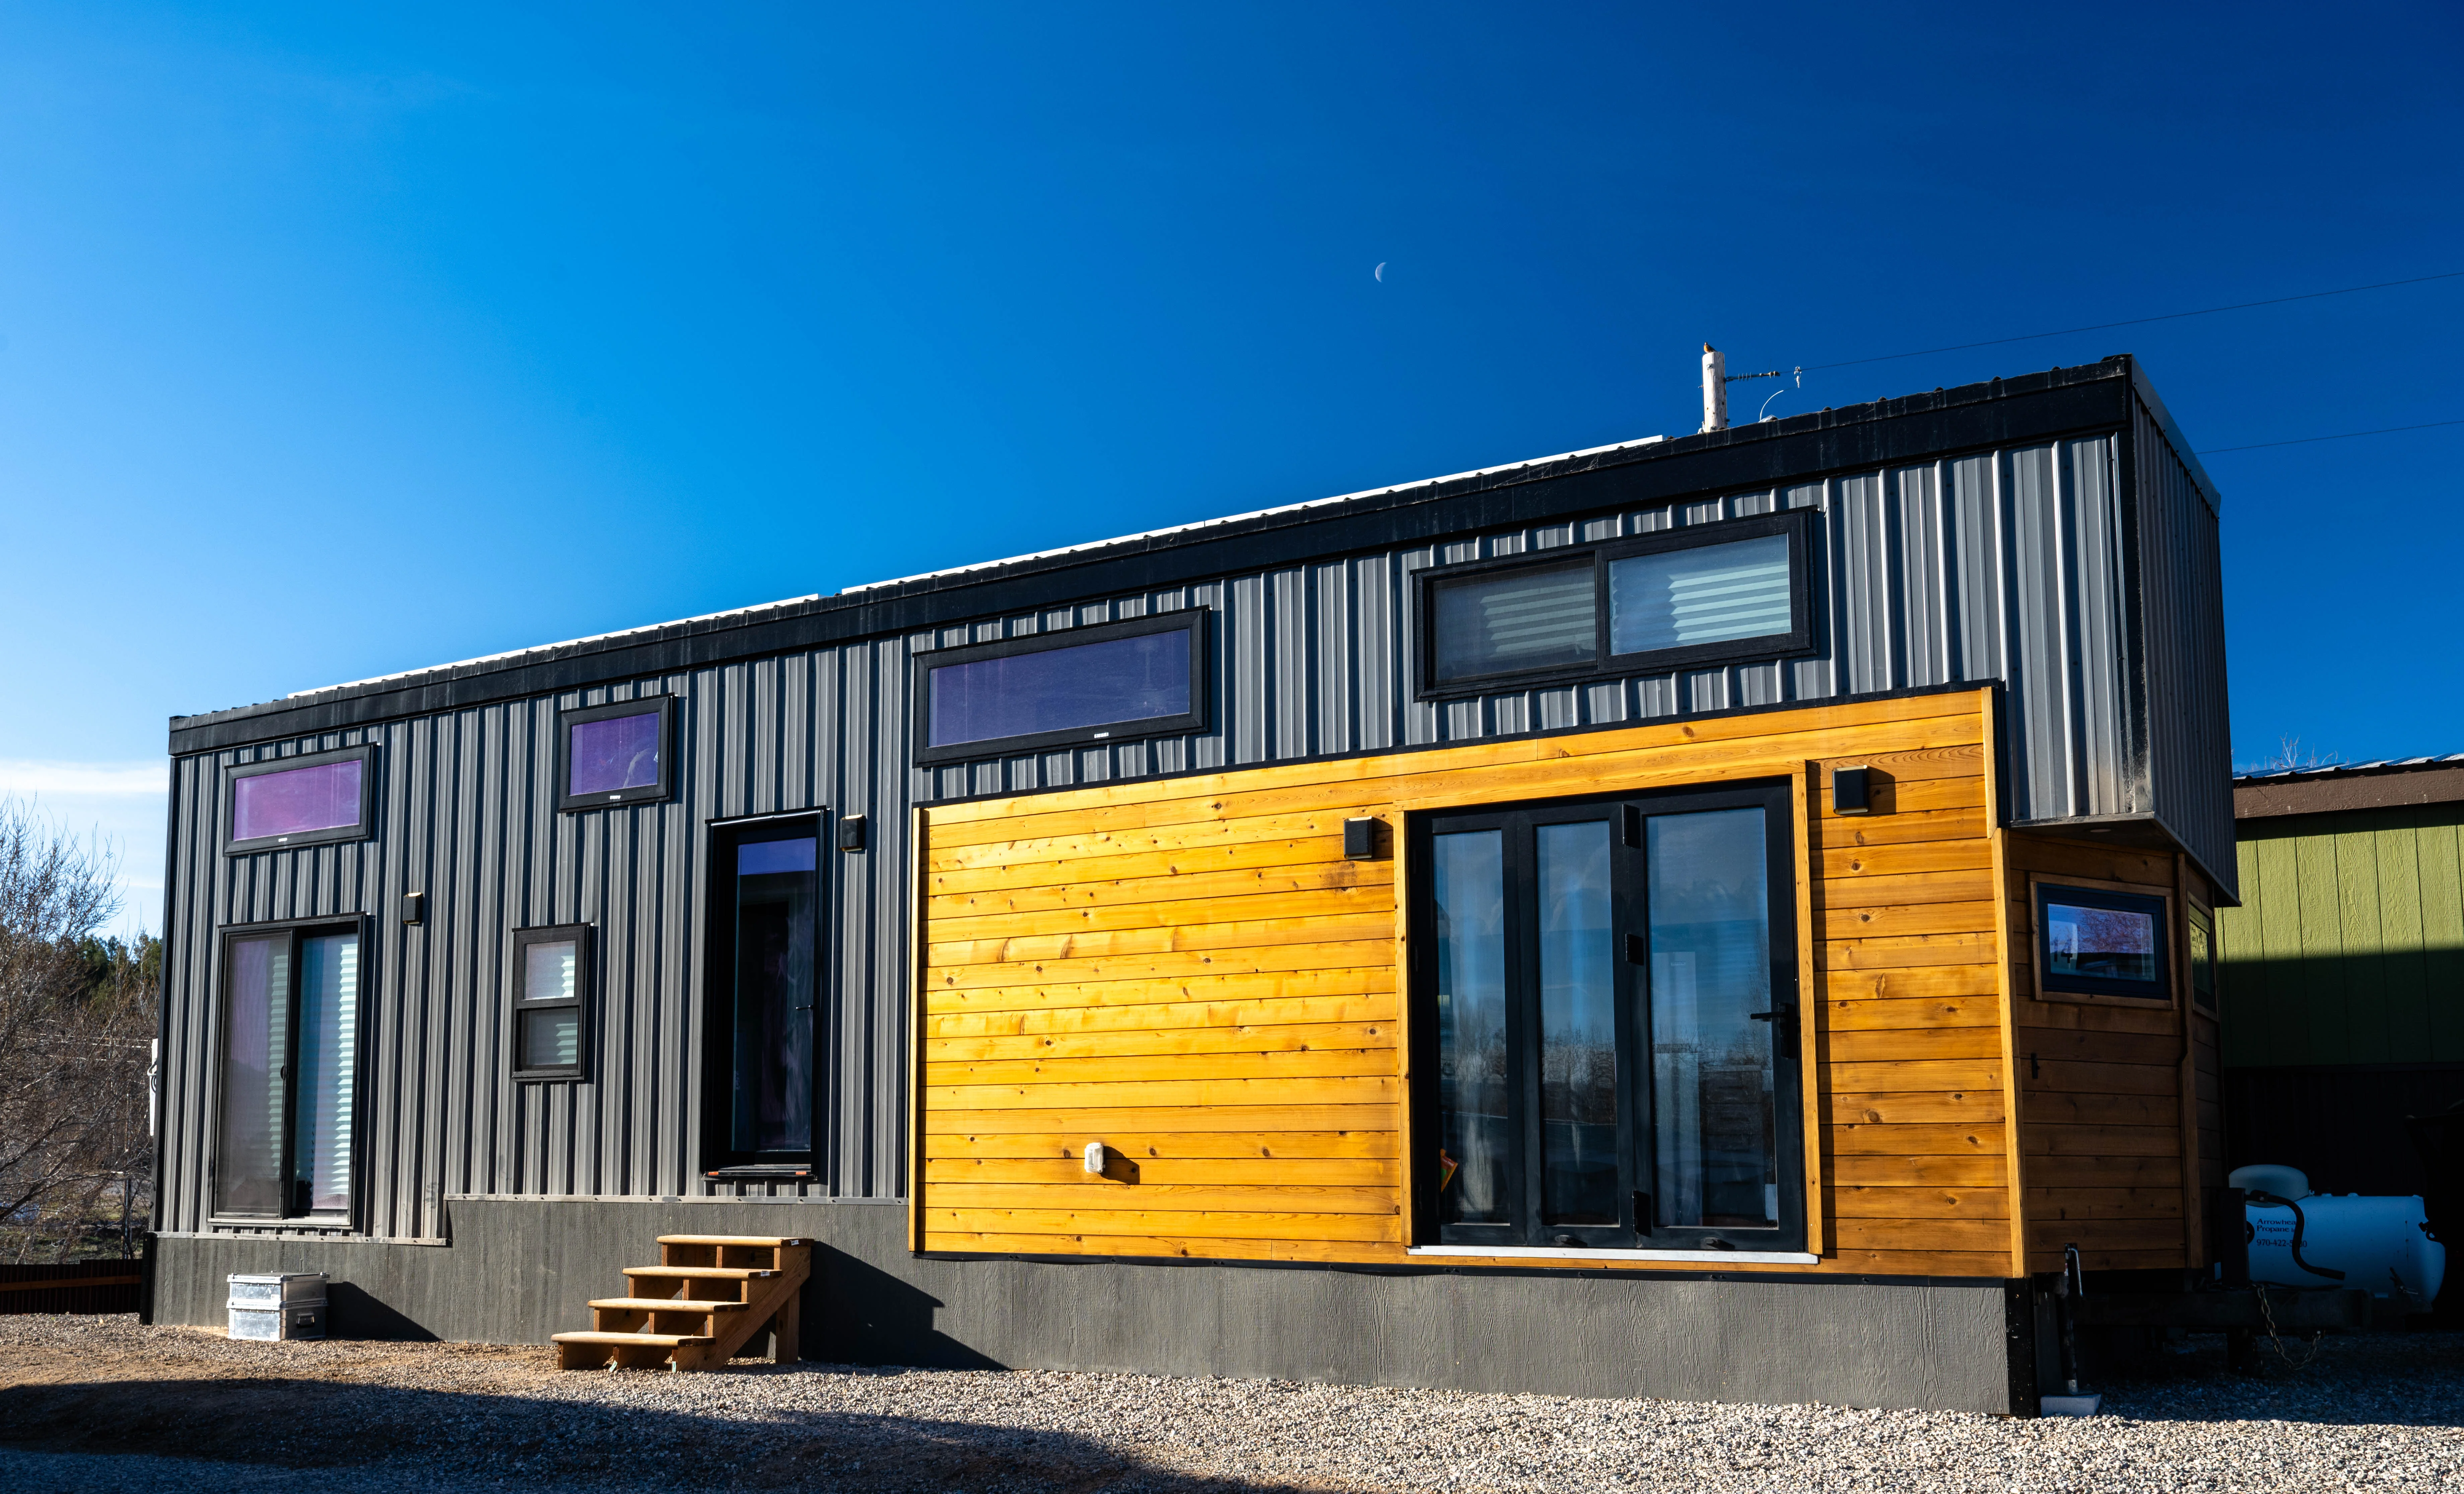
Custom finished Cedar Siding
6 ft. architectural bifold door (optional)
5′ Sliding glass door (optional)
Custom metal R-6 skirting
Living Room
Vaulted pine T&G ceilings (optional)
Ceiling fan (optional)
Chandelier (optional)
24k BTU dual zone mini split
Gourmet Kitchen
Quartz countertops (optional)
Propane range
18″ Dishwasher (optional)
Custom cabinets (optional)
Bar table (optional)
Farm house sink (optional)
Main Bathroom
Washer/Dryer combo (optional)
3′ x 4′ full tiled shower with glass door (optional)
140k BTU propane water heater
Quartz vanity top
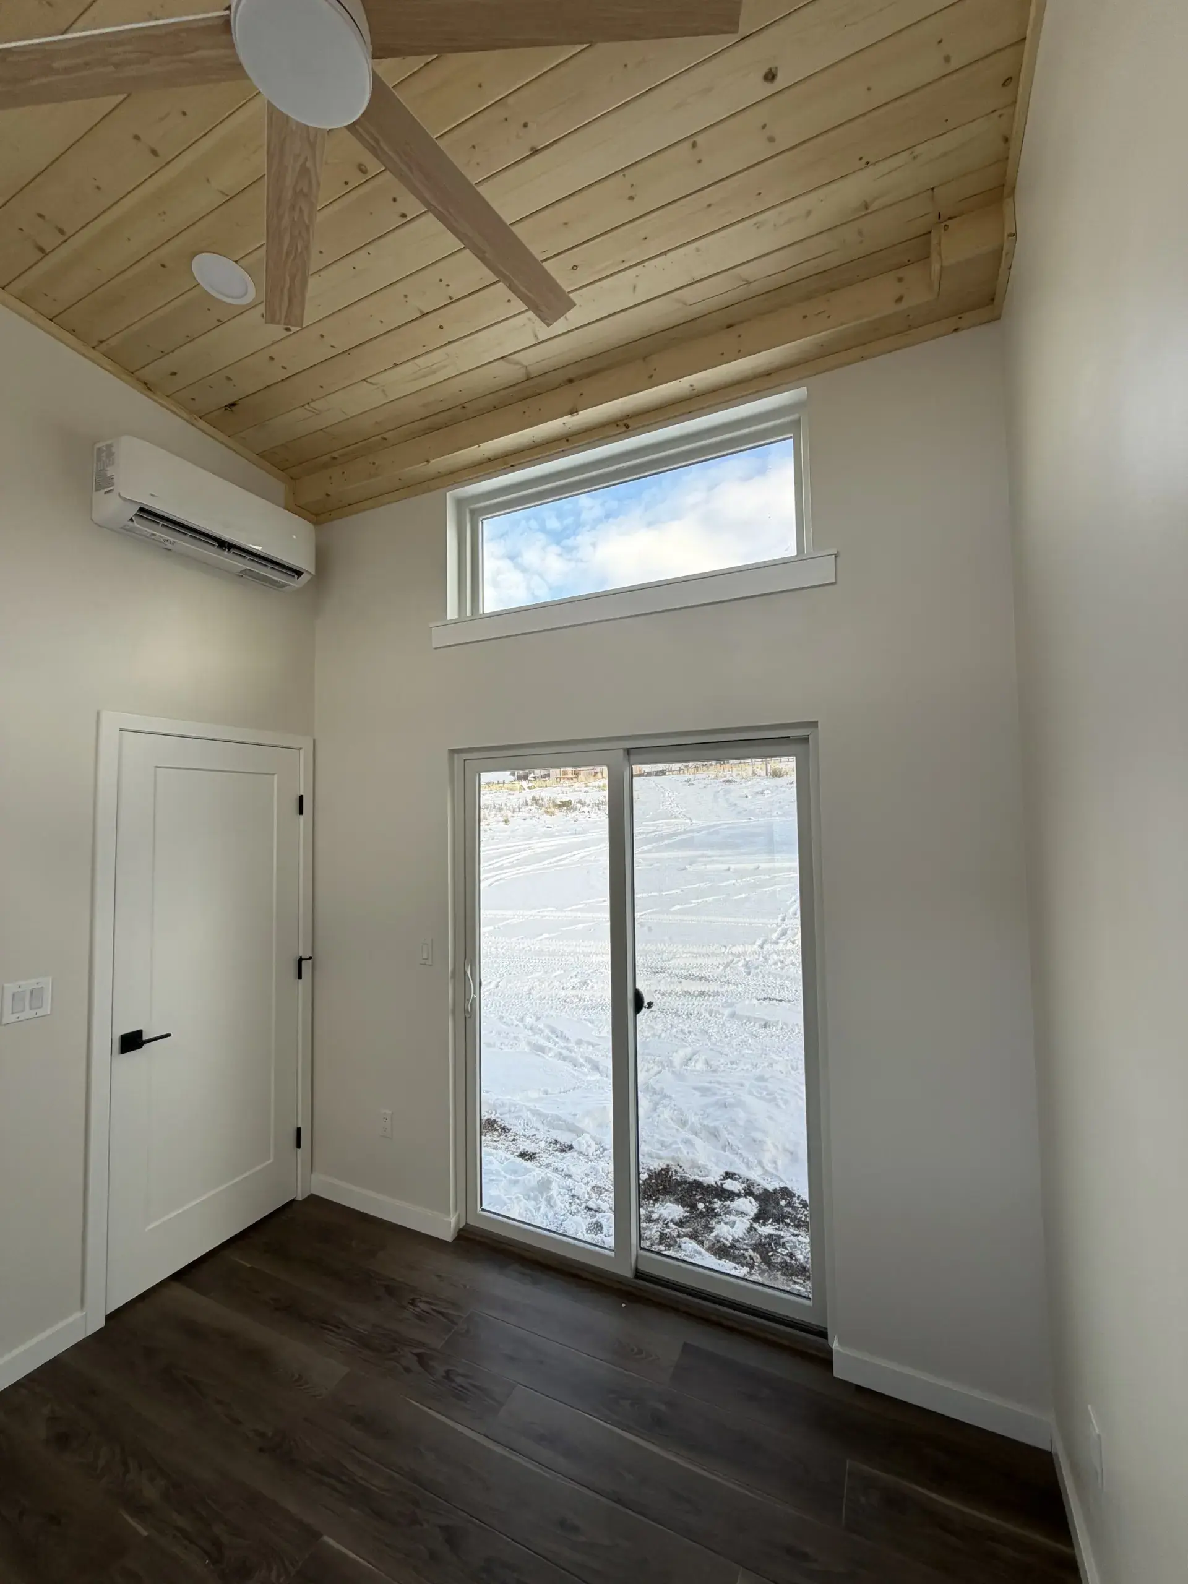
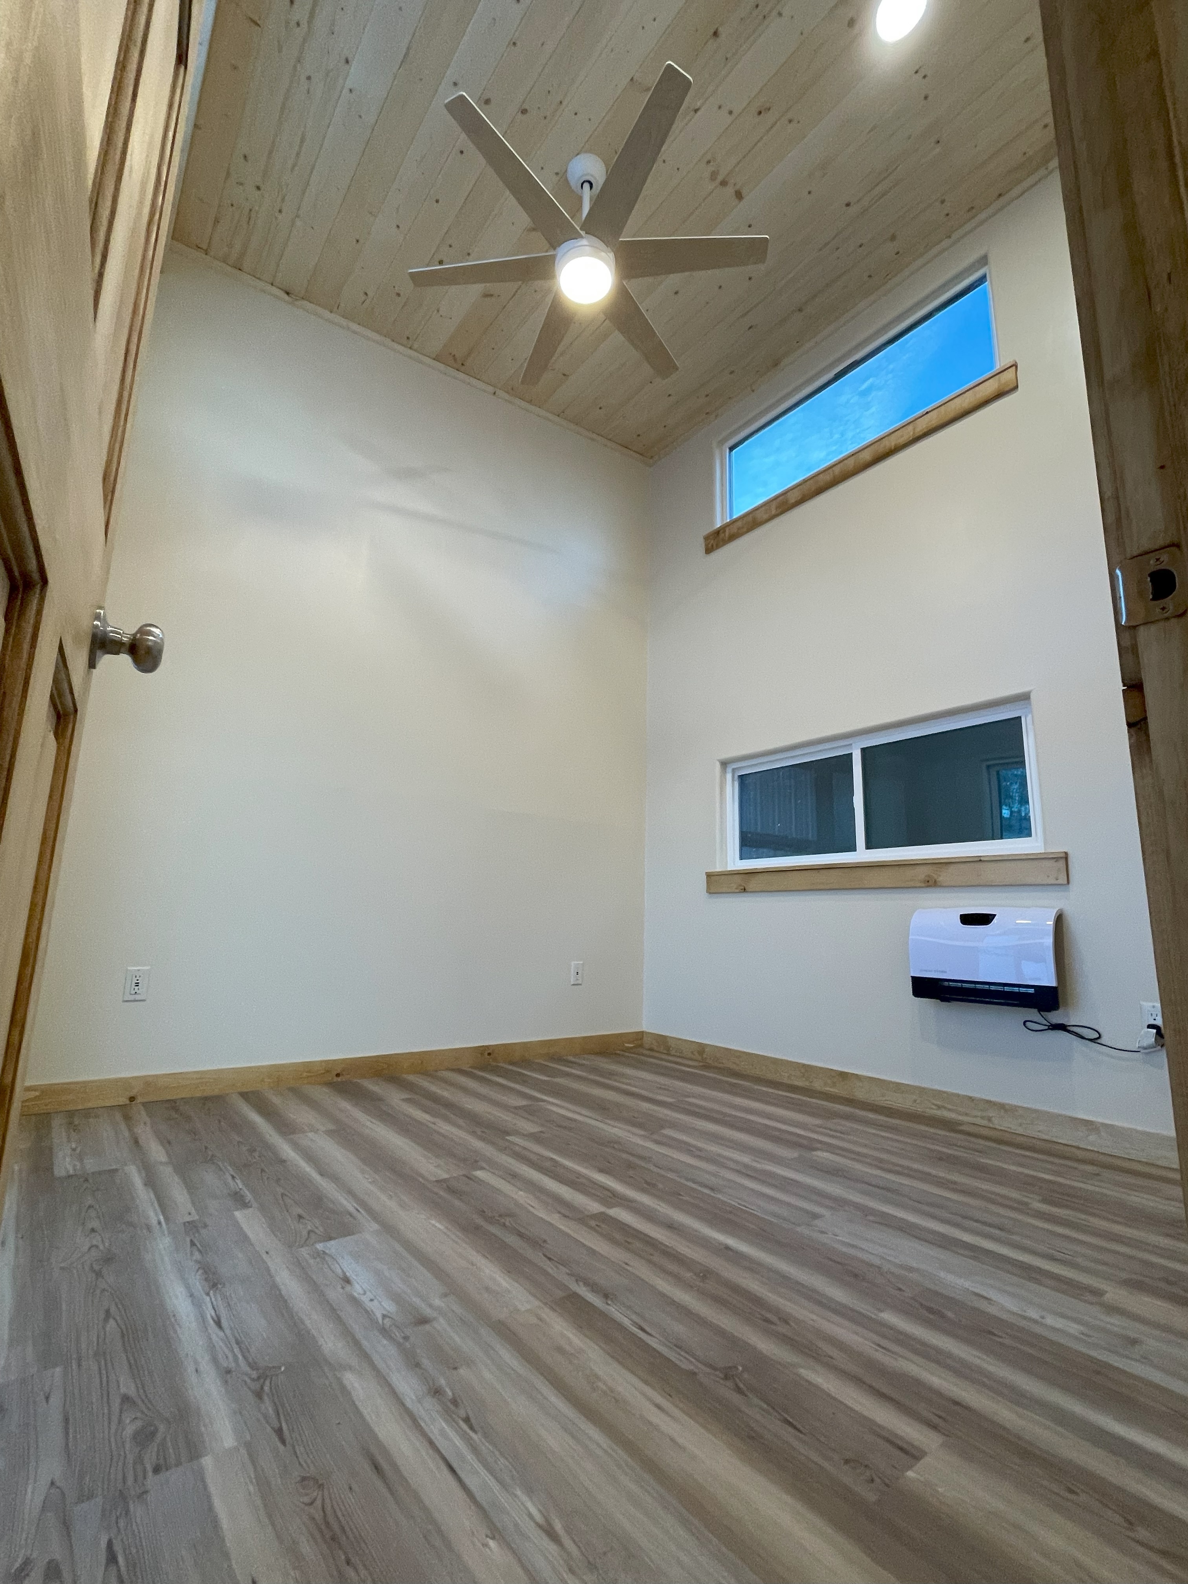
Main Bedroom
5′ sliding glass door (optional)
Vaulted pine T&G ceilings (optional)
Bedroom closet
24k BTU dual zone mini split
Ceiling fan (optional)
Storage Loft
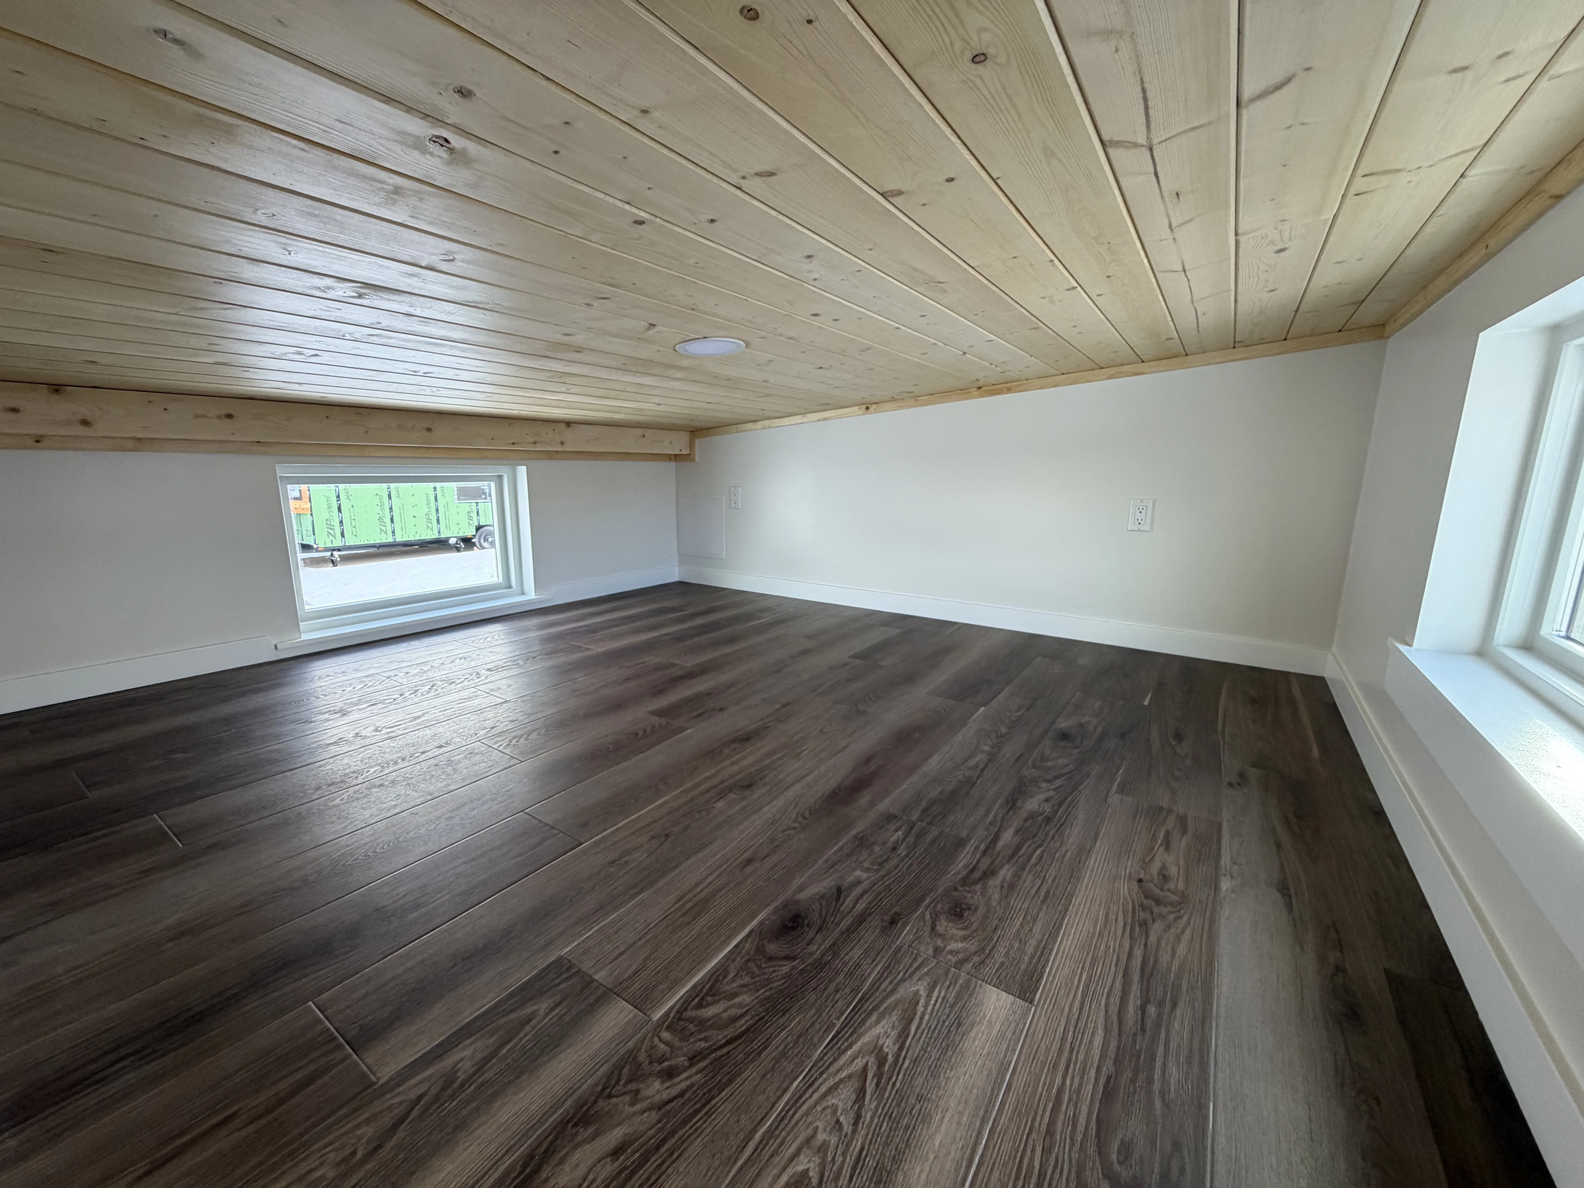
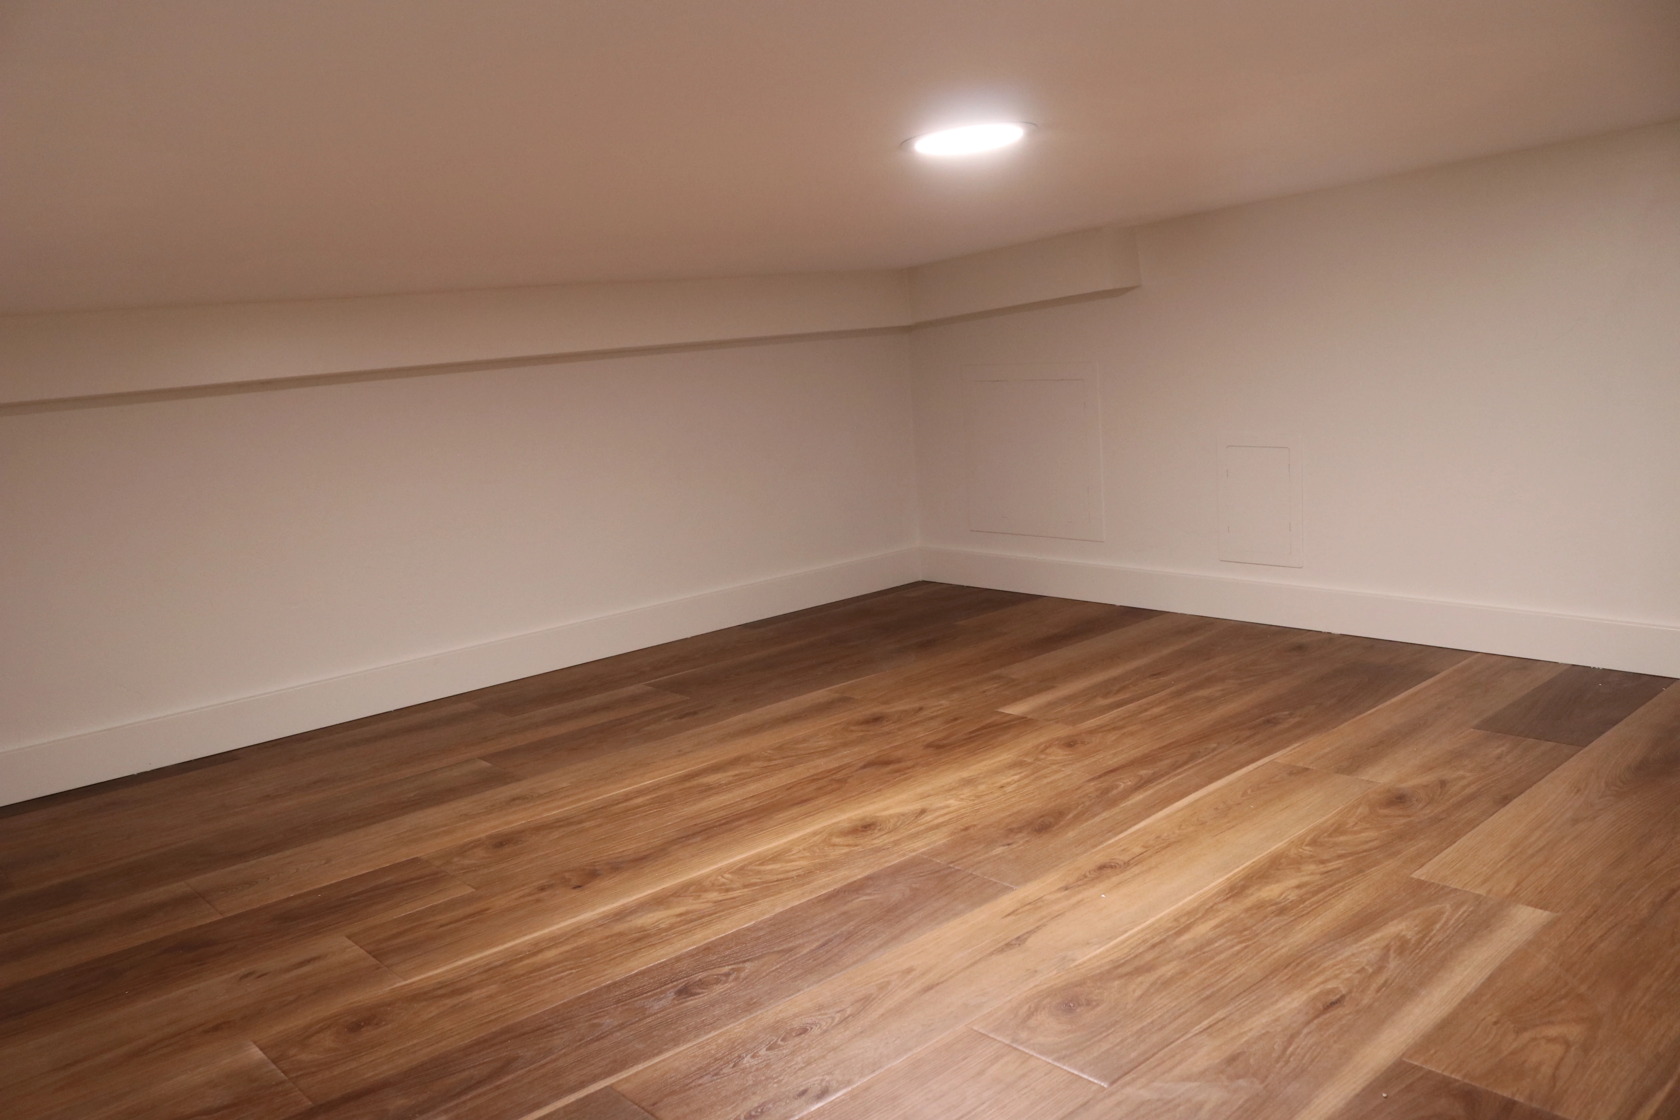
Upstairs Bedroom
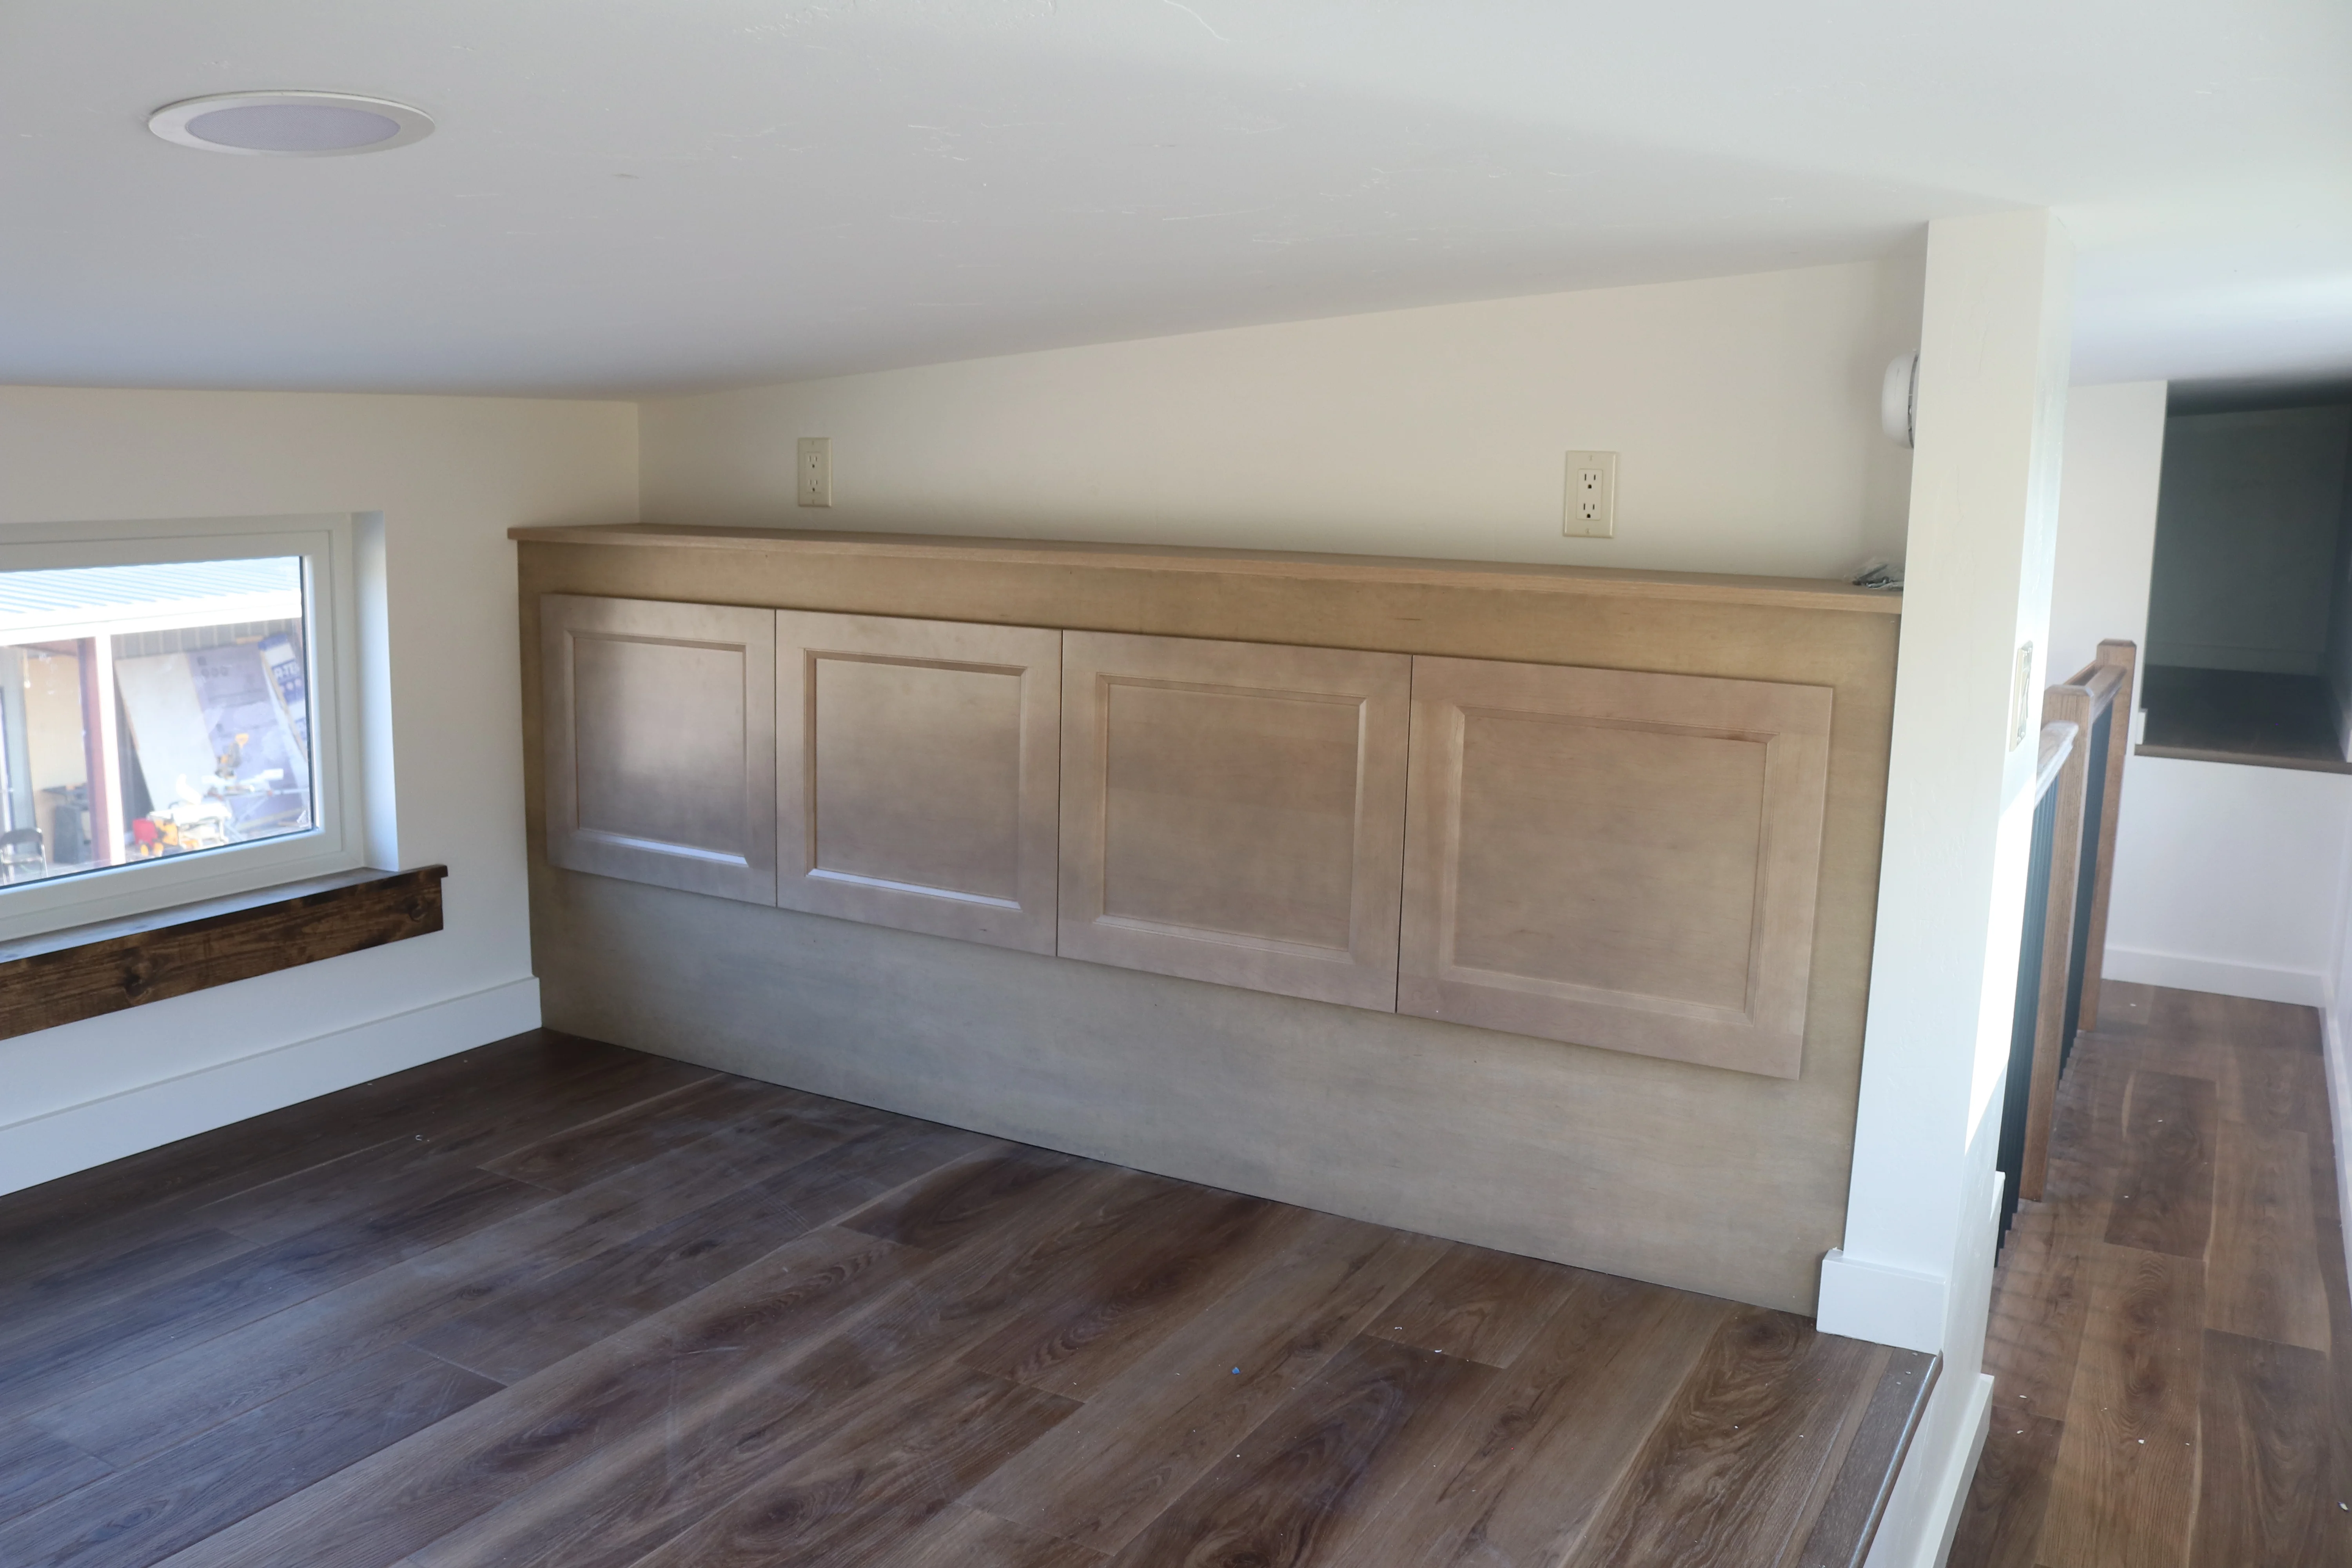
Headboard storage (optional)
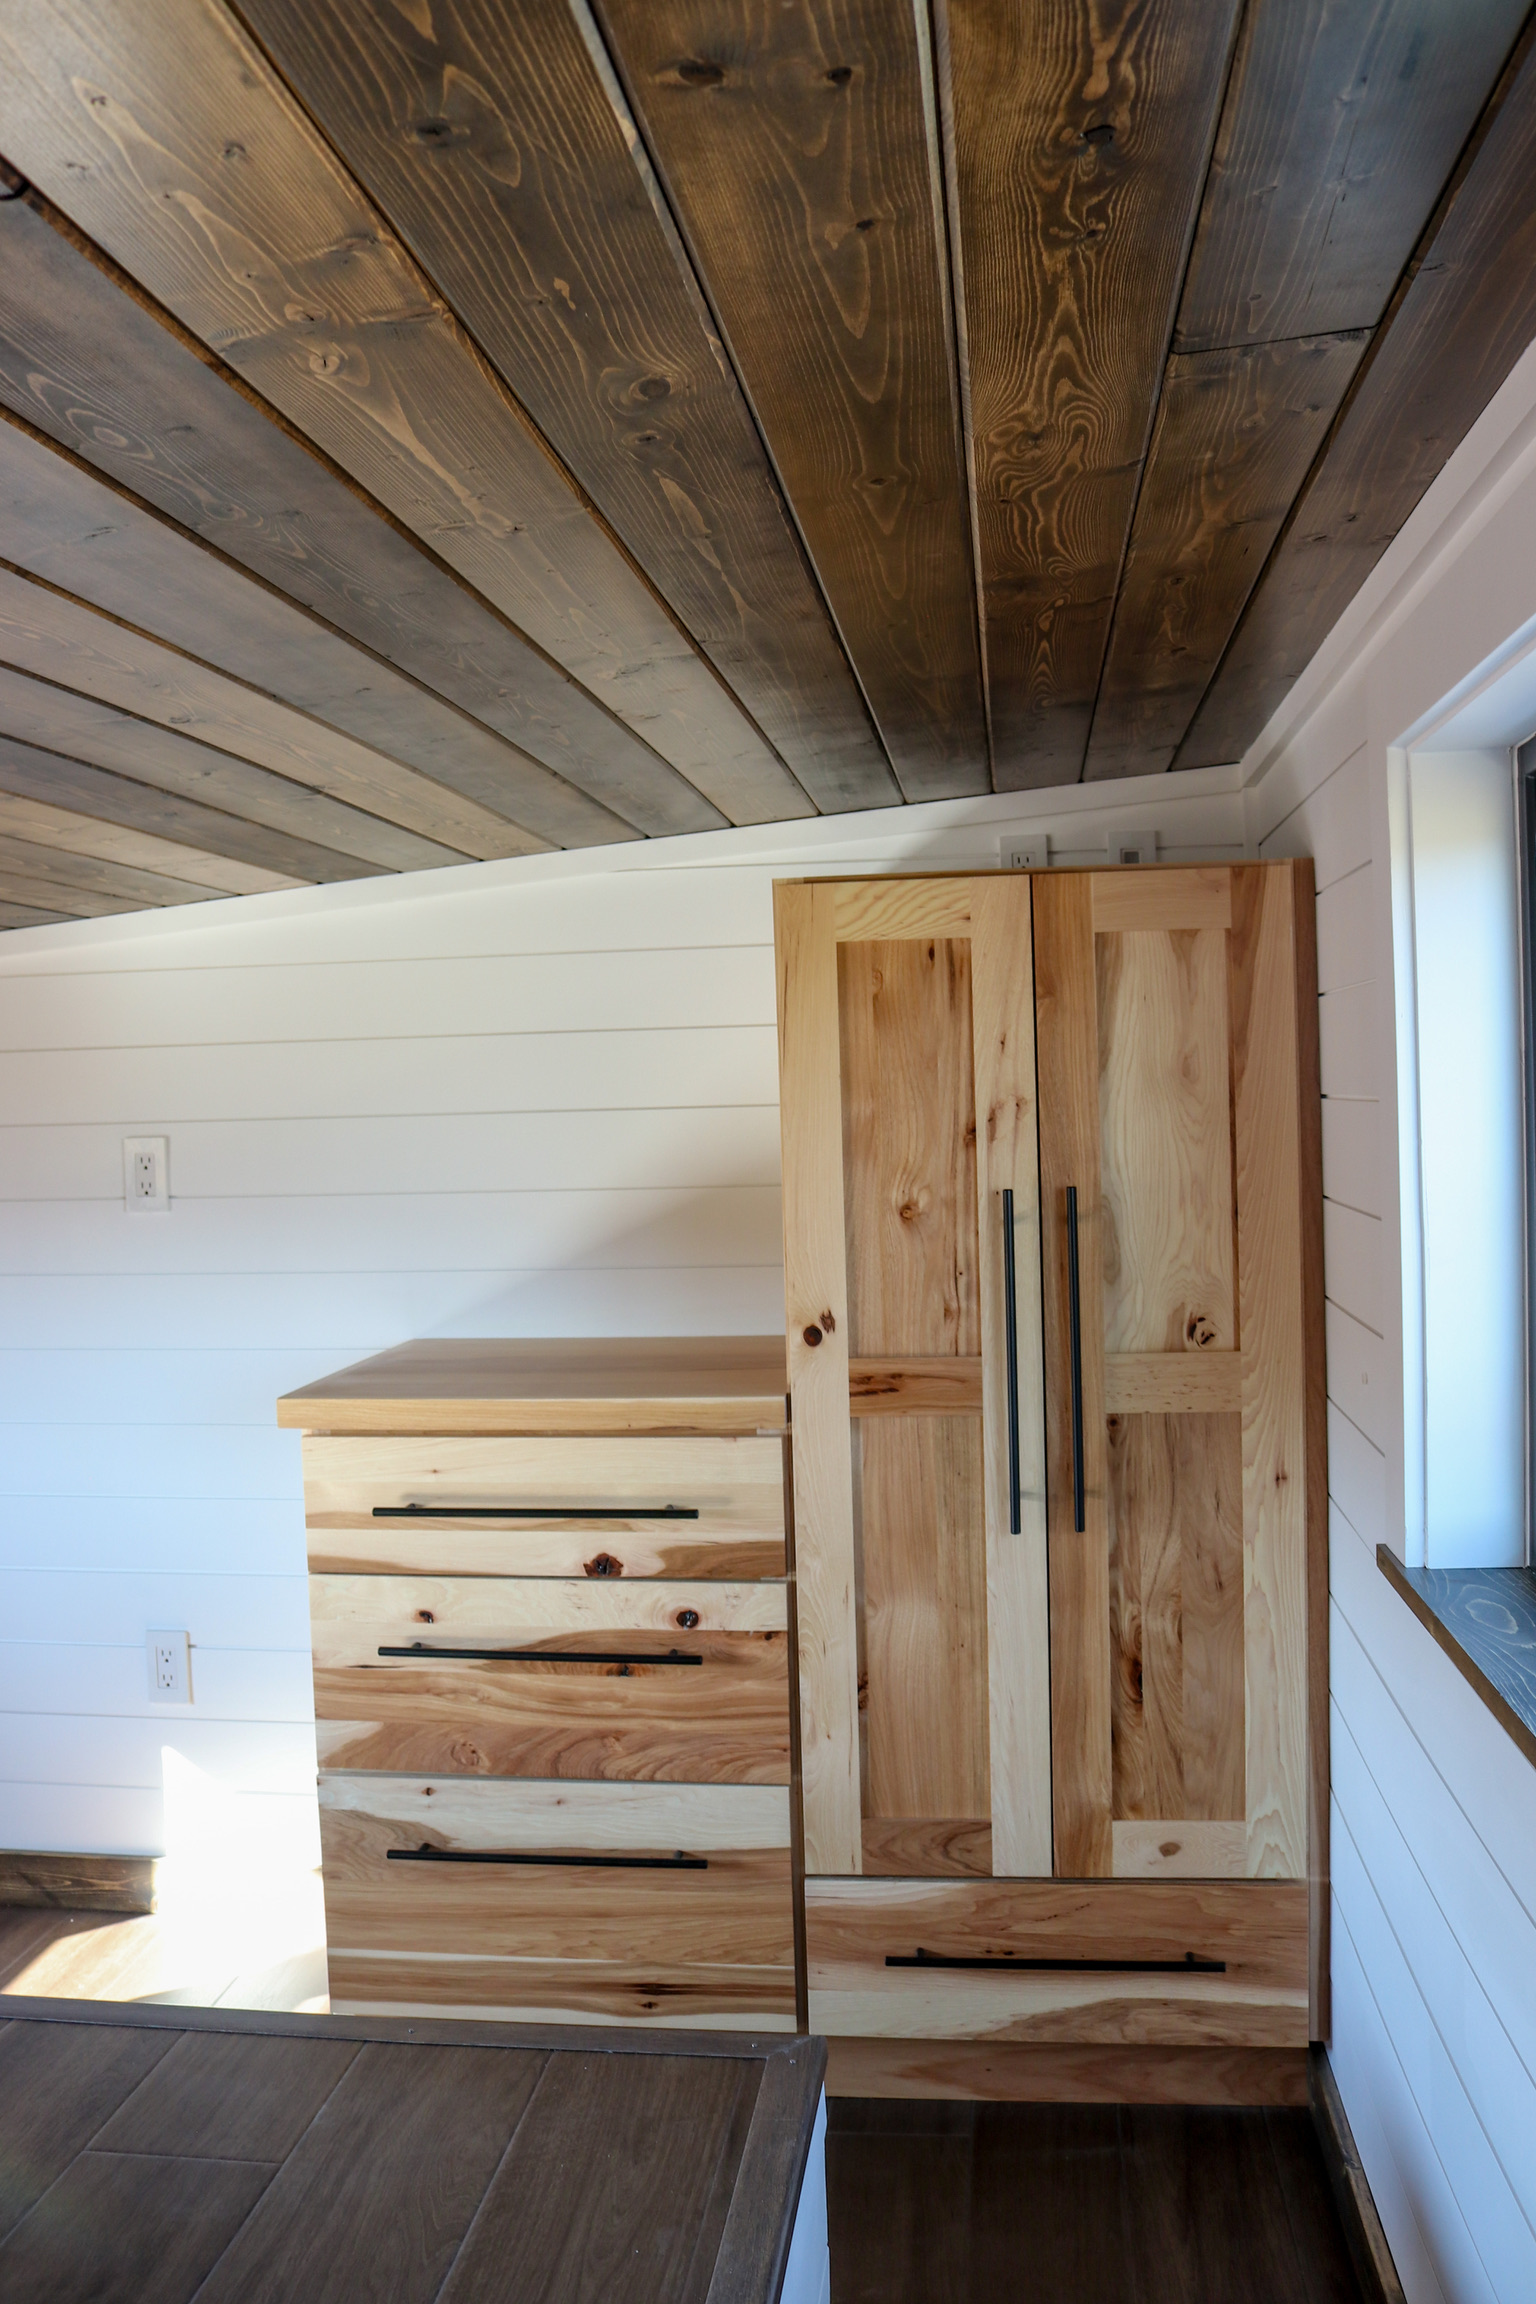
Custom Matching wardrobe and dresser (optional)
Egress complaint escape window
In-wall fan (optional)