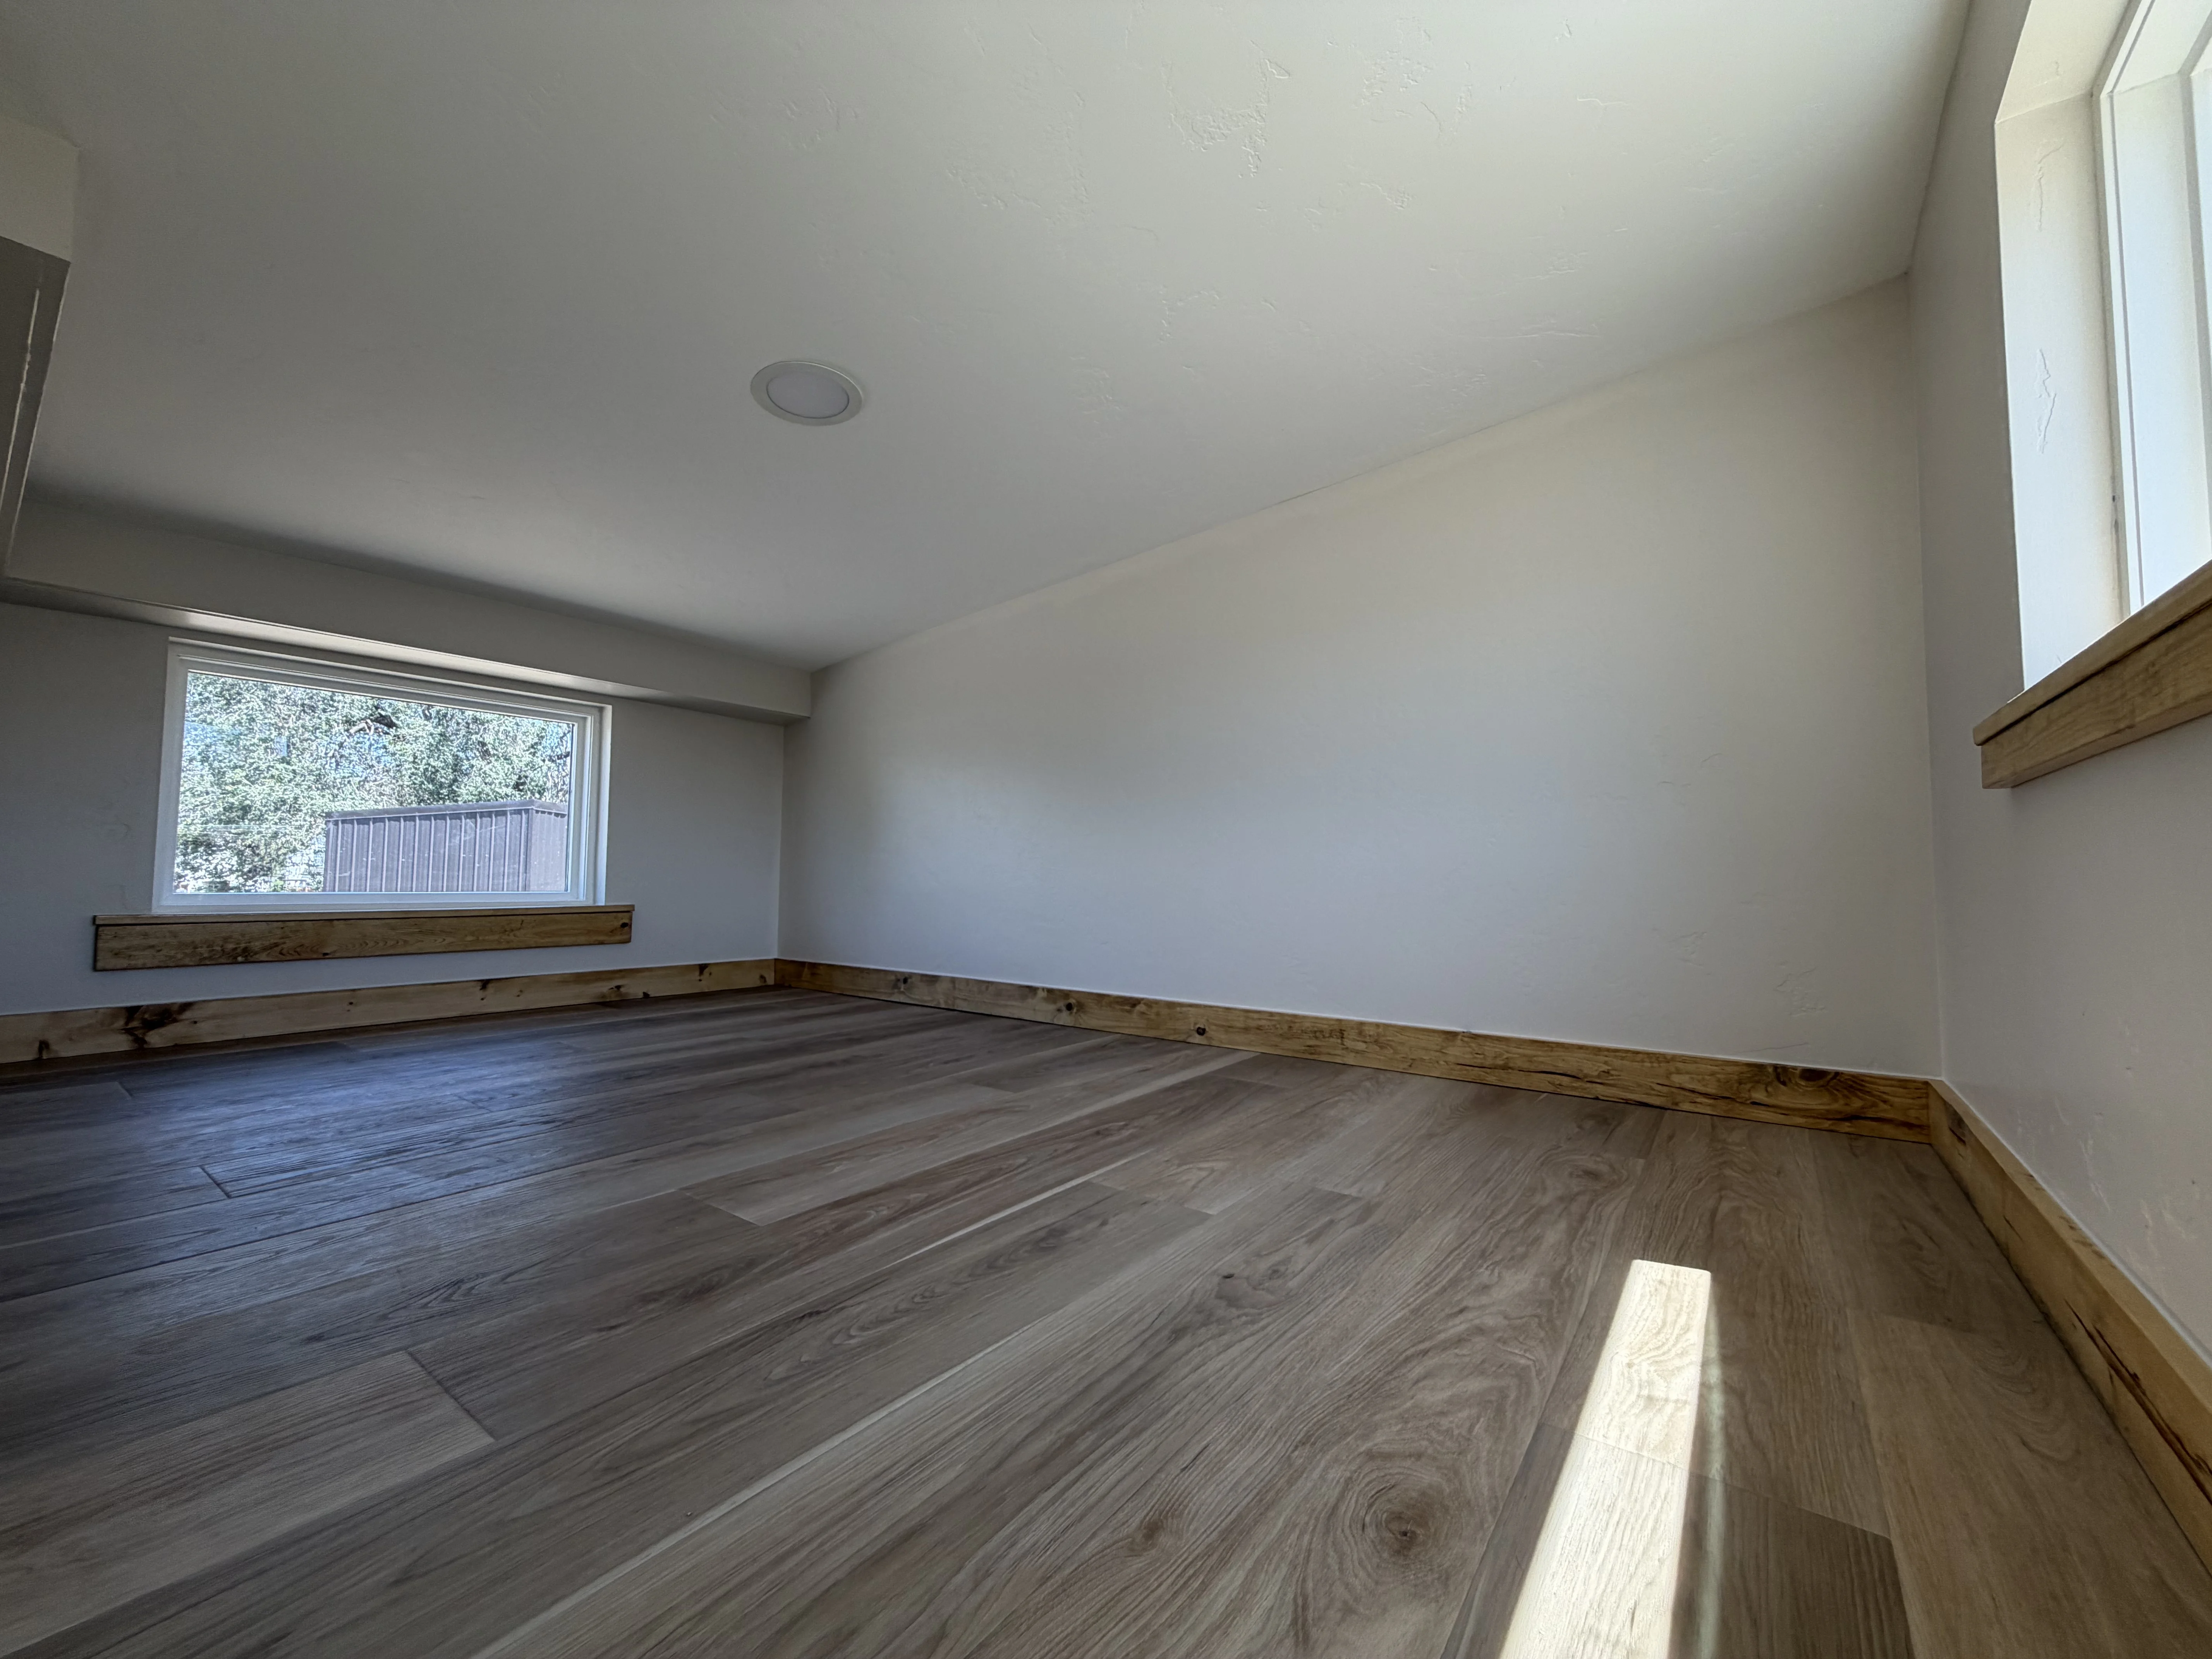
Small Footprint, Big Potential.
Engineered on our most compact chassis, the Agatha is the ultimate compact luxury tiny home, maximizing spatial efficiency without sacrificing everyday comfort. The layout functions as an open-concept tiny house with a main floor that accommodates both a full kitchen and a complete bathroom, ensuring you have all the essential amenities of a traditional home. By taking full advantage of vertical height, tall ceilings and expansive windows flood the interior with natural light, keeping the space bright and unconfined.
As our most affordable tiny house option, the Agatha relies on a smart dual-loft tiny home design to make the most of its small footprint tiny home chassis. The layout features one standing loft that comfortably serves as the main sleeping area, alongside a secondary storage loft to keep your ground-floor living space organized and uncluttered. This structural approach proves that a compact luxury tiny home can still offer uncompromised functionality—providing an accessible, smartly engineered build that delivers on the promise of big potential..
Model Highlights
Our Most Affordable Footprint: Built on our smallest chassis to offer the lowest entry price point while maintaining high-quality structural engineering and easy maneuverability.
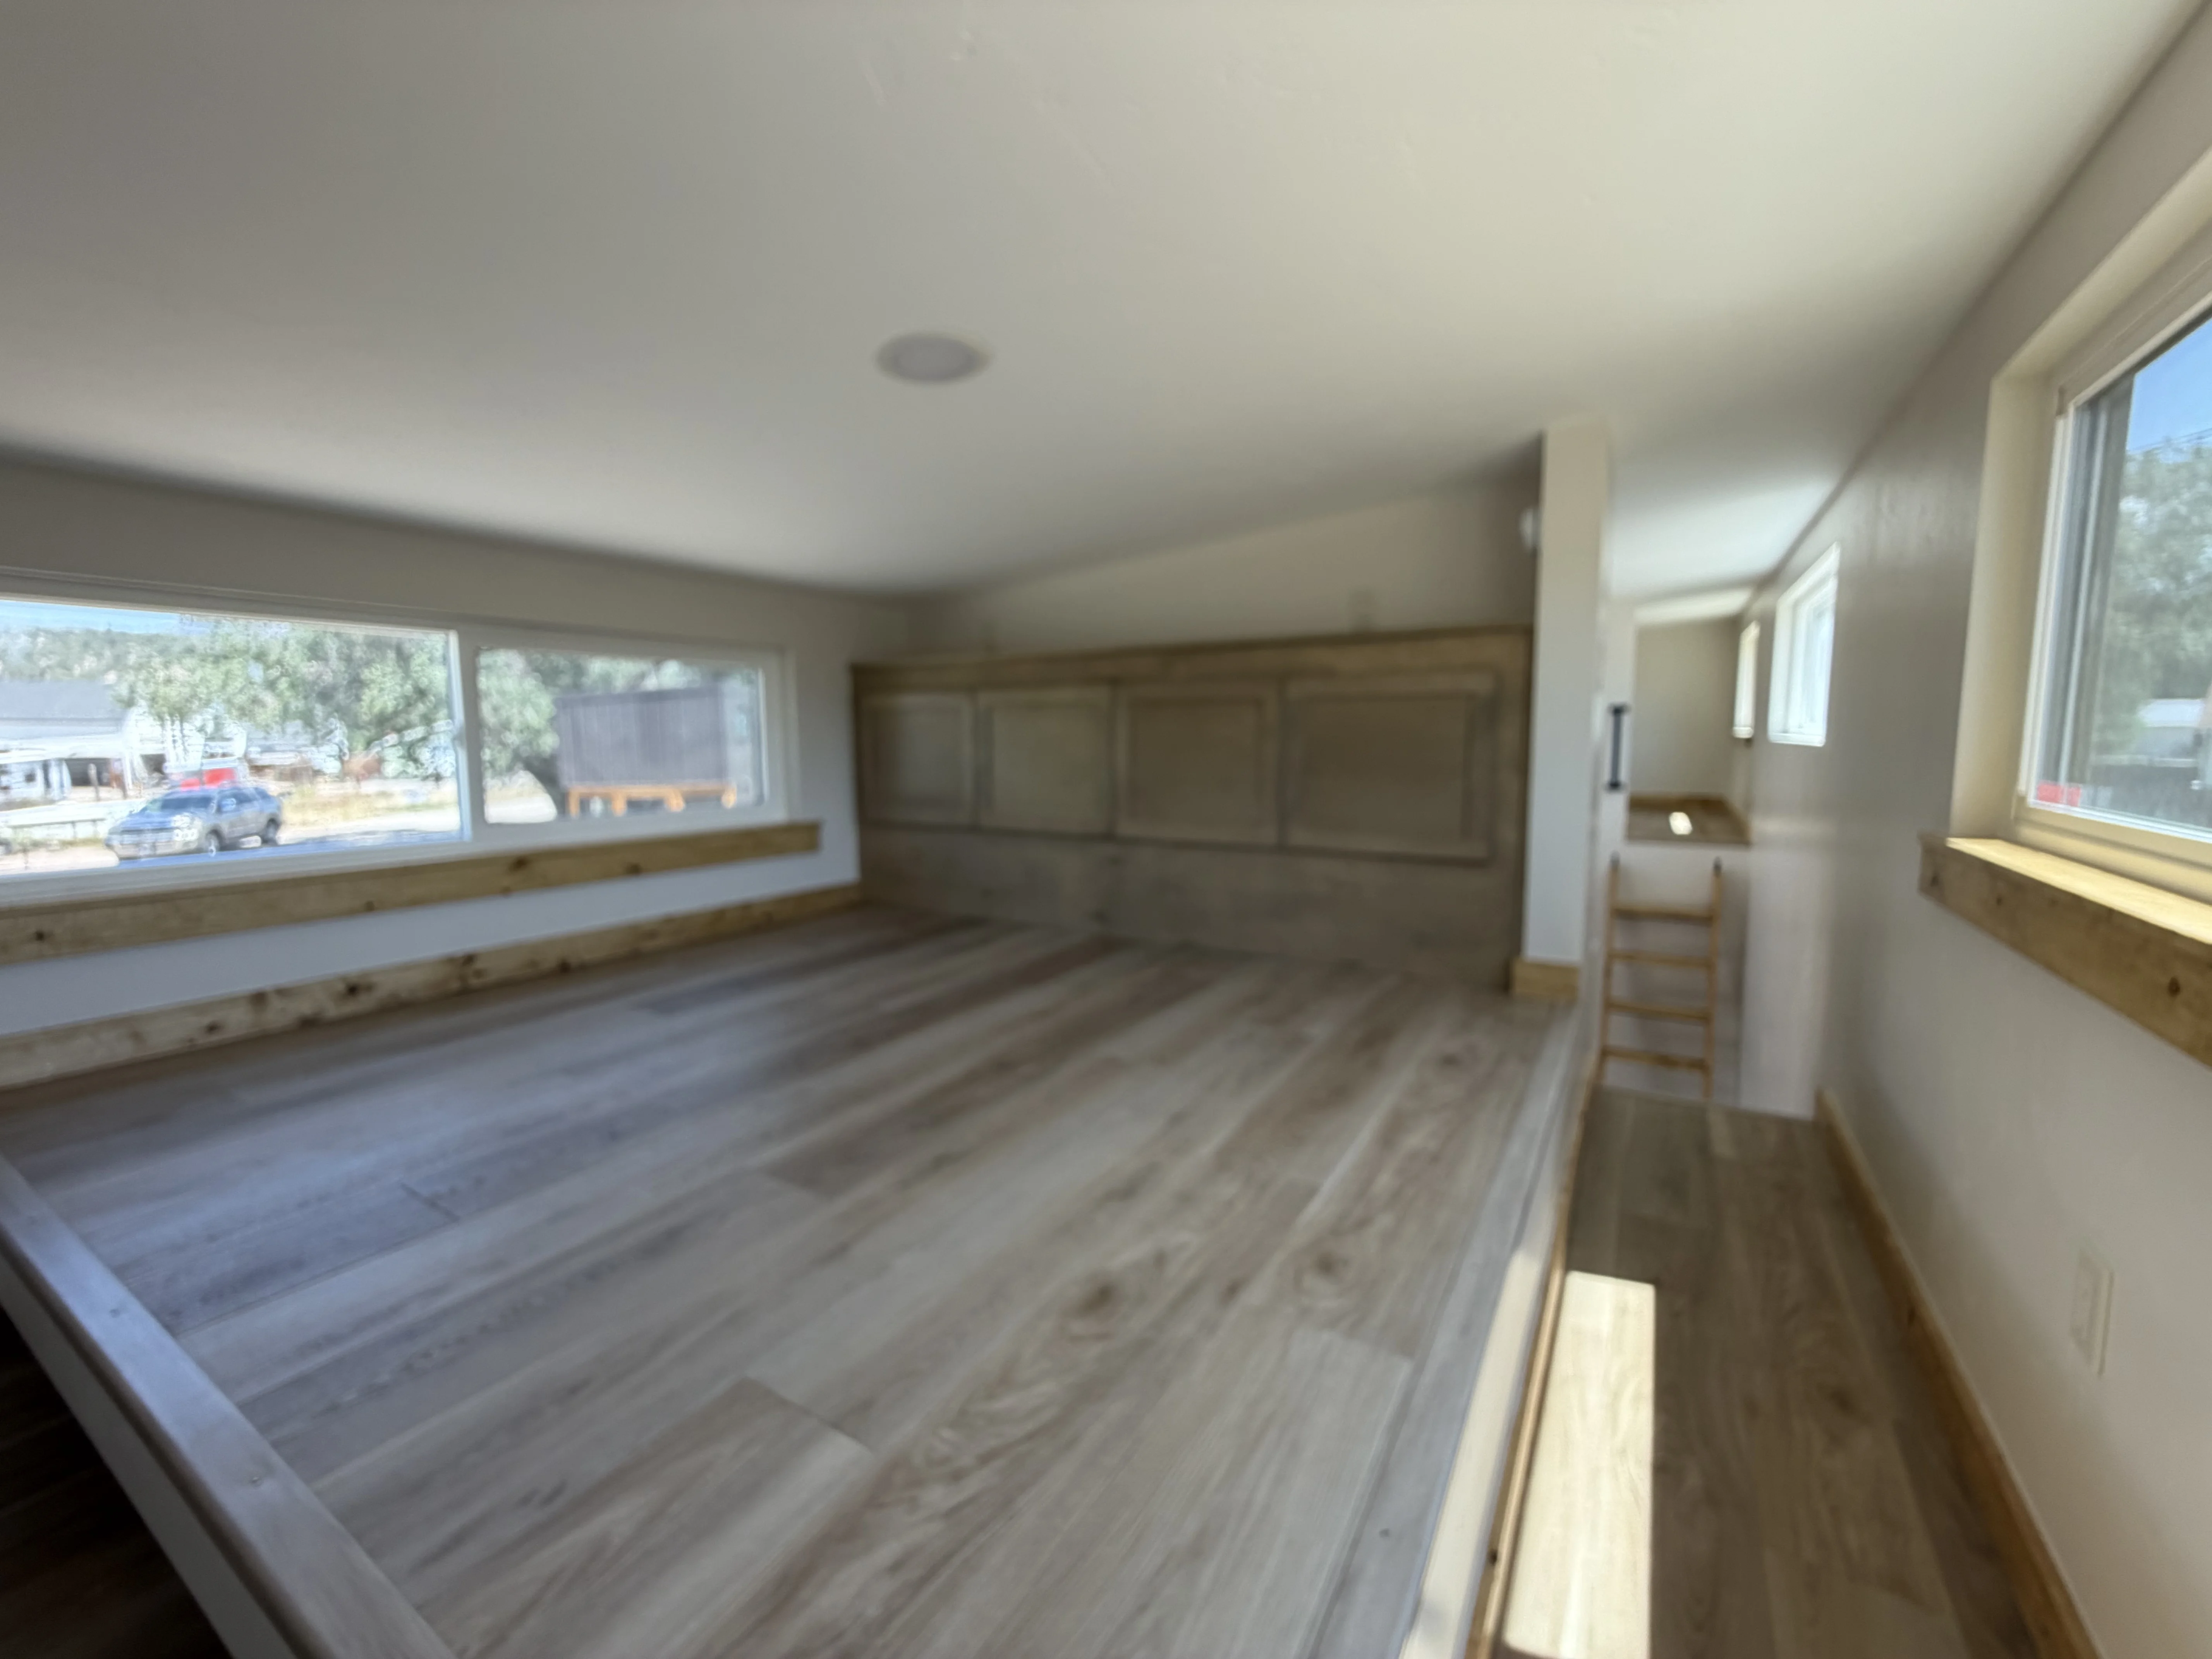
Standing Primary Loft: Designed with elevated vertical framing throughout, providing comfortable standing height on the second floor rather than a traditional crawl-in loft.
Secondary Storage Loft: Built with a second overhead loft dedicated entirely to storage, keeping bulkier belongings secure and out of your primary living areas.
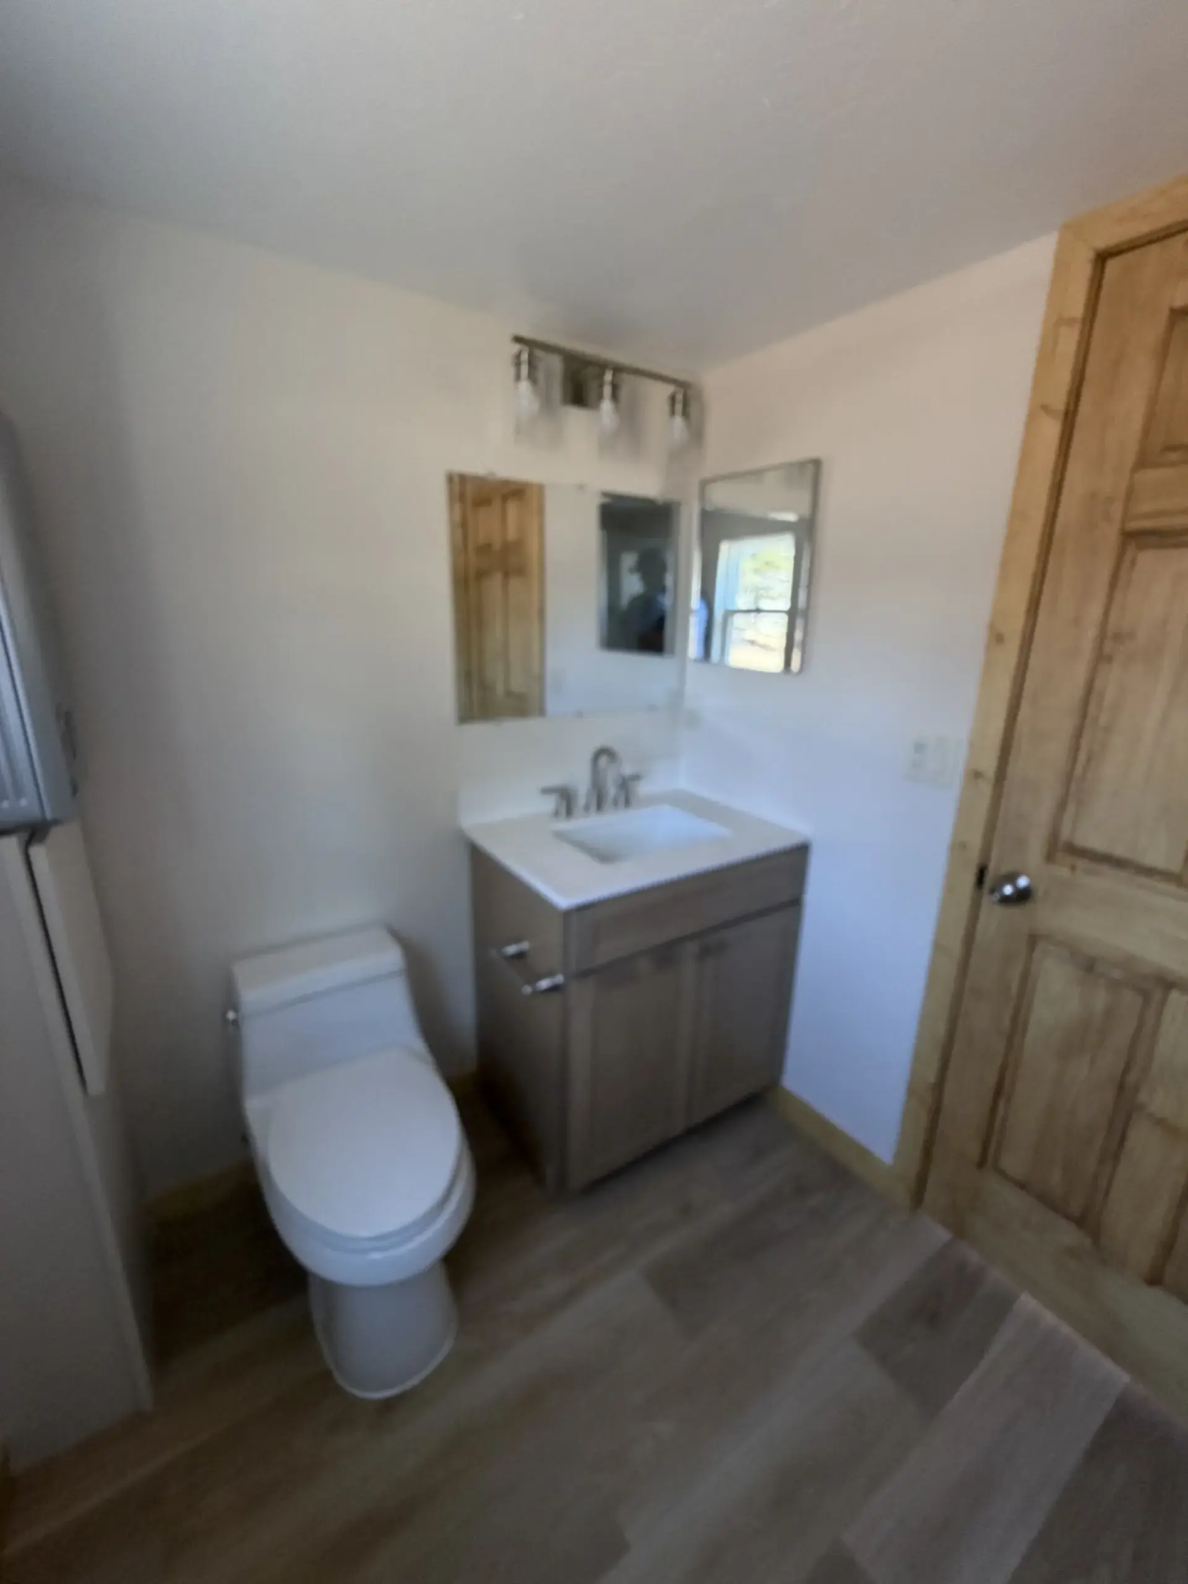
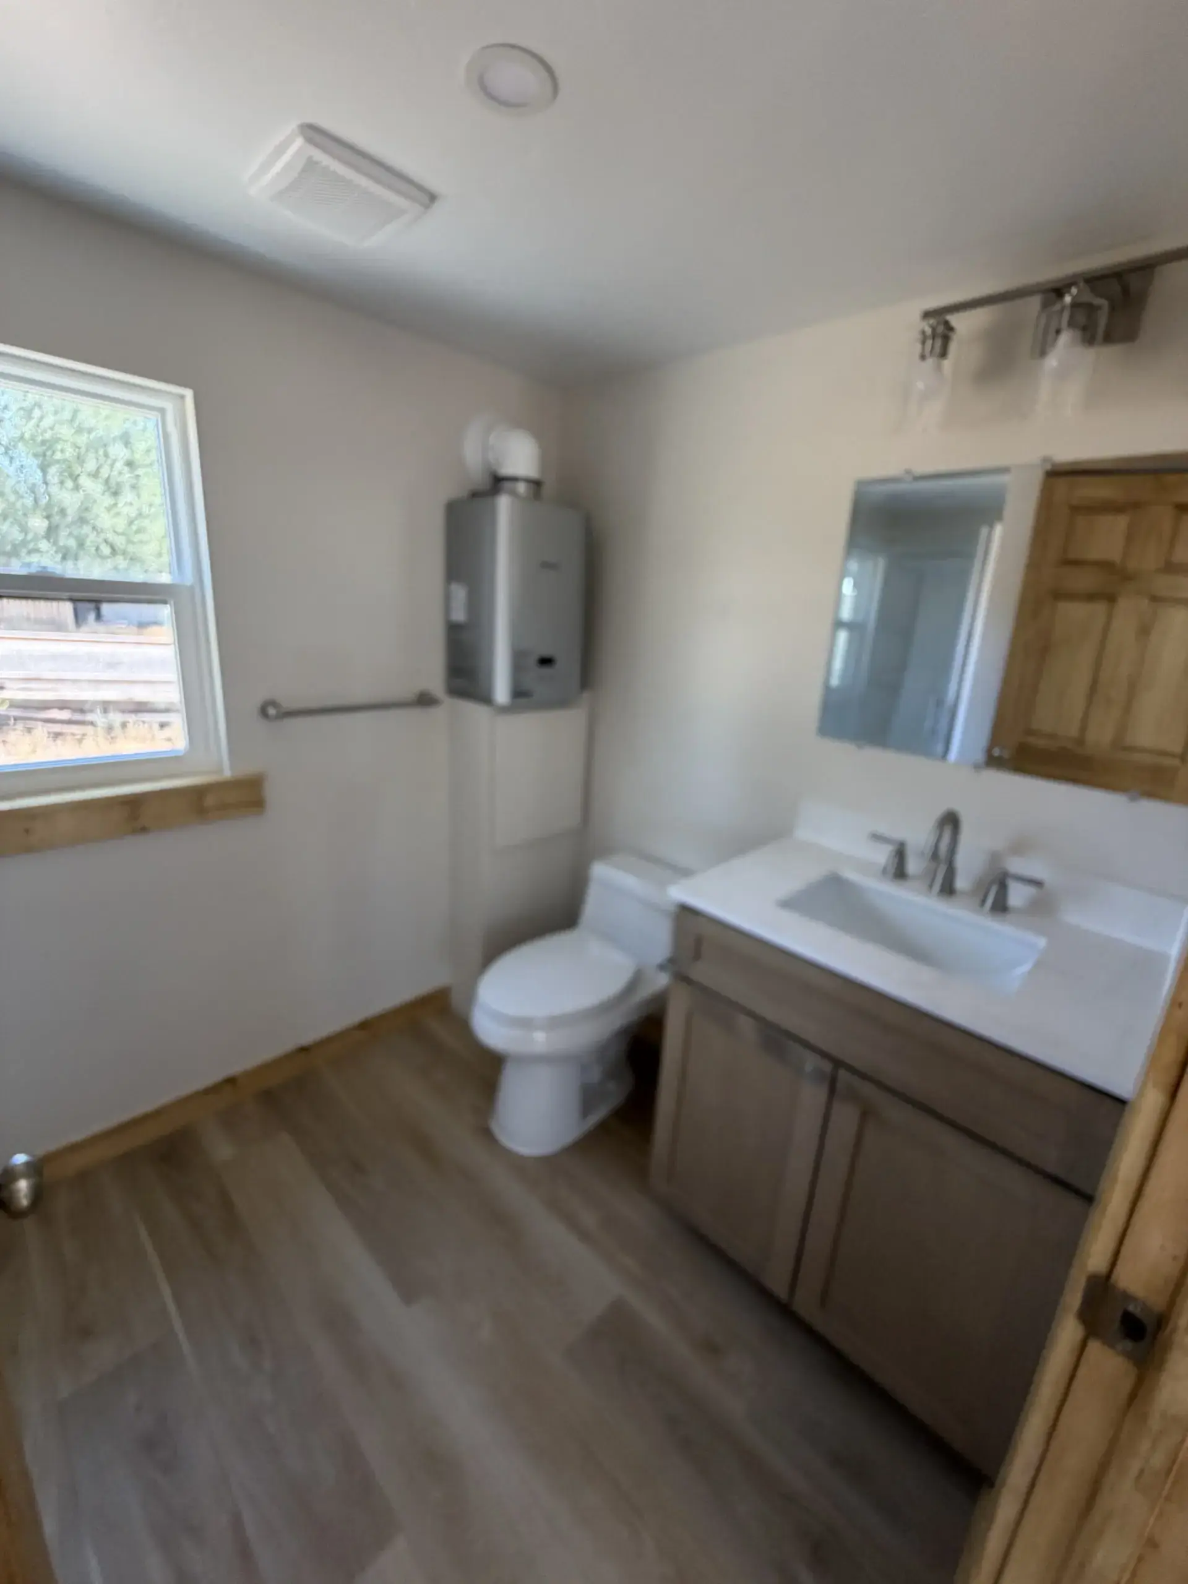
Full Kitchen & Bathroom Layout: Maximizes ground-floor spatial planning to fit a complete kitchen setup and a fully enclosed, traditional-sized bathroom.
High-Volume Light & Space Design: Takes advantage of tall exterior walls to incorporate high ceilings and expansive window framing, maximizing natural light and openness throughout the interior.
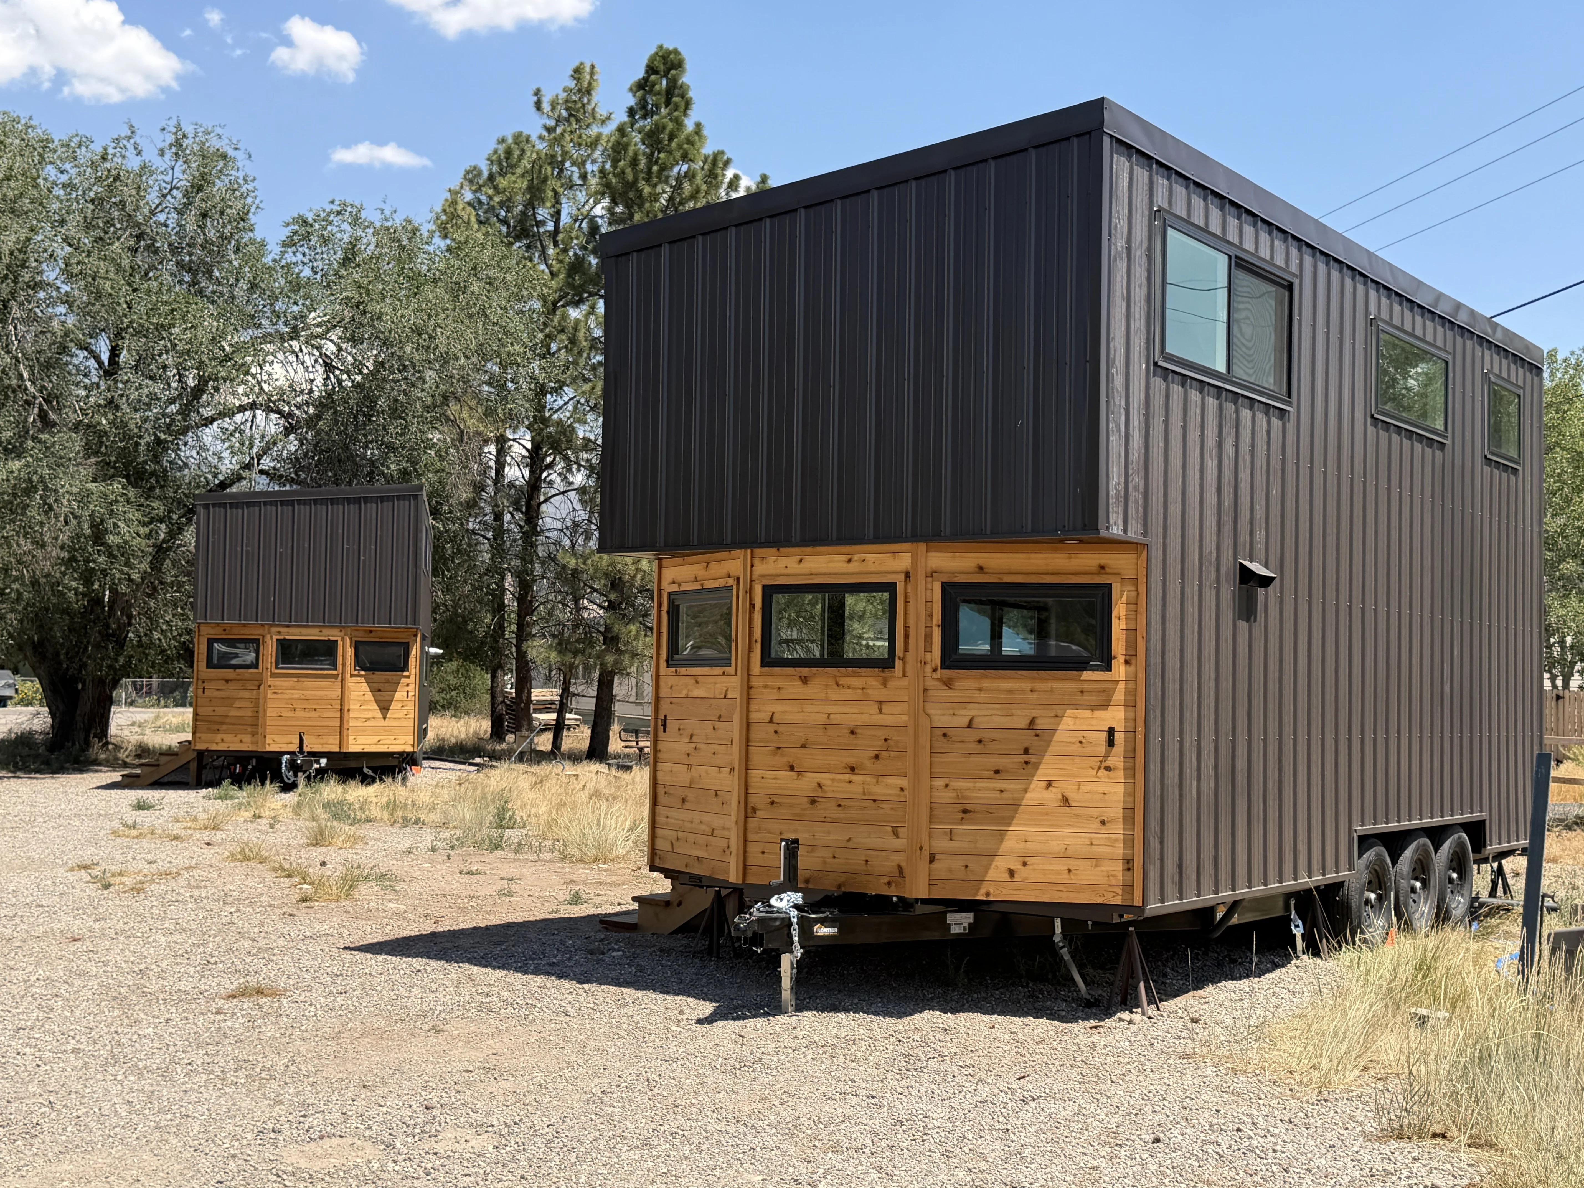
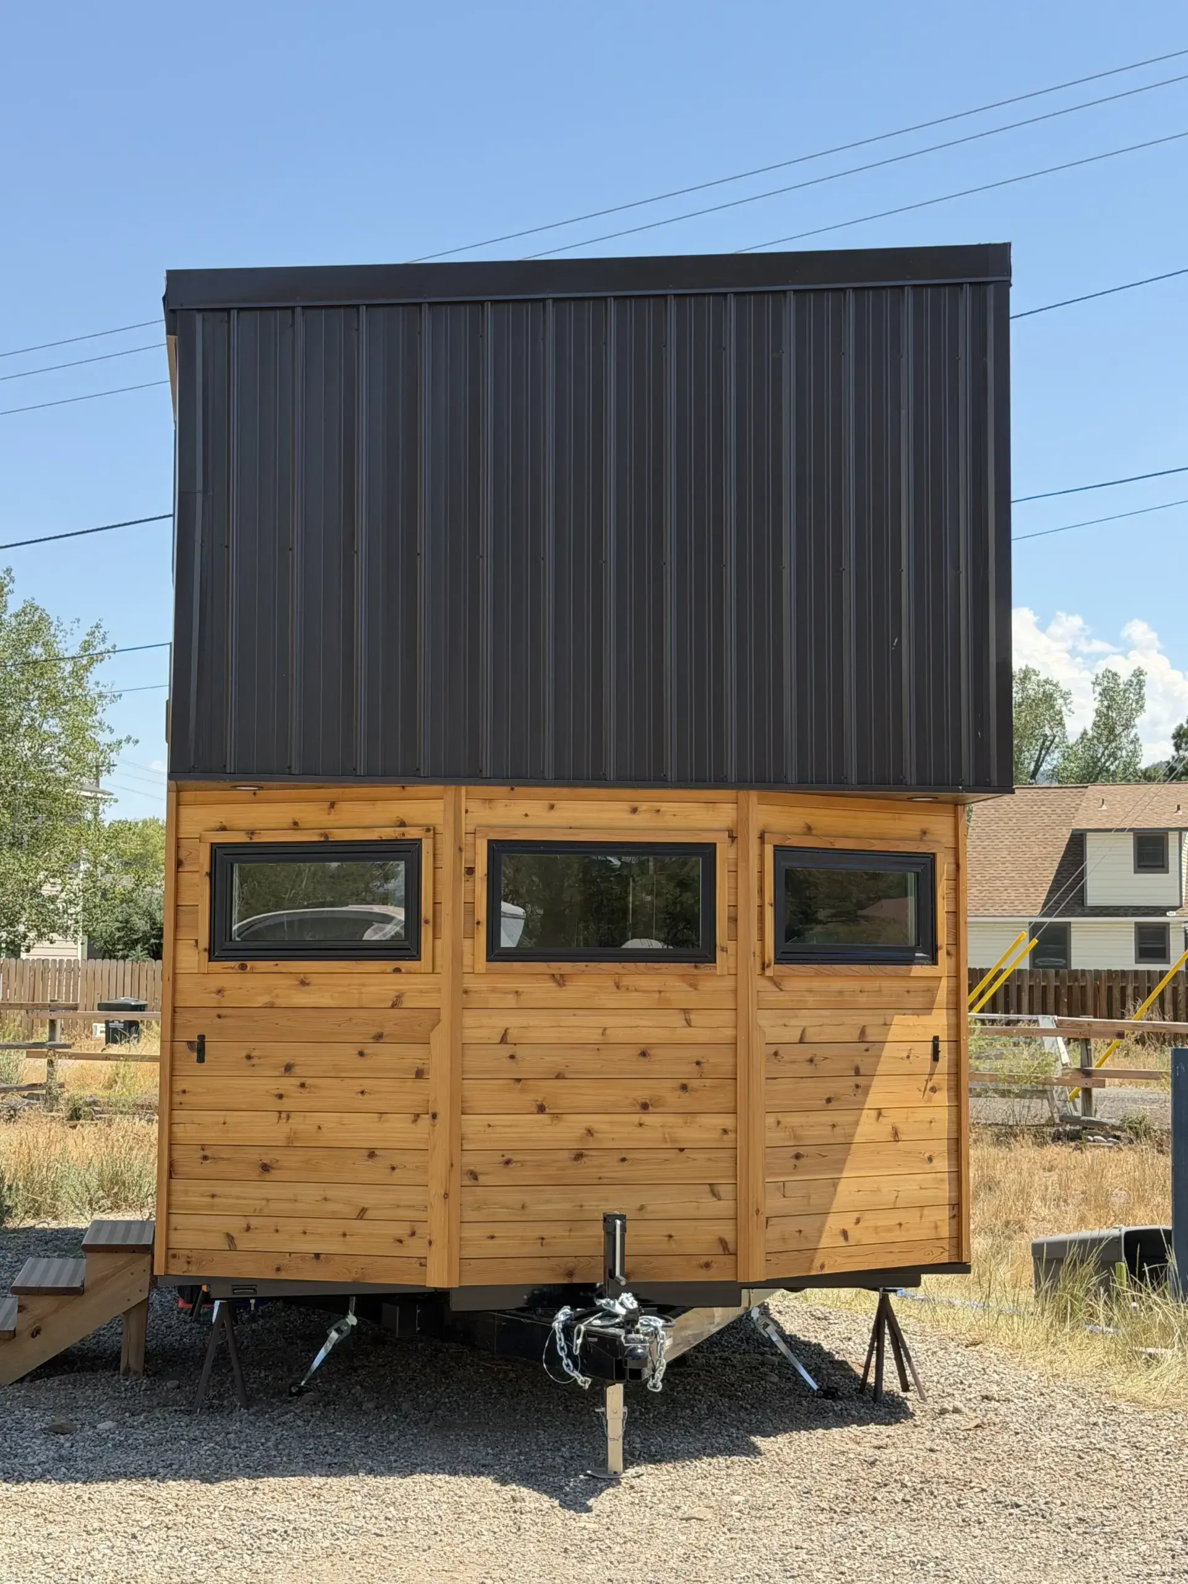
Signature Bay Window Bump-Out: Engineered with a distinct angled bay window extension that expands interior sight lines, maximizes multidirectional natural light, and adds an iconic architectural profile to the build.
Contact Us For A Quote
Starting Price: $74,900
The Agatha’s starting price is completely all-inclusive, delivering a fully move-in-ready home with everything required to live comfortably from day one. There are no surprise add-ons needed for basic everyday living, every base build comes turn-key, complete with a full kitchen layout, functional bathroom, and an integrated mini-split system for year-round heating and air conditioning. You get a fully equipped, live-in ready home straight from the start.
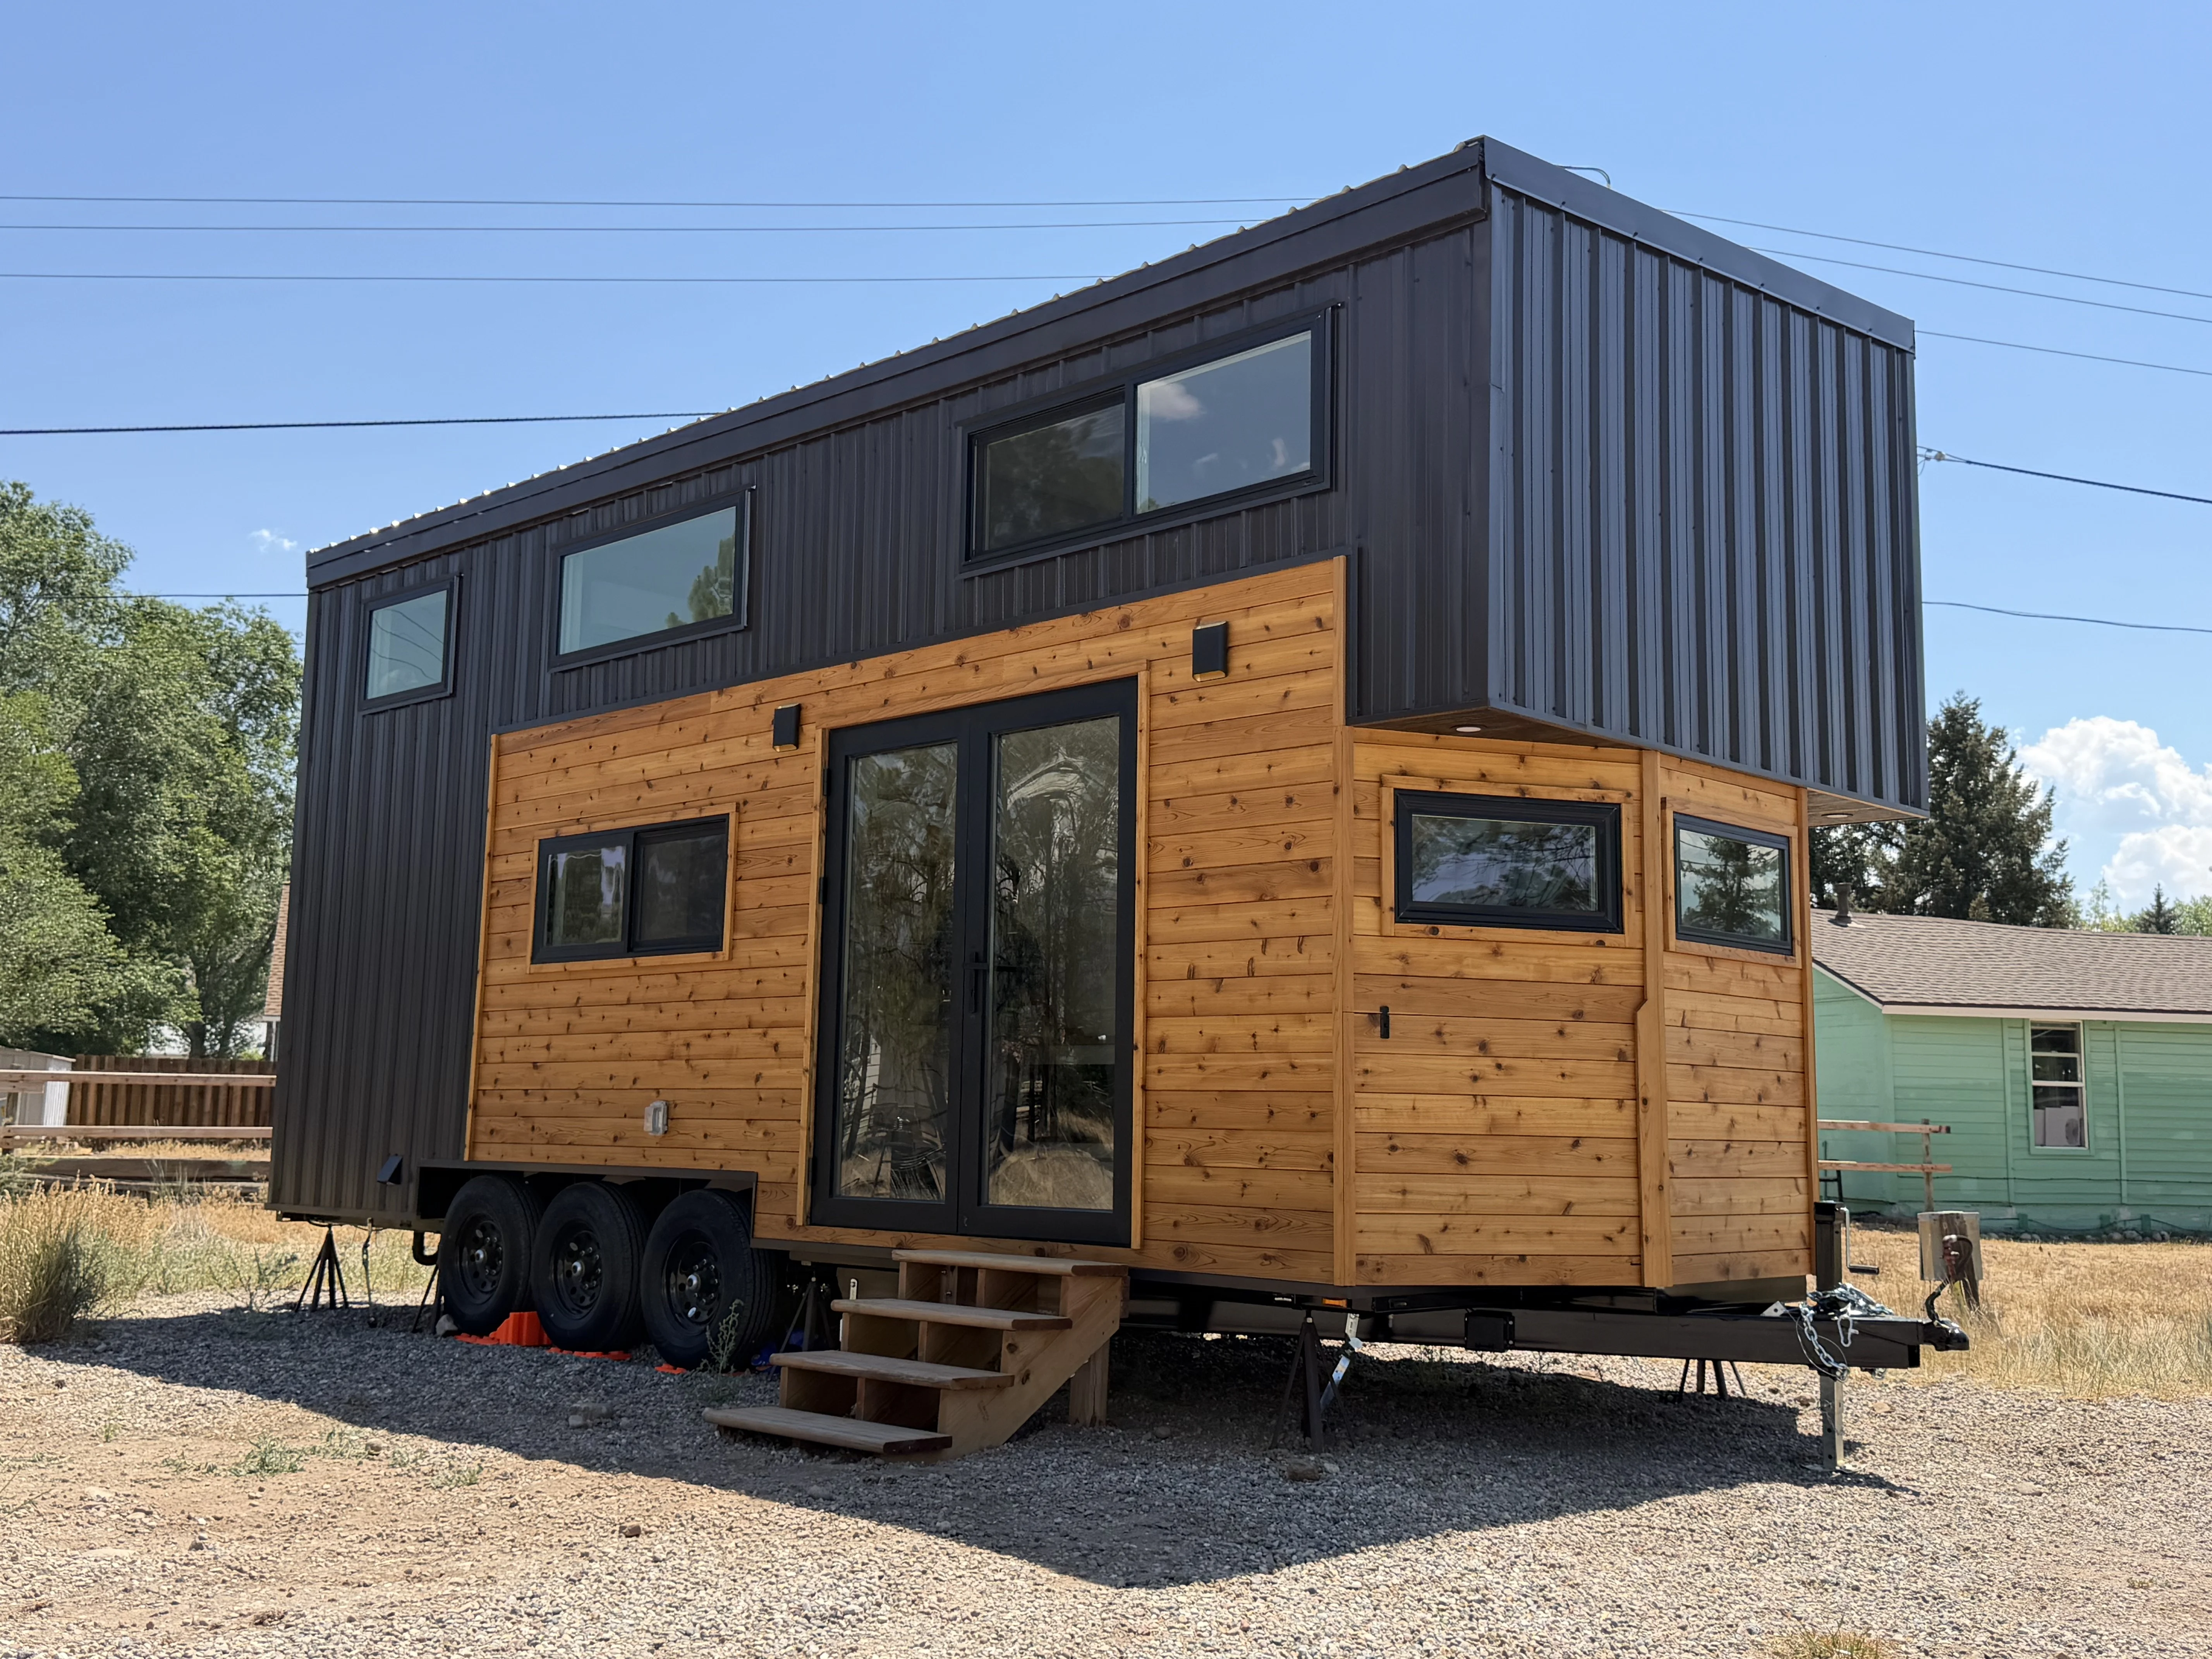
Exterior
Natural cedar
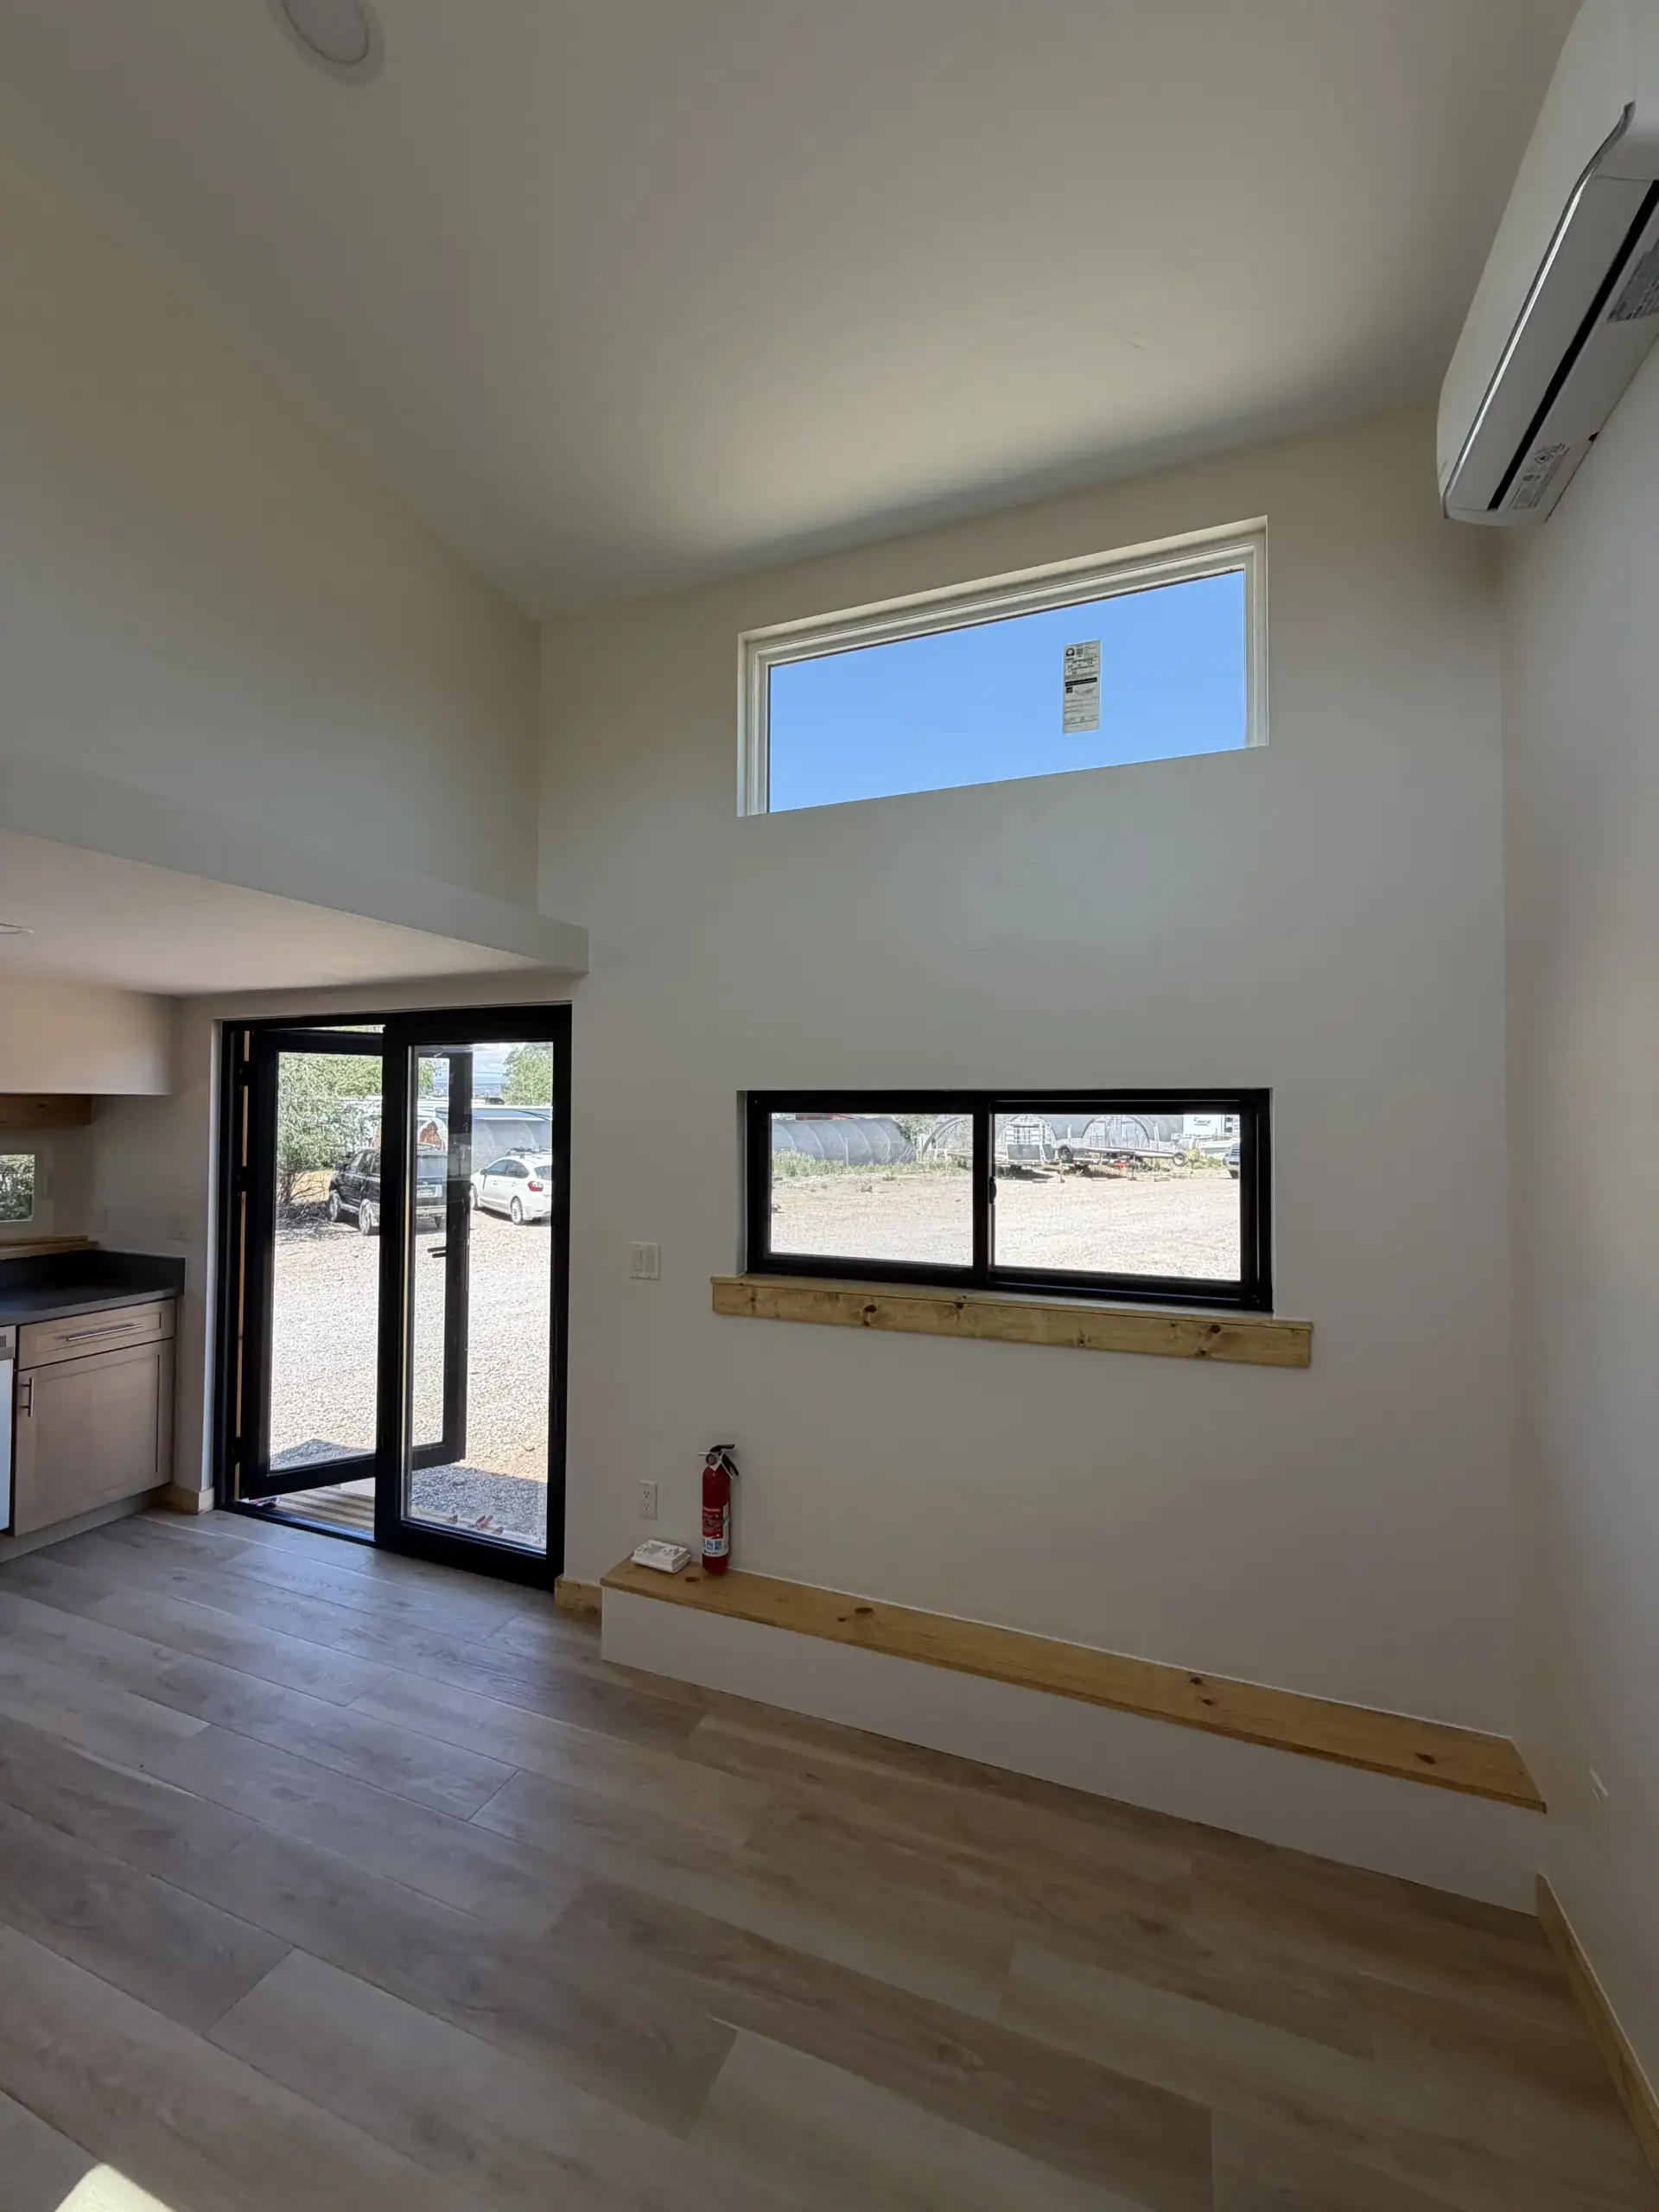
Signature bay windows
6′ French door (optional)
Living Room
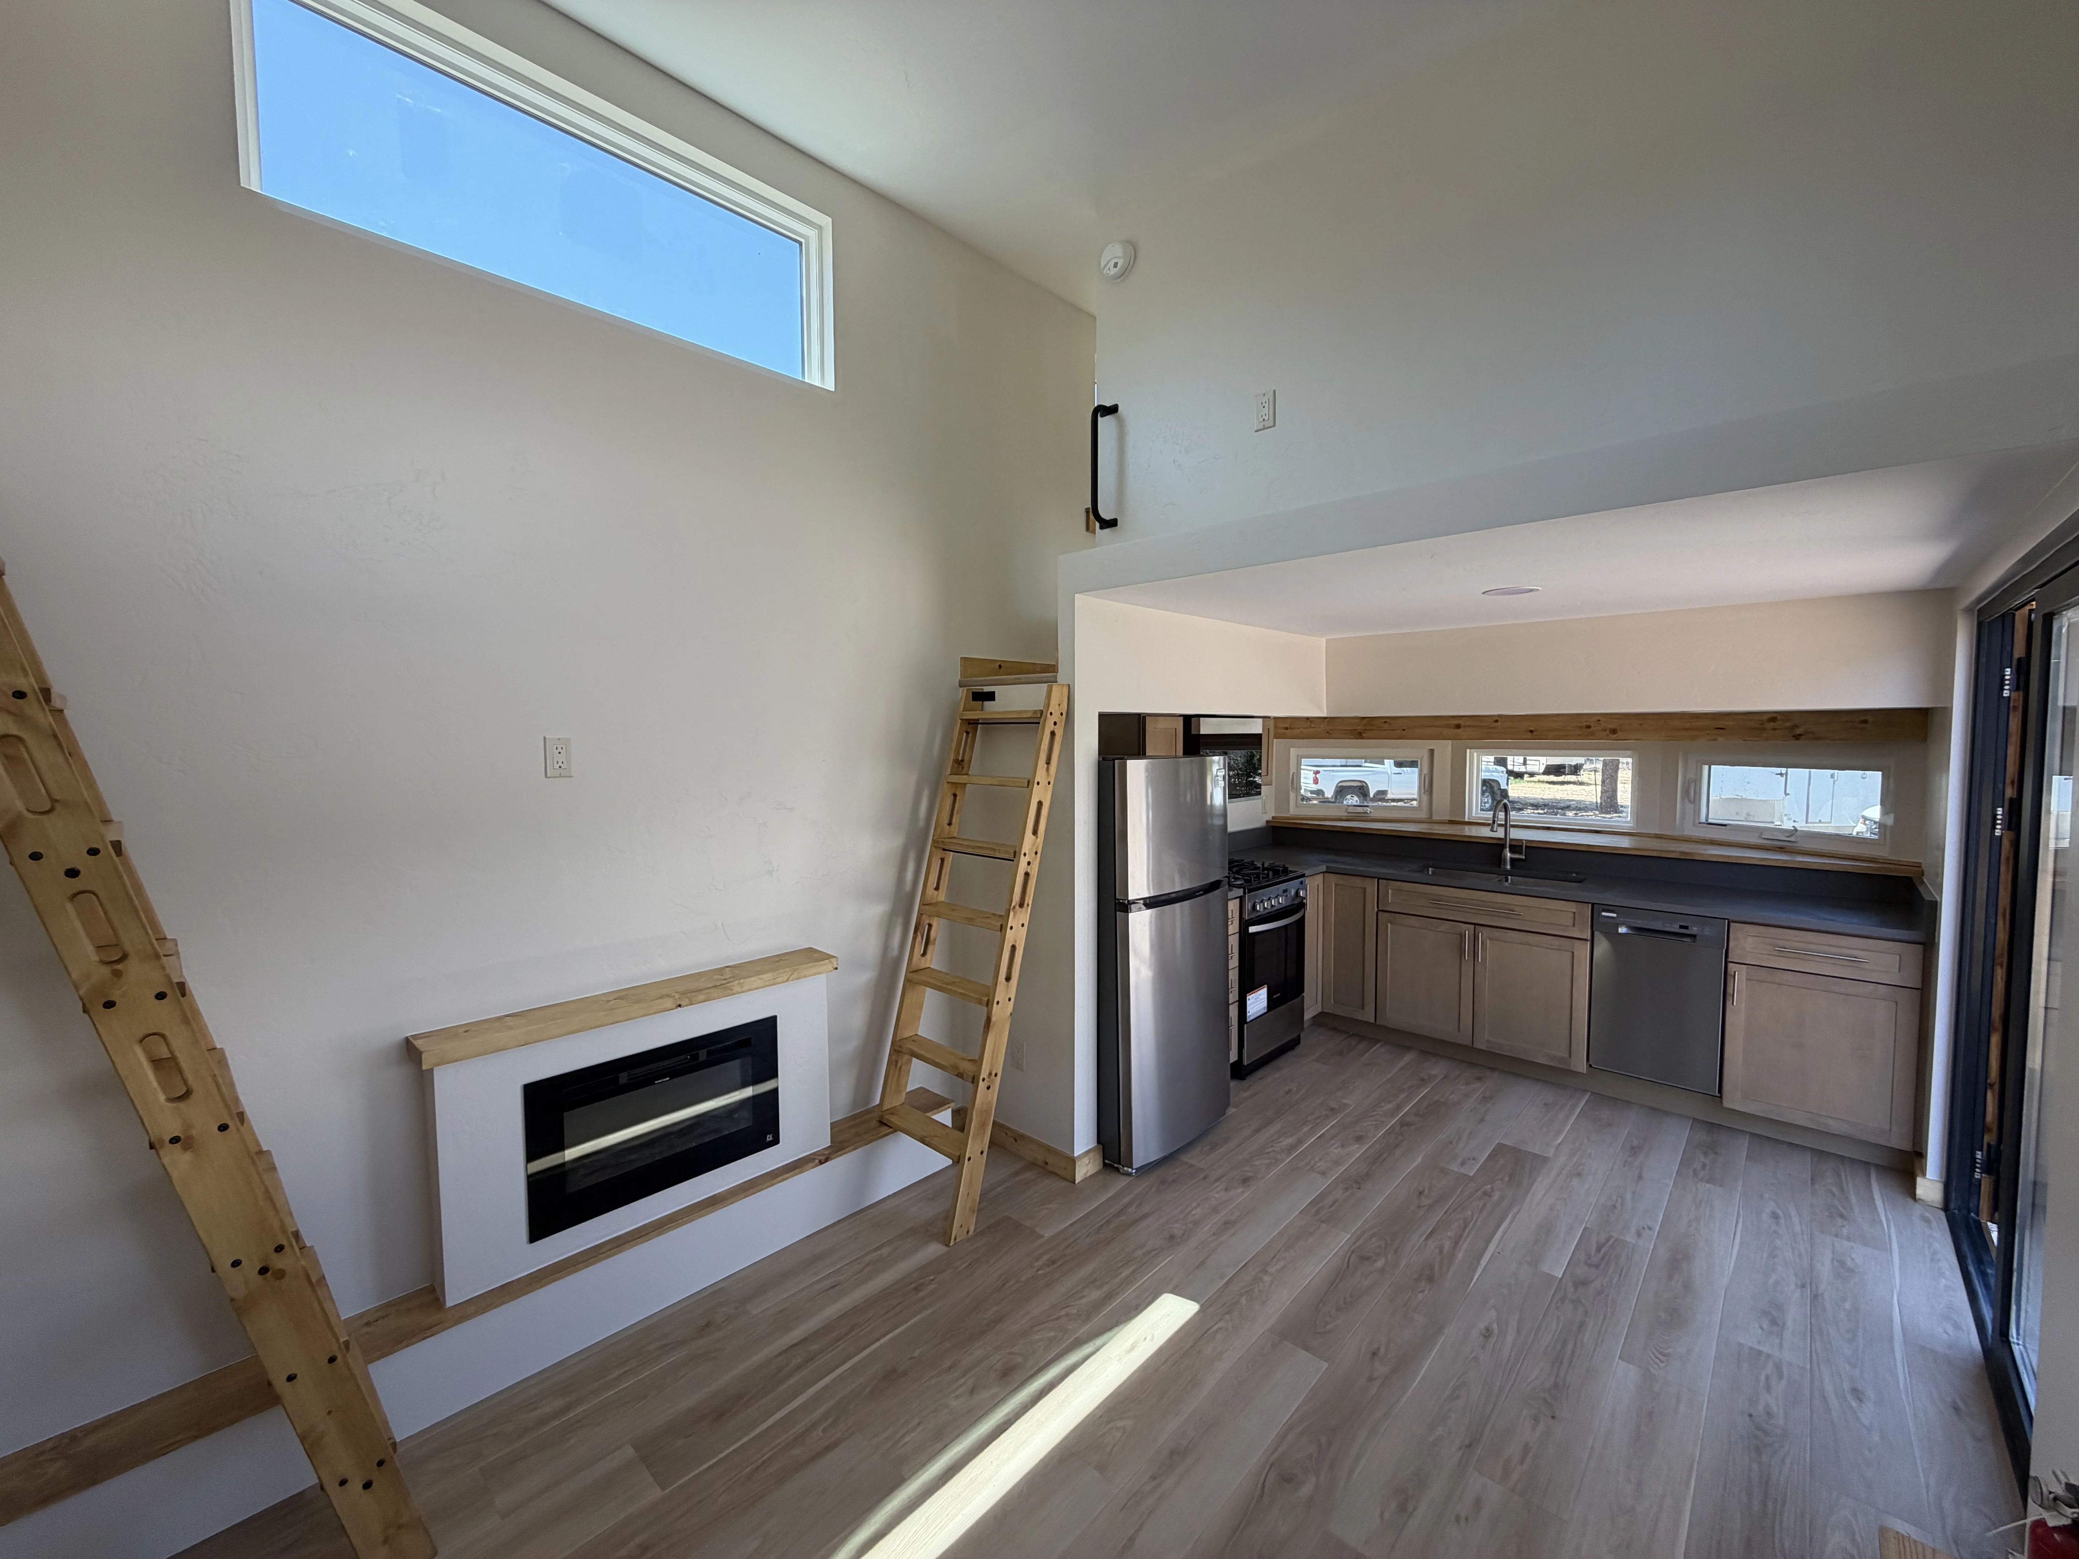
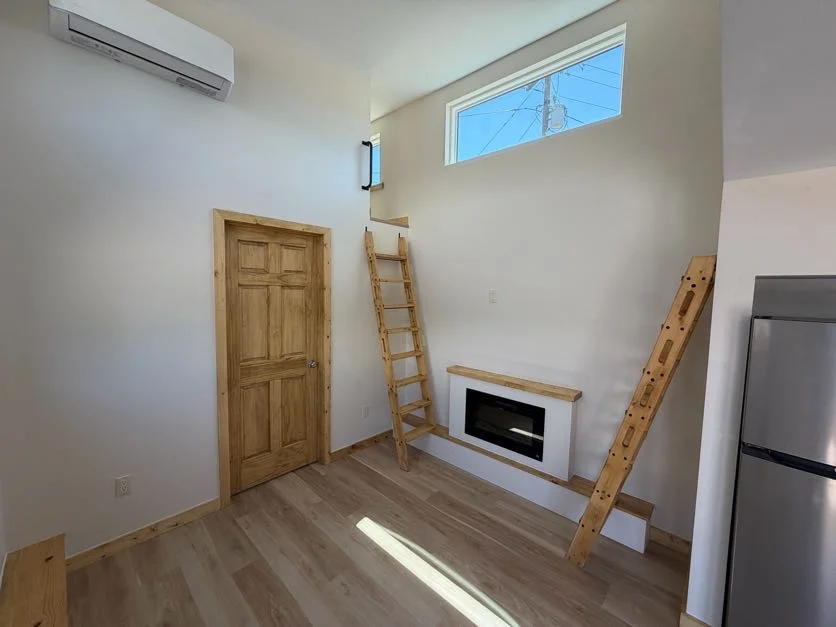
Vaulted ceilings
Fixed ladders to lofts
12,000 BTU mini split
Electric fireplace with wood mantel (optional)
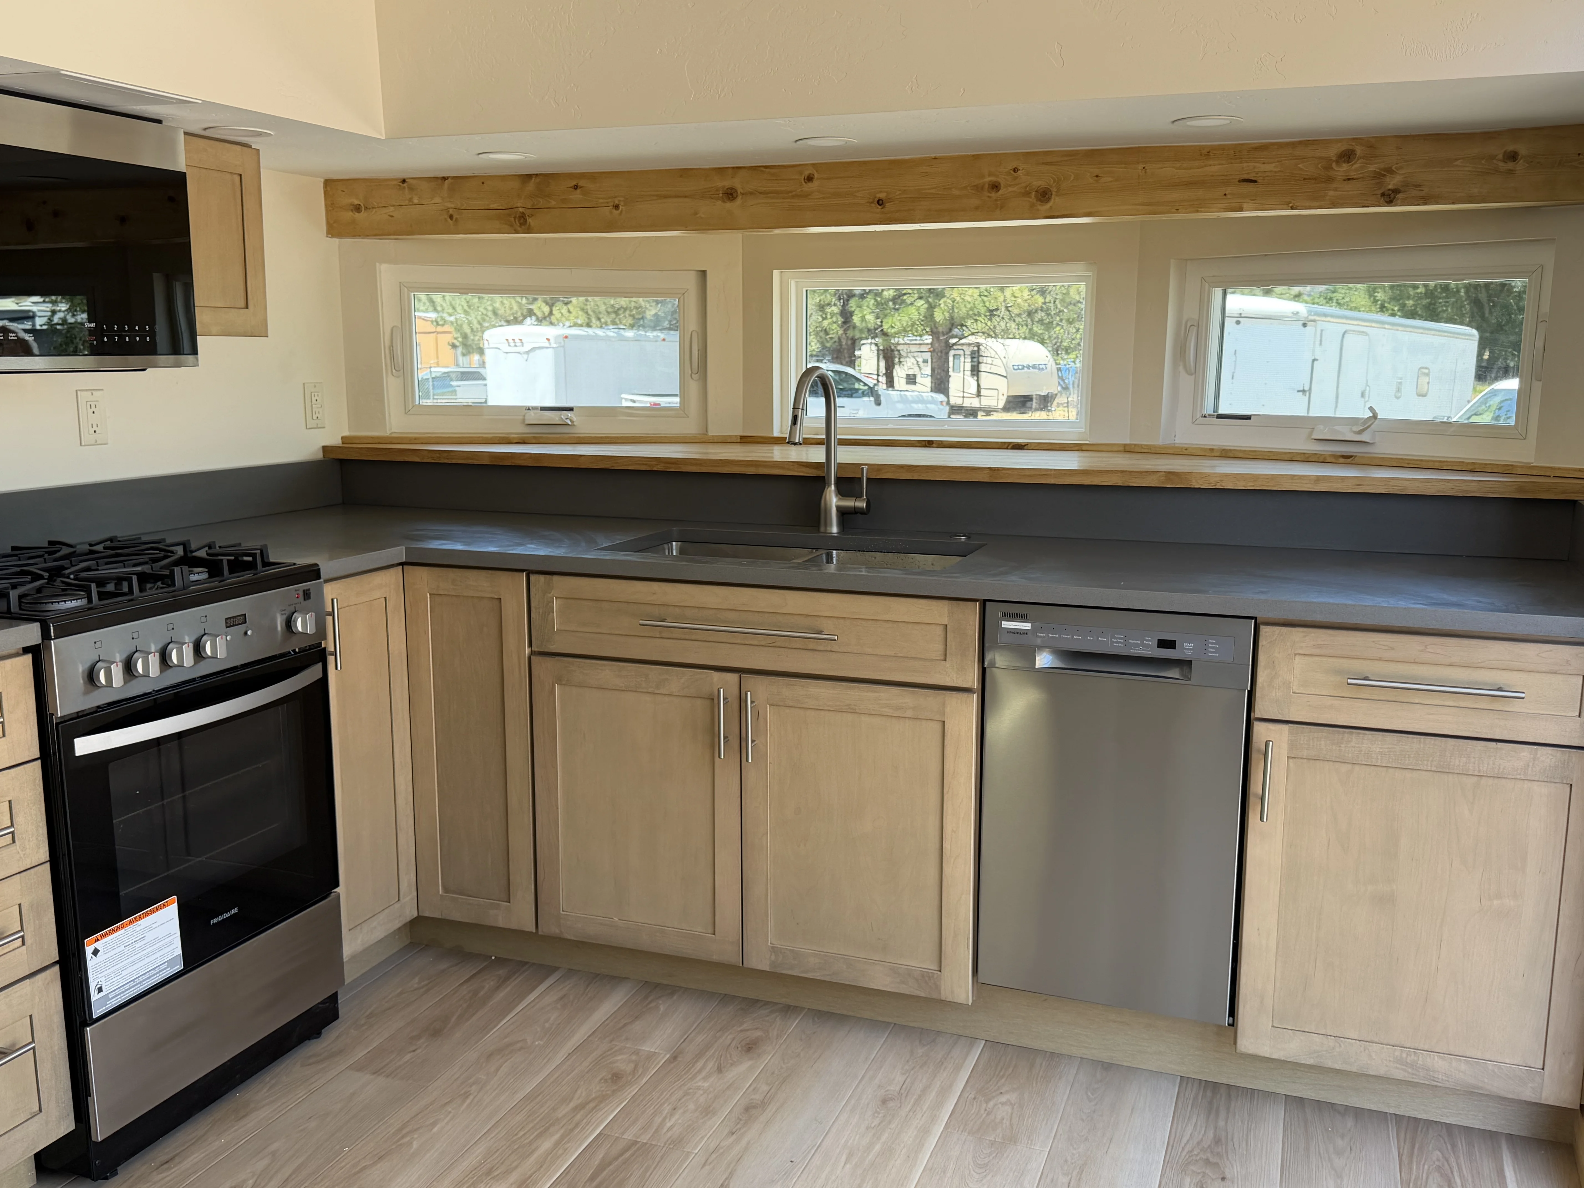
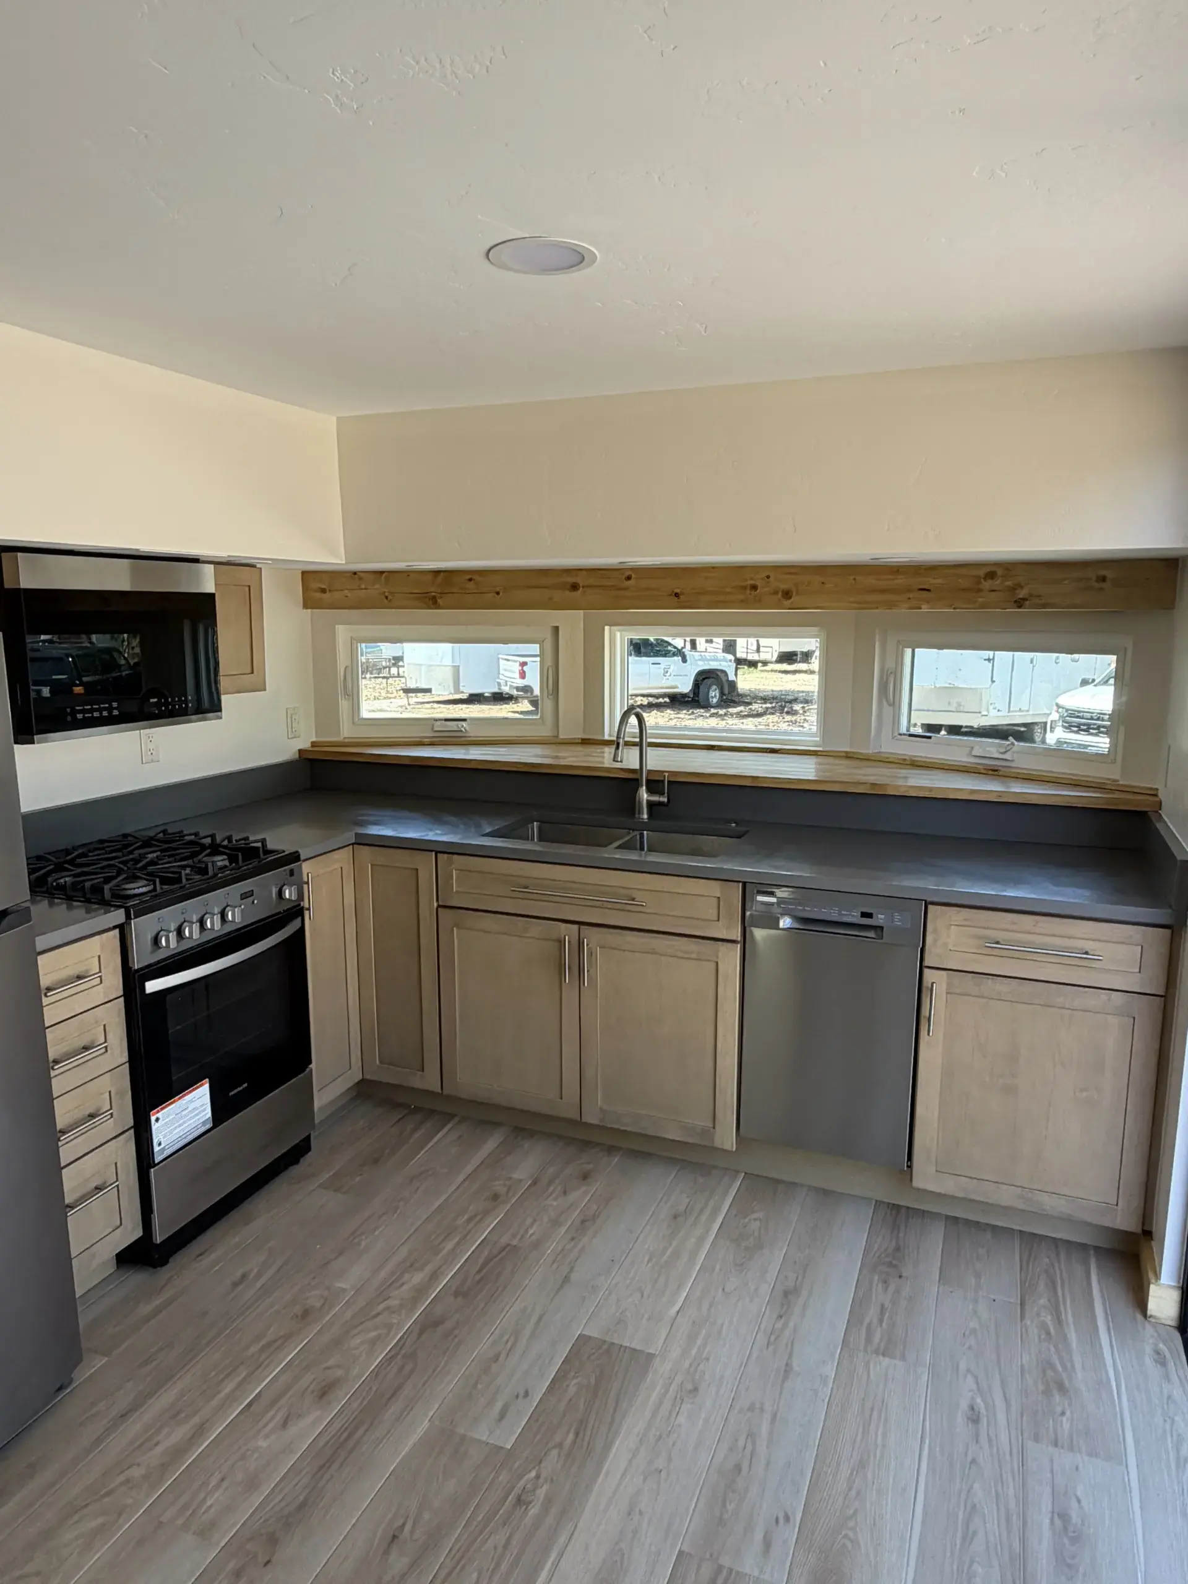
Gourmet Kitchen
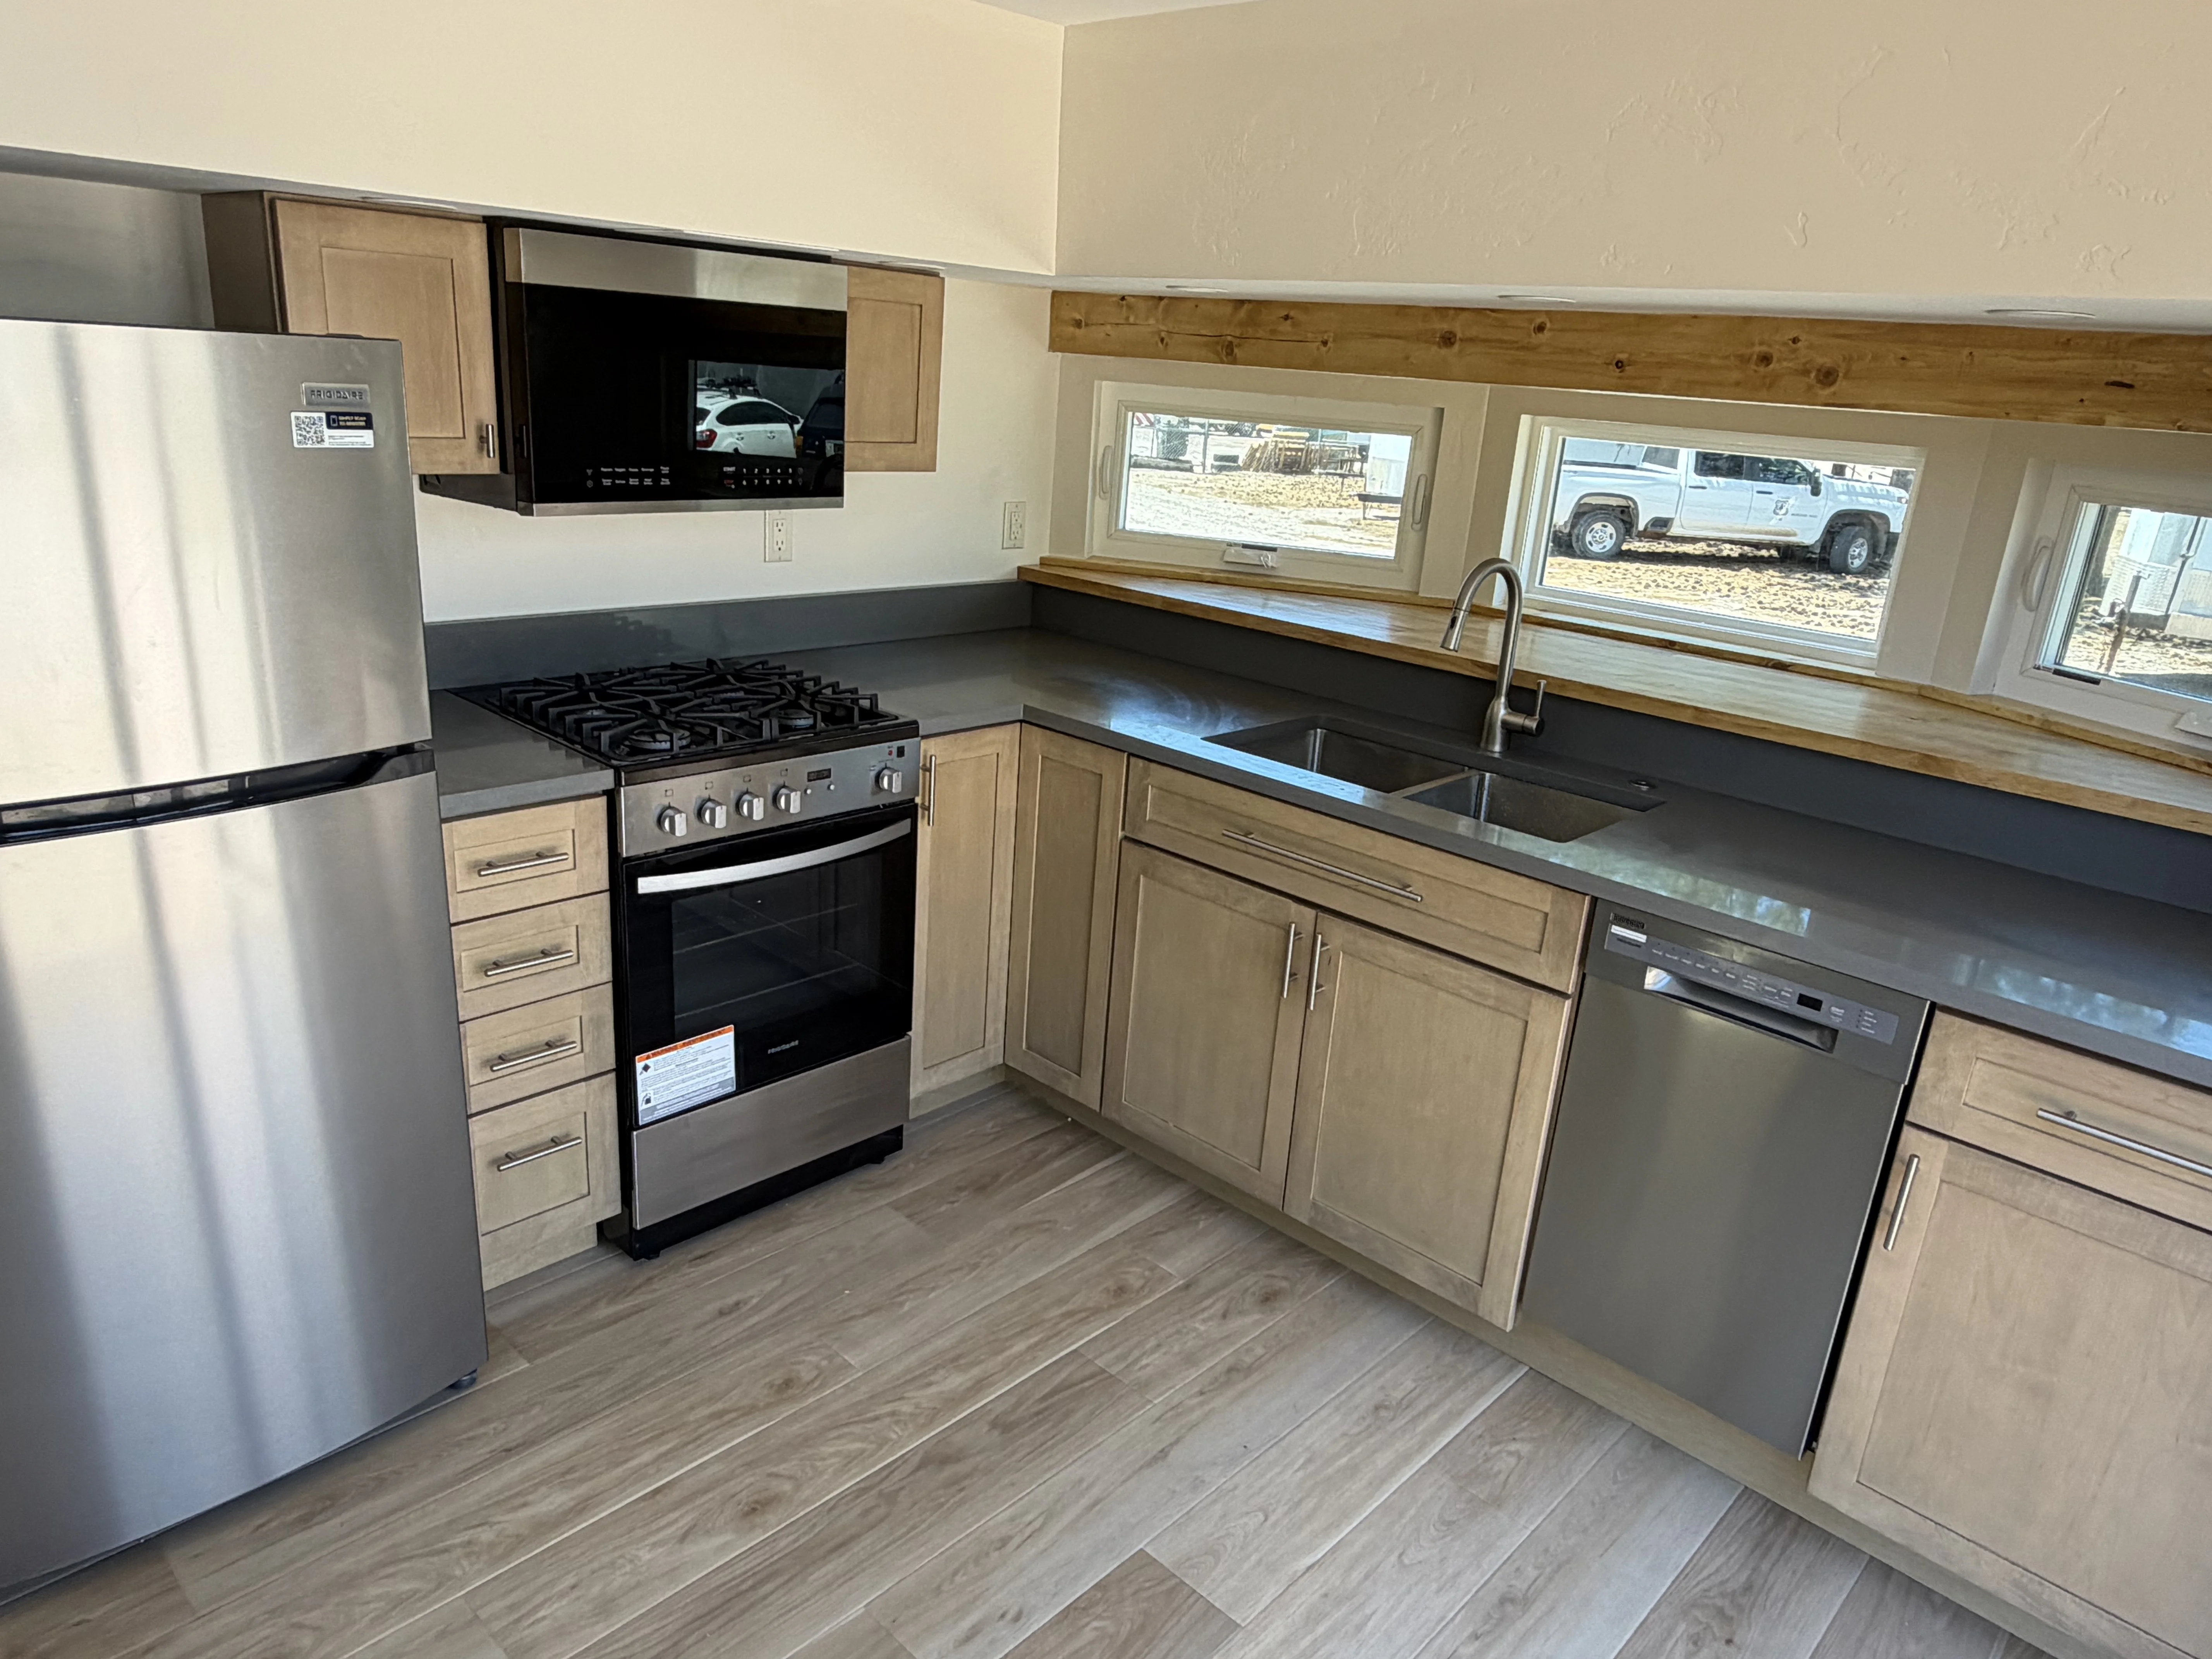
Propane range
Kraft-Made custom cabinetry
Stainless steel dishwasher (optional)
Quartz countertops (optional)
Main Bathroom
Stackable washer & dryer (optional)
36″ x 36″ acrylic shower
Upstairs Bedroom
King bed platform
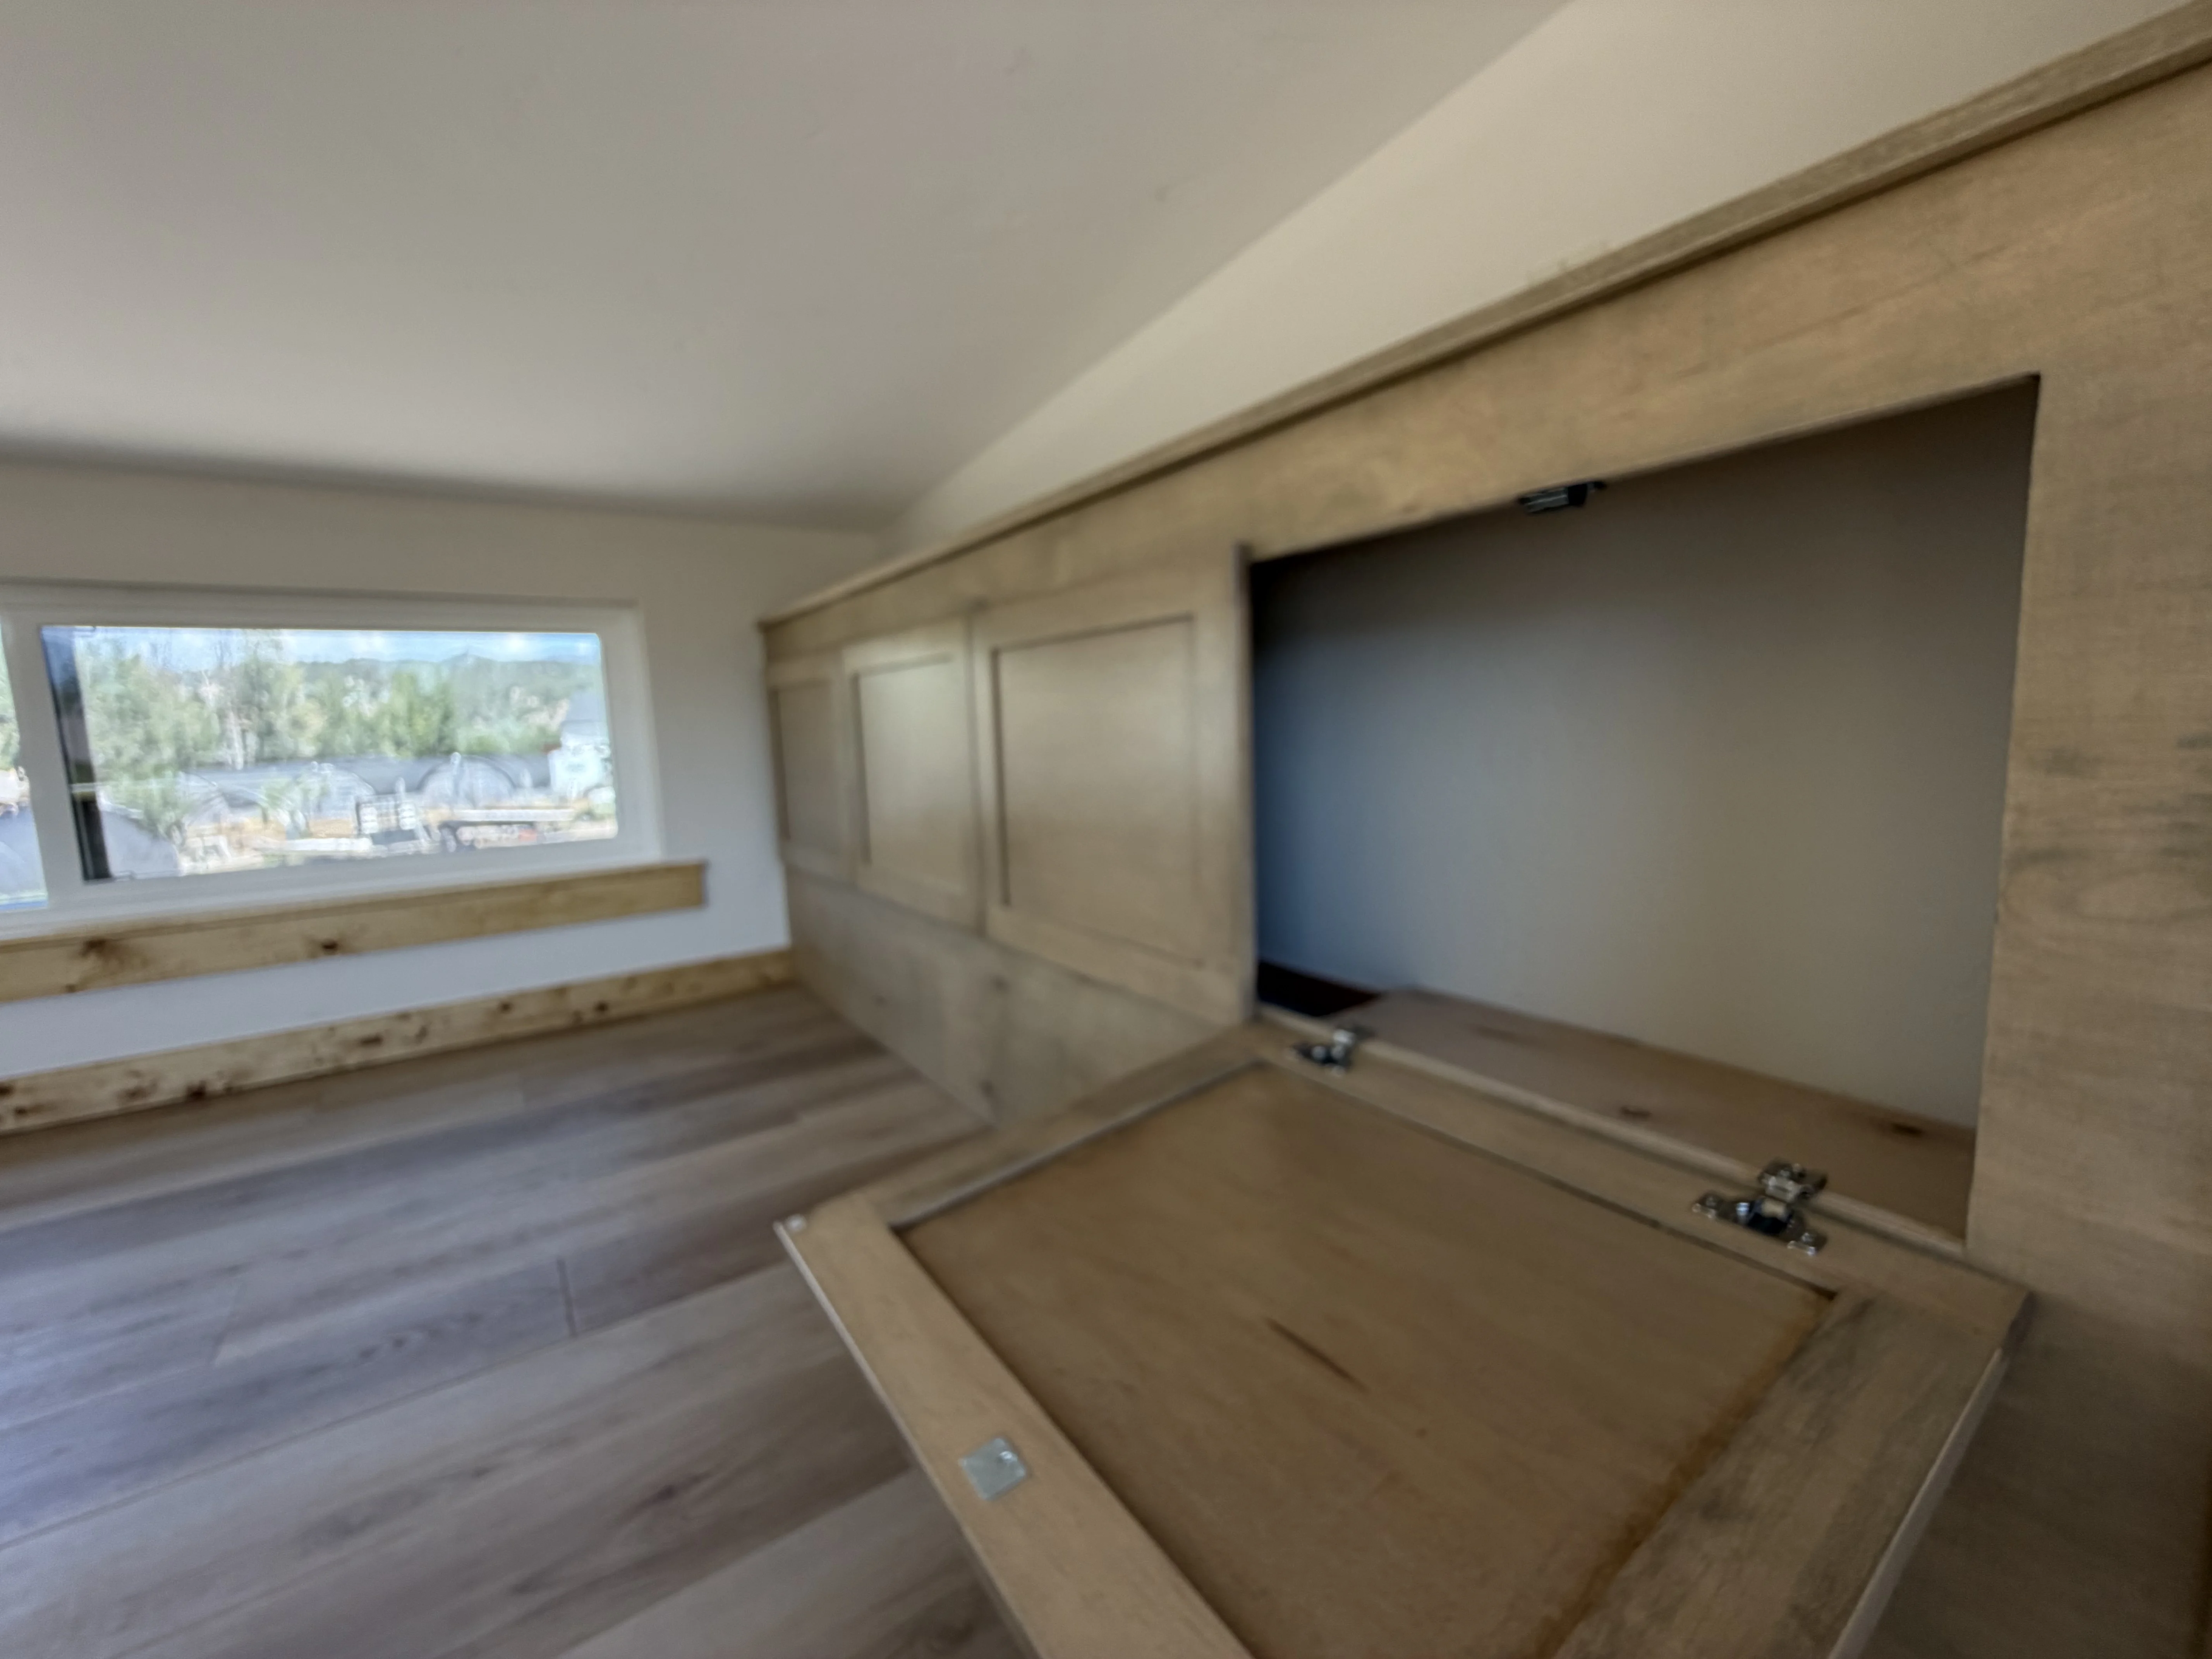
Custom headboard storage (optional)
Standing height of 5′ 8″
Storage Loft