
Reversed Floor Plan for Mountain Views
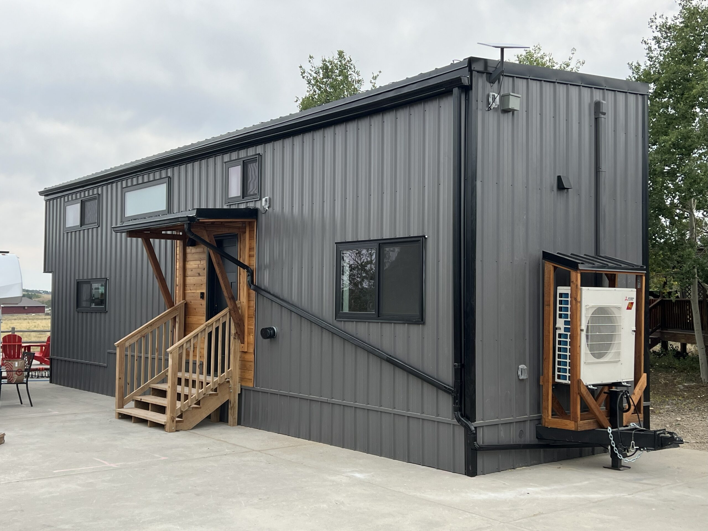
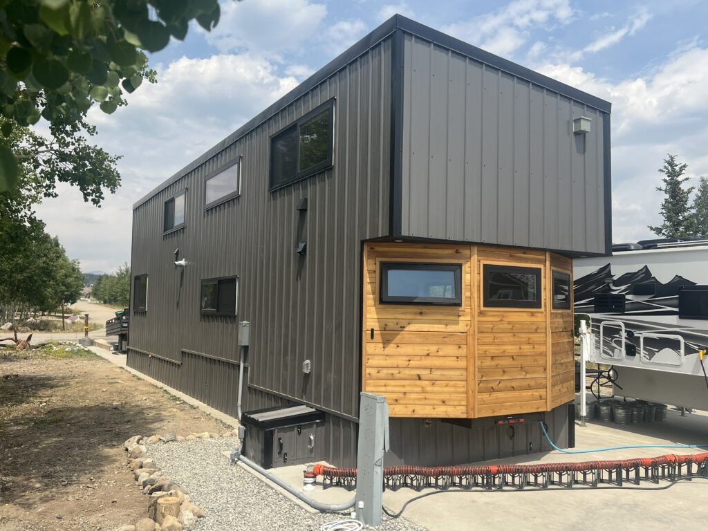
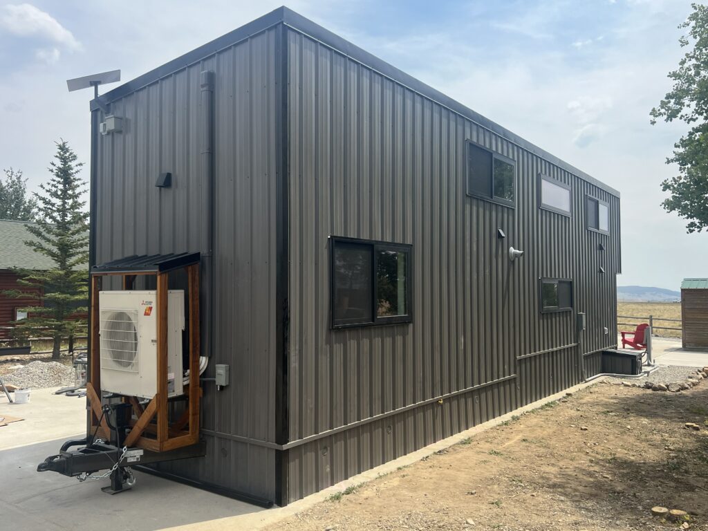
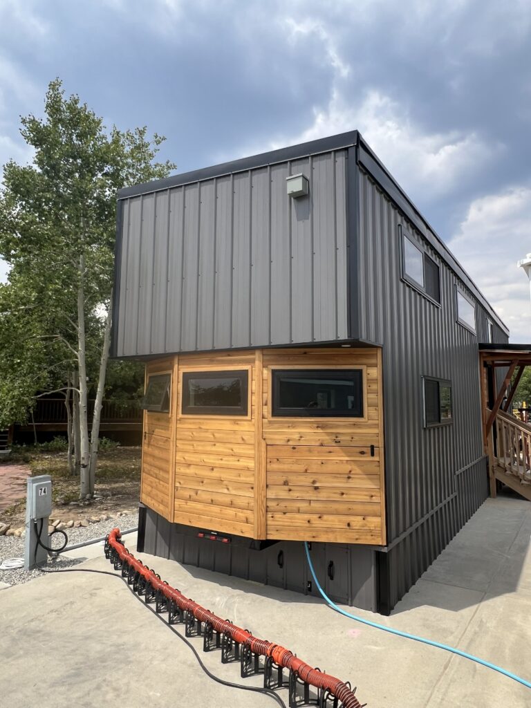
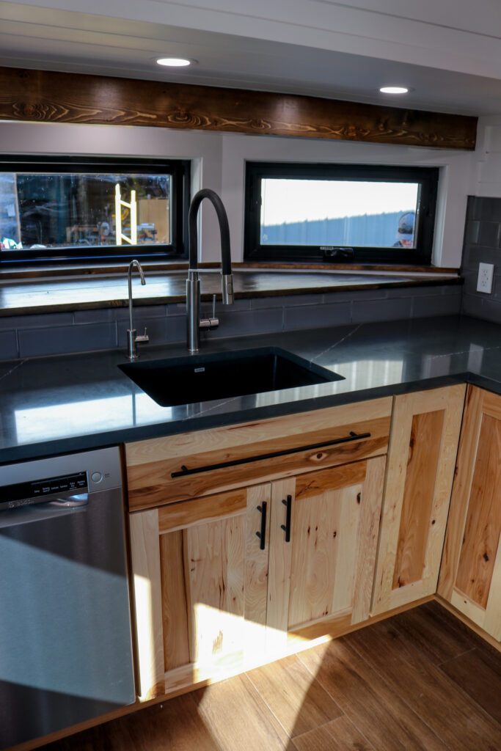
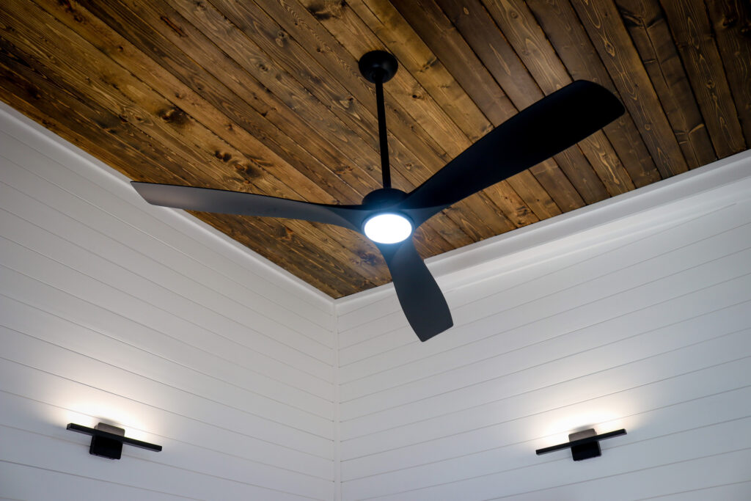
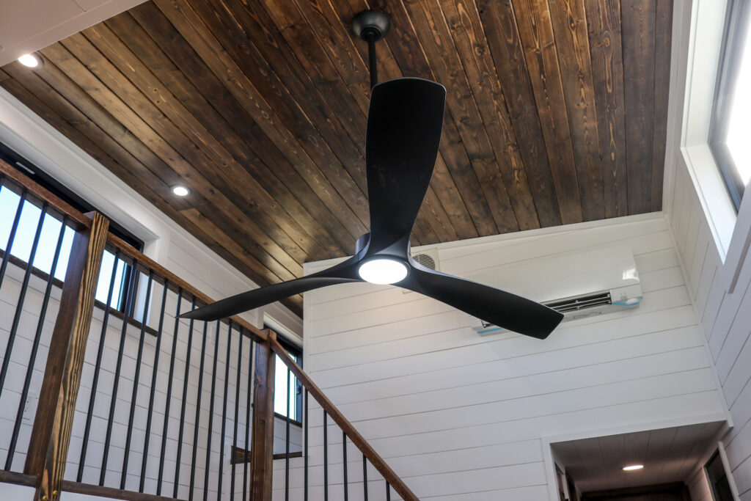
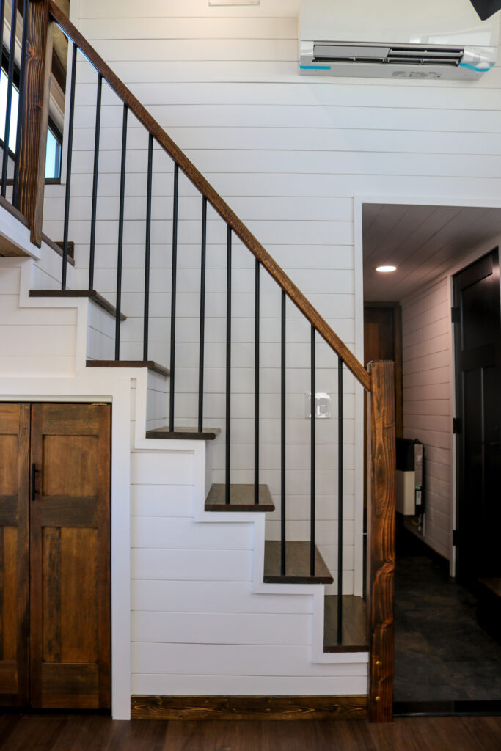
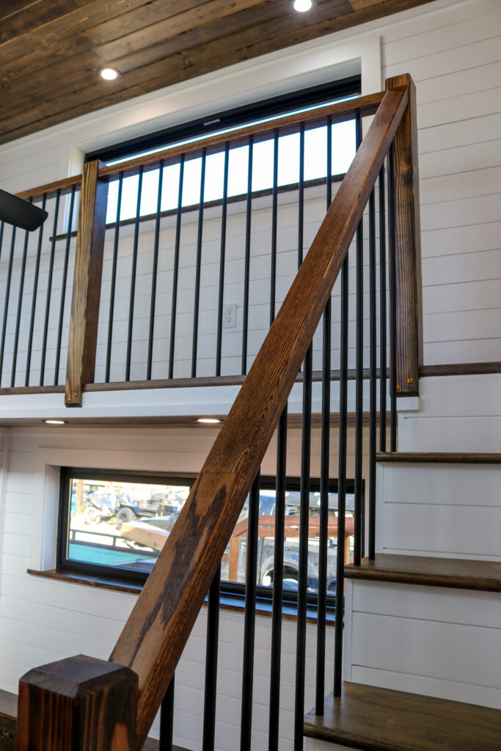
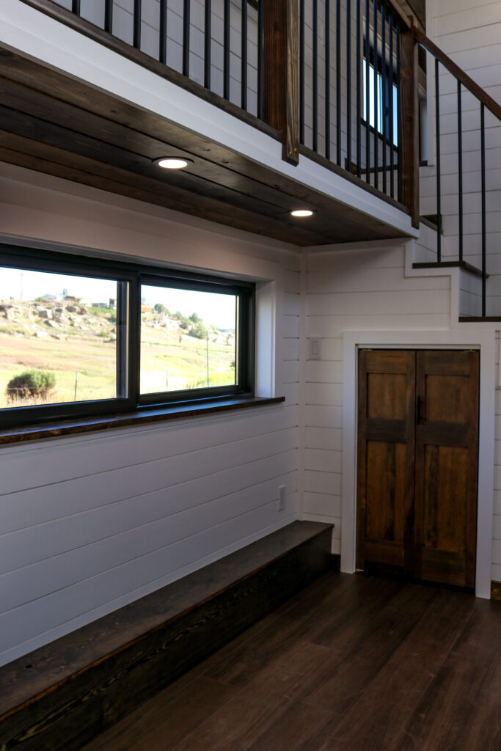

Standing at the intersection of rugged mountain engineering and refined interior elegance, The Continental Divide is built as a premier high altitude luxury tiny home. Crafted in Silt, Colorado to thrive in demanding alpine environments, this custom showcase delivers true four-season comfort without sacrificing residential style. Featuring heavy-duty structural insulation, high-performance glass designed for high elevations, and expansive window placements, this Colorado mountain tiny home offers grand vertical volume and cozy timber-inspired accents. It is designed for buyers looking for a rugged luxury tiny home capable of standing up to severe mountain weather while providing an effortless, grid-tied sanctuary. We collaborated with the owners to reverse the signature Perpetua floor plan, orienting the gourmet kitchen’s bay window to the rear of the home to perfectly frame the dramatic skyline of the Collegiate Peaks. The result is a light-filled interior that tracks the arc of the sun while providing a fortified, energy-efficient shield against the Rocky Mountain winters.
Build Highlights
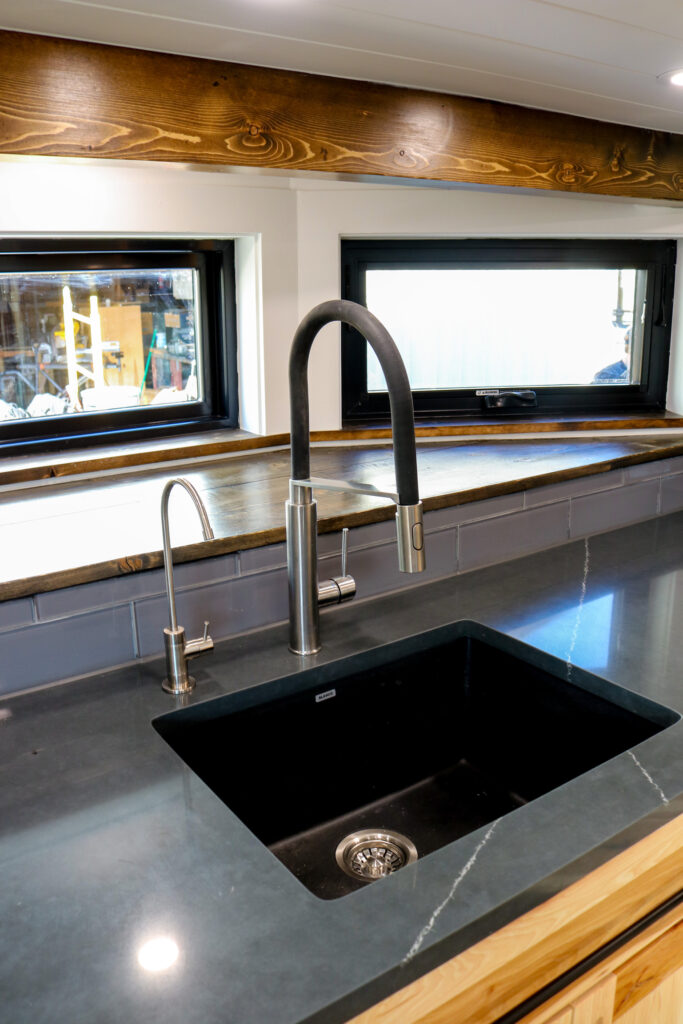
Reversed Architectural Floorplan: The kitchen and signature bay window were relocated to the rear of the chassis to capture specific southern-facing mountain views.
Thermal-First Window Package: A curated selection of high-performance windows strategically placed to reduce heat loss while maintaining 270-degree views.
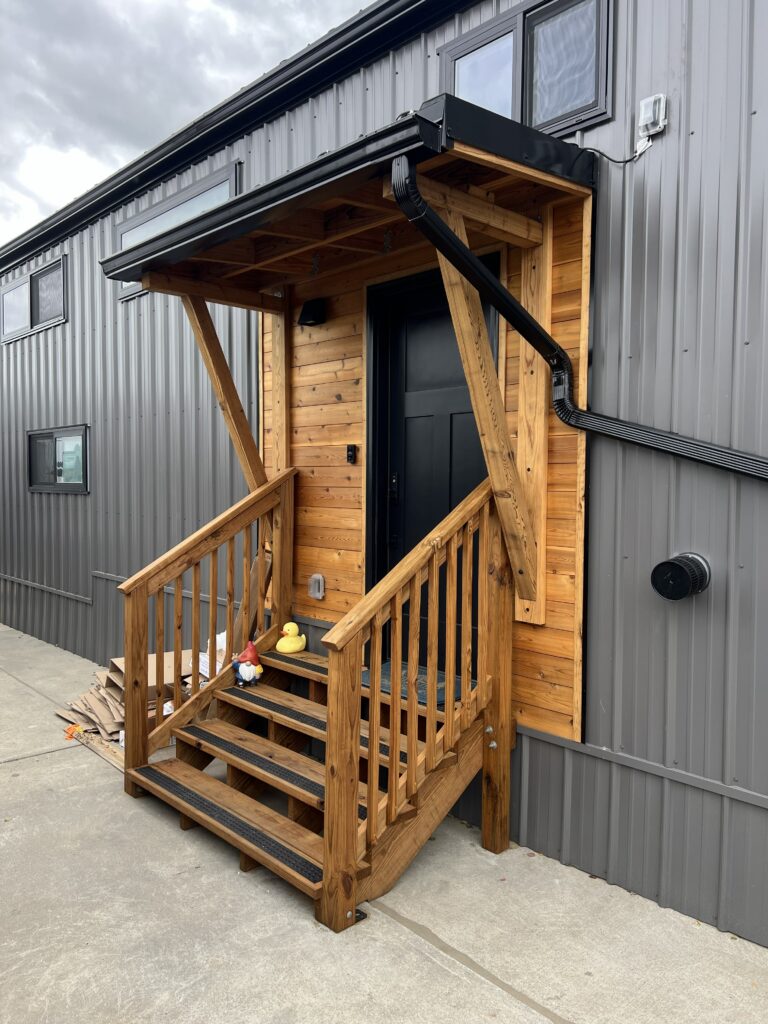
Extreme-Cold Entry System: Replaced the standard slider with a residential-grade, high-R insulated door for superior climate control at 10,000 feet.
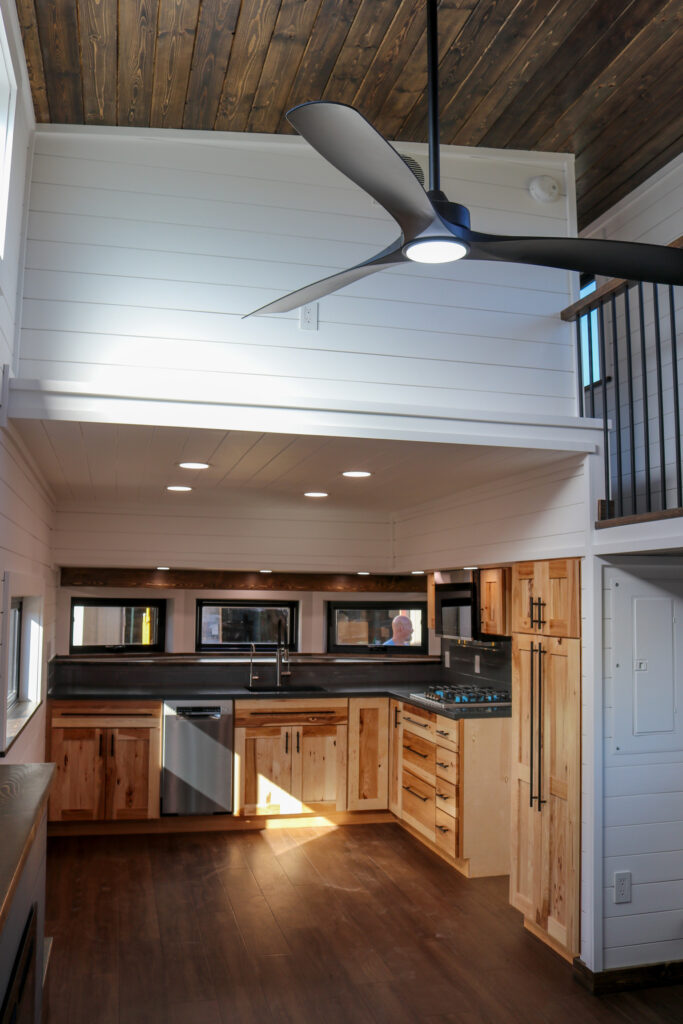
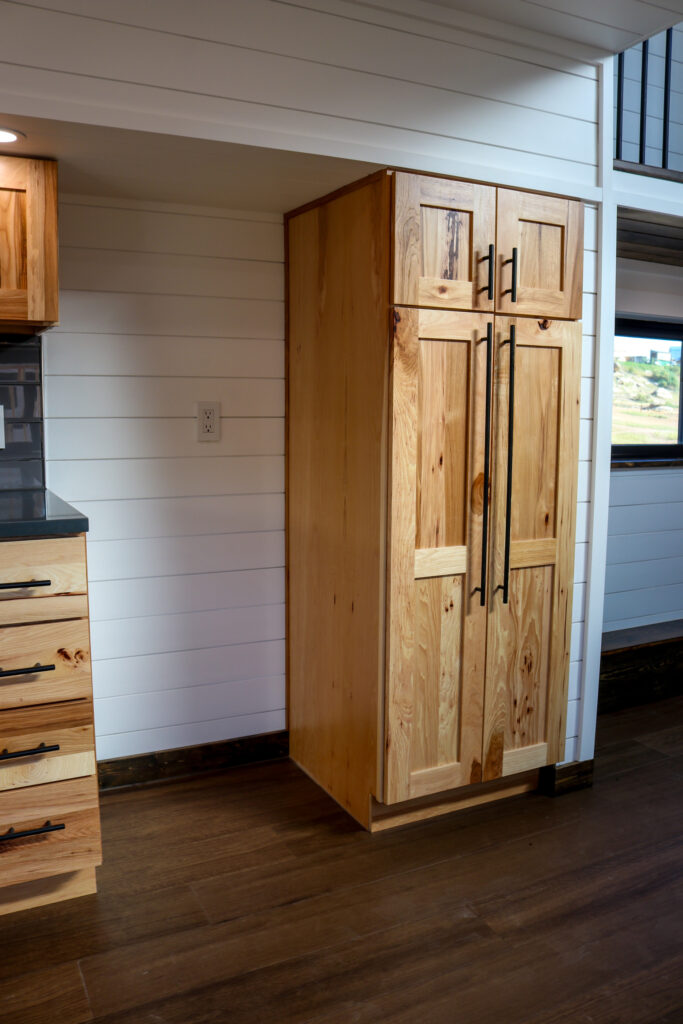
Gourmet South-Facing Kitchen: Features premium cabinetry, a full-size pantry, and a sun-drenched breakfast nook overlooking the range.
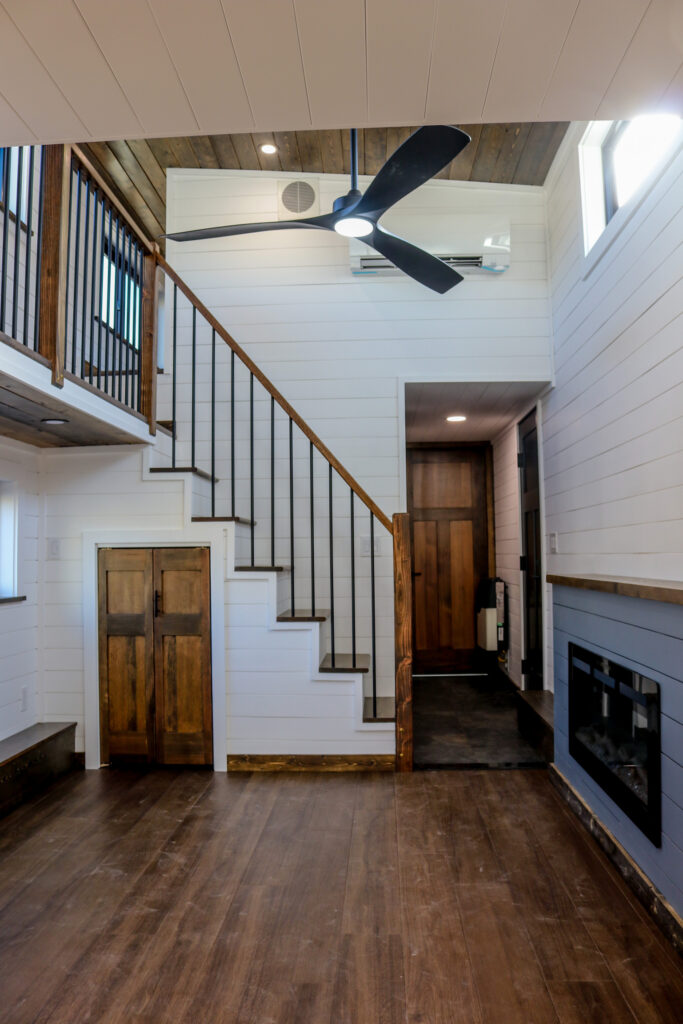
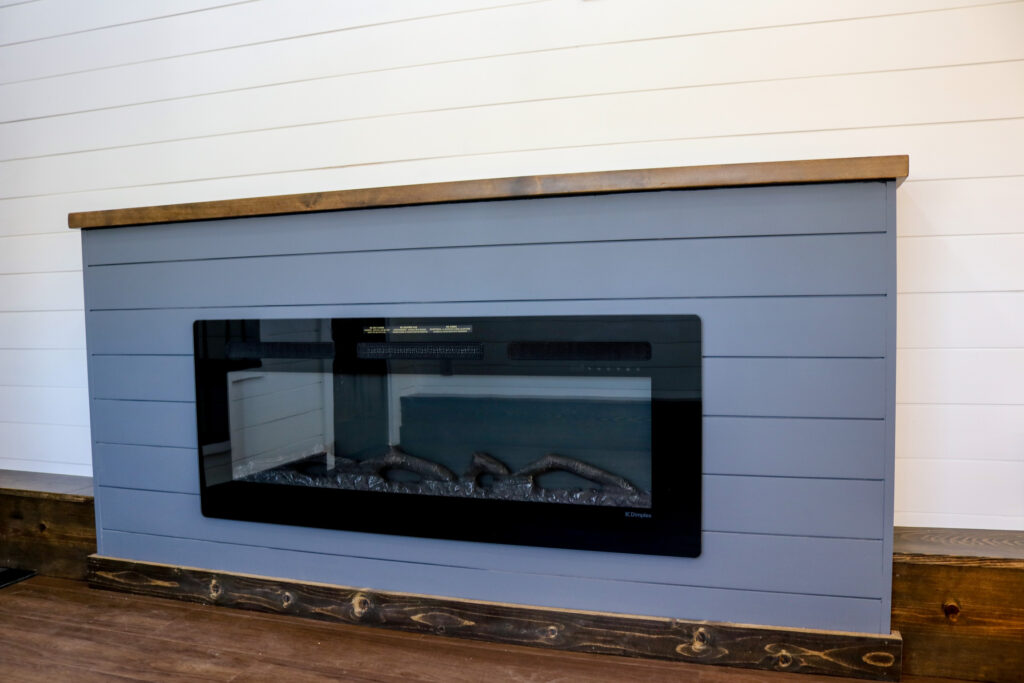
Vaulted Great Room: A grand living space with a custom fireplace, designed to be the warm heart of the home during Rocky Mountain’s winter months.
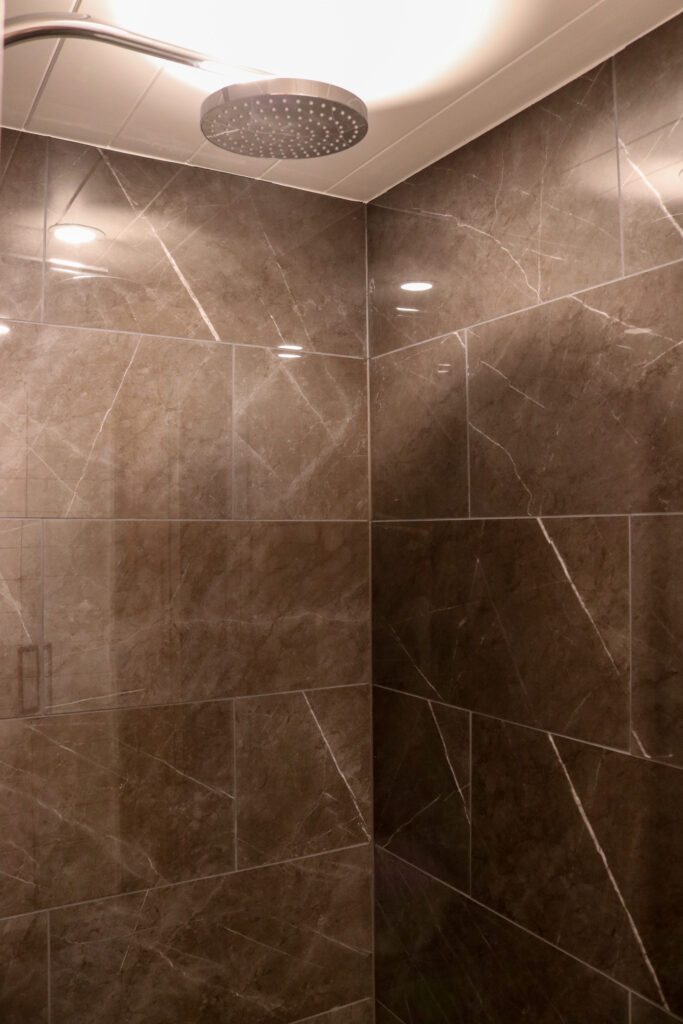

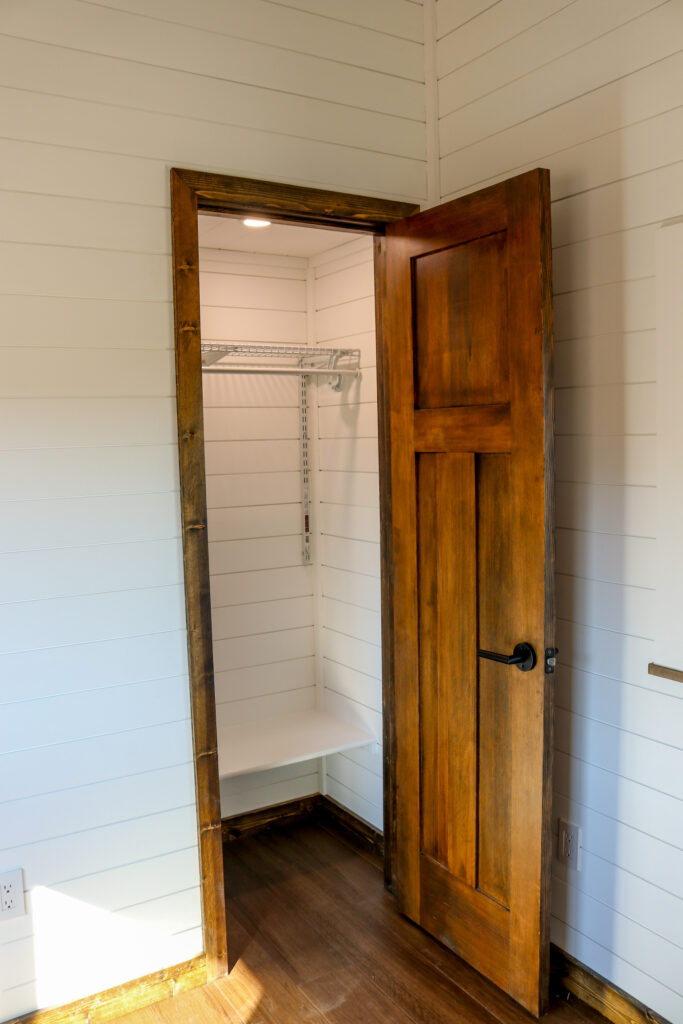
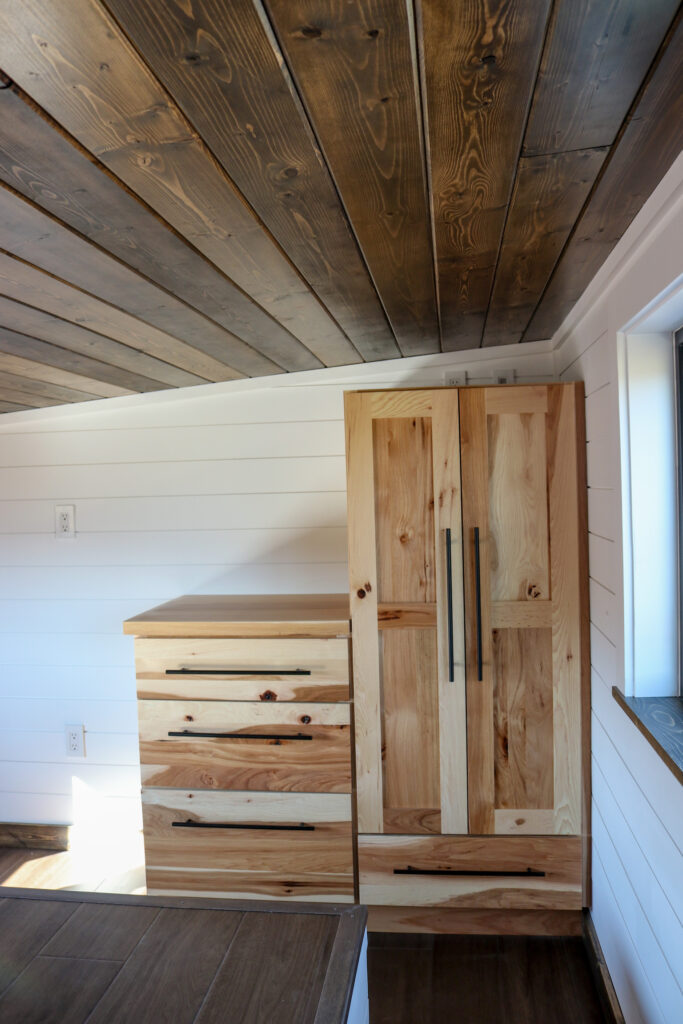
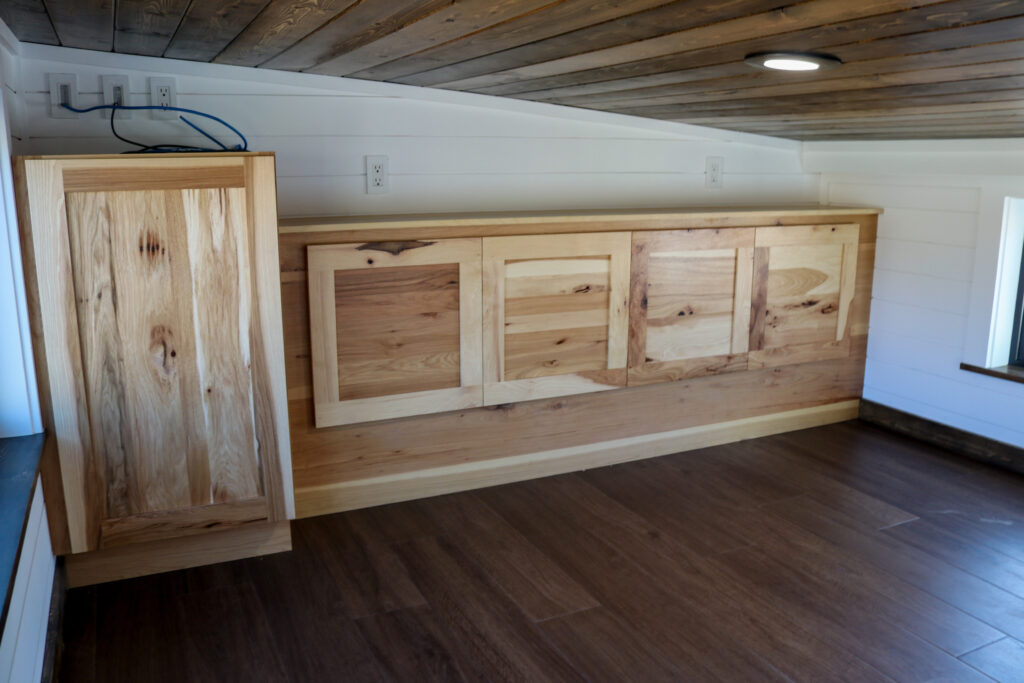
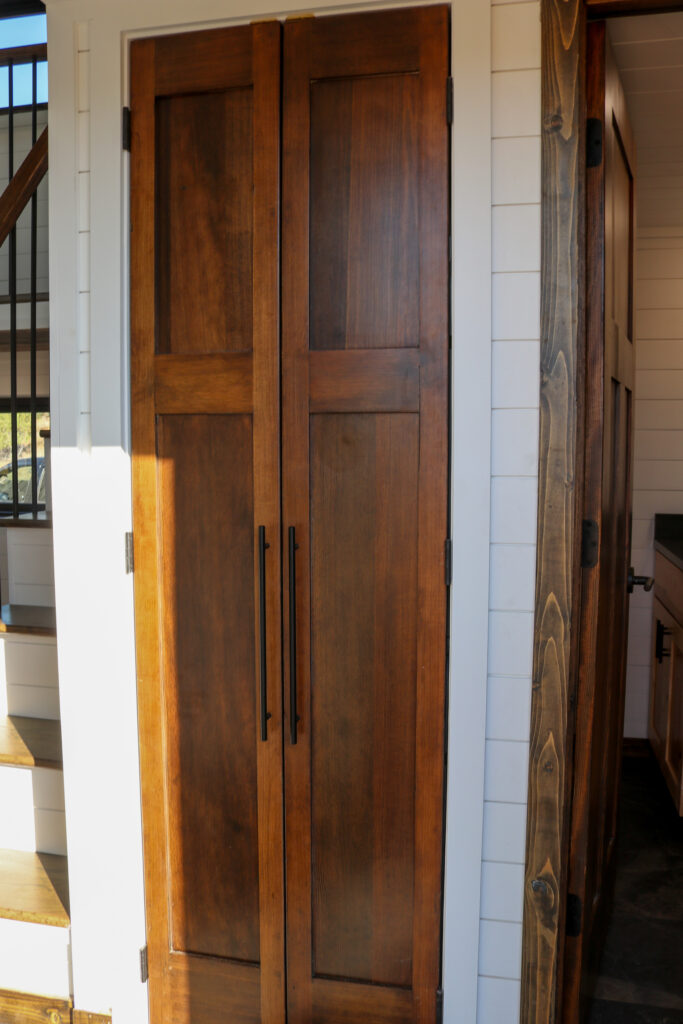
Master Main-Level Suite: Includes a private bedroom with an integrated closet and easy access to the luxury walk-in shower.
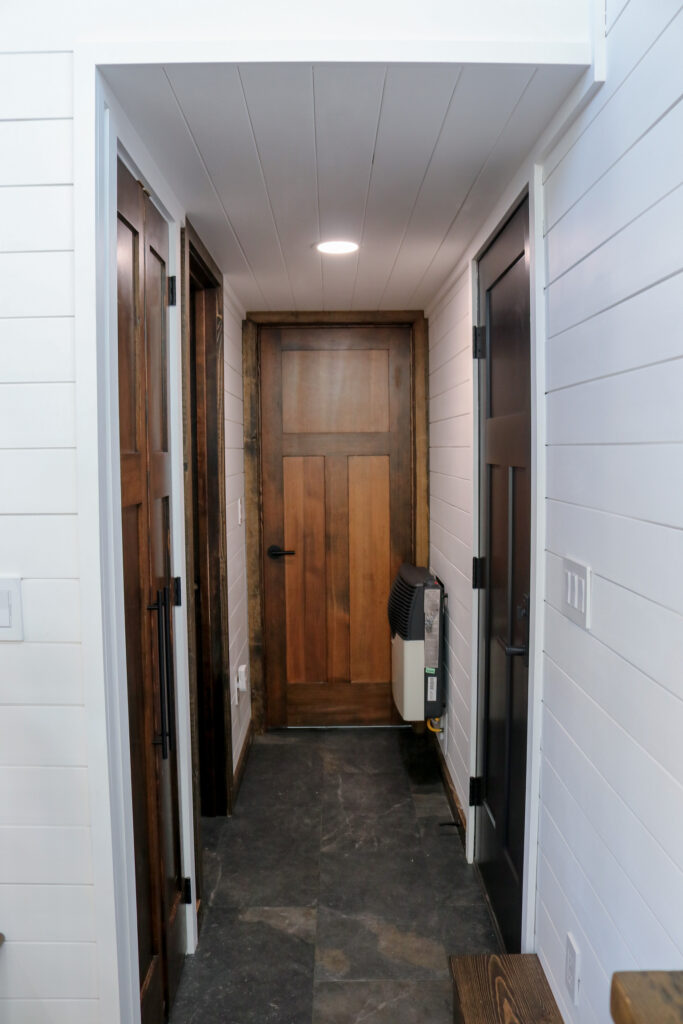
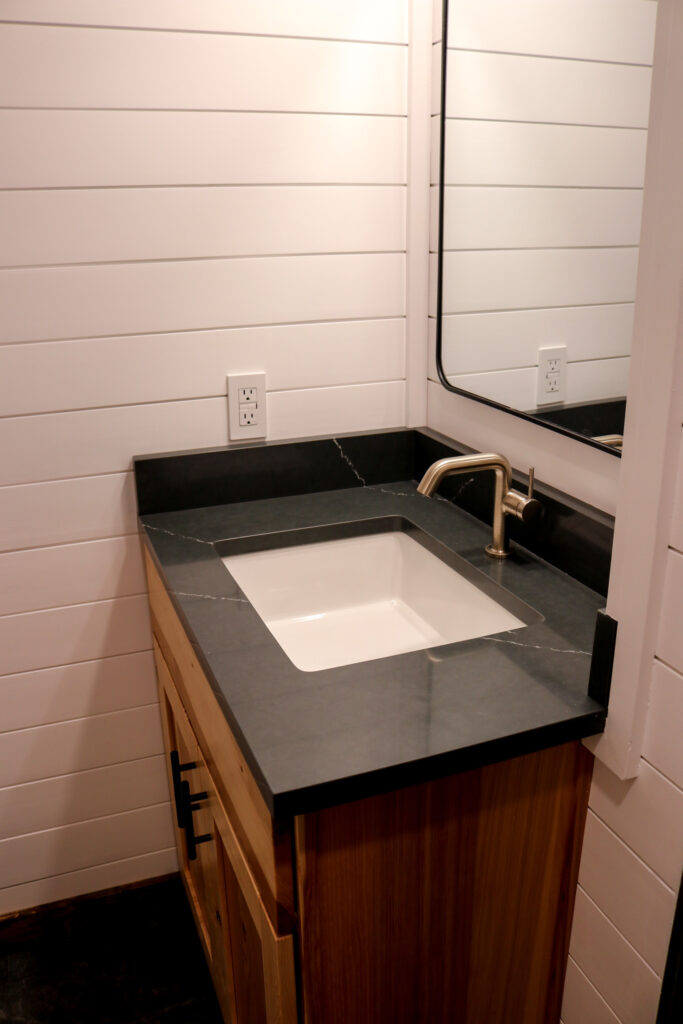
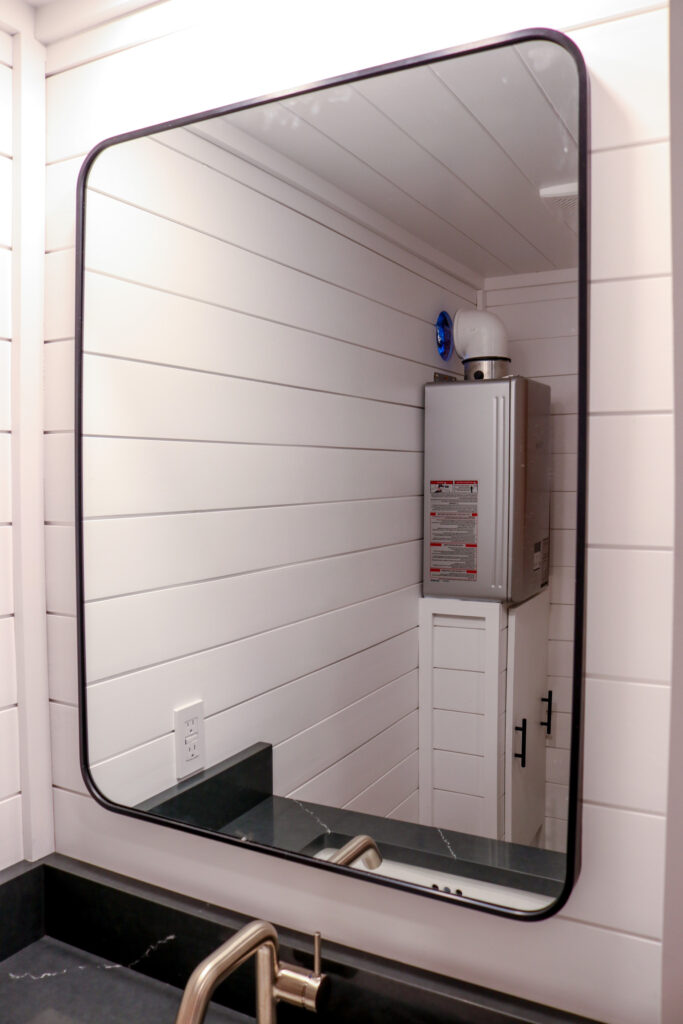
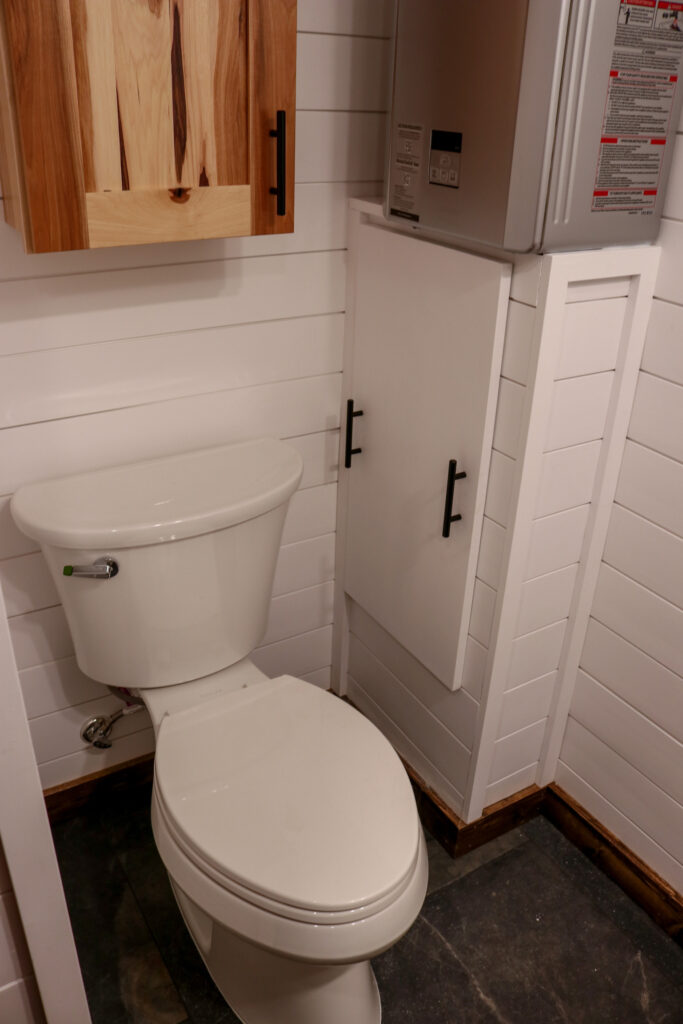
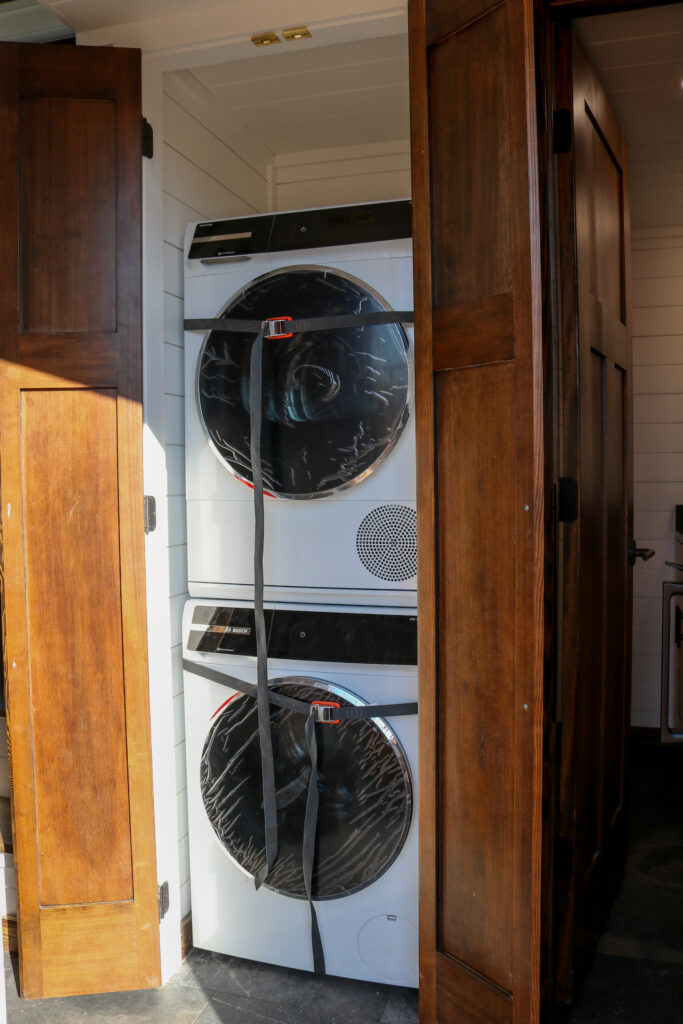
Full-Size Utility Integration: Expertly plumbed for a full-size washer/dryer combo and a high-capacity water heater for long-term residency.
Need More Info?
View the FAQ’s for more information or send us a message. We’re quick to respond.
Built for Alpine High Country
Building a high altitude luxury tiny home requires specialized engineering that standard builders often overlook. From framing to insulation and window selection, The Continental Divide represents our commitment to building homes that thrive in harsh alpine environments. Whether you plan to park your home on private land in the Rockies or establish a mountain-side residential retreat, our team ensures every structural detail meets strict four-season standards. Explore our Models Hub to compare our baseline floor plans, or visit our tiny home financing page to learn how straightforward it is to fund your mountain build.