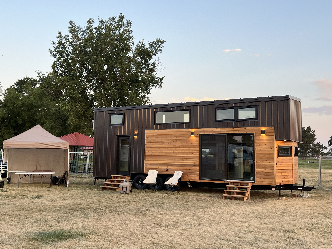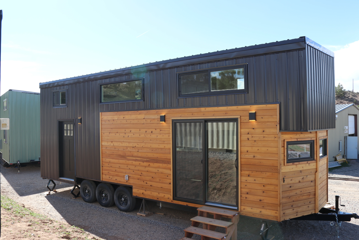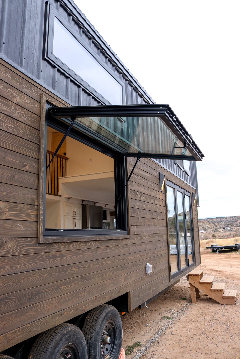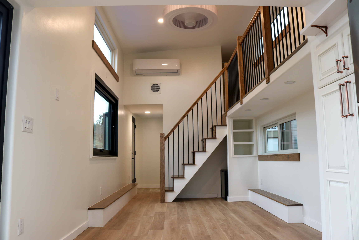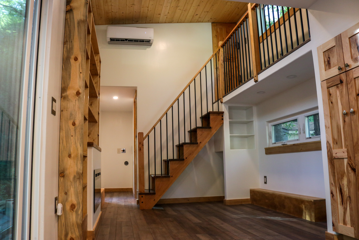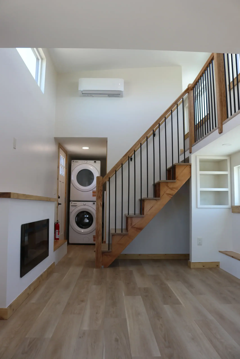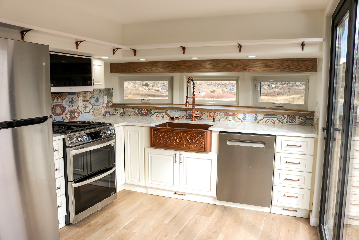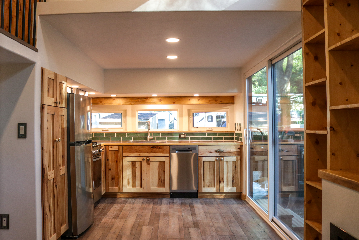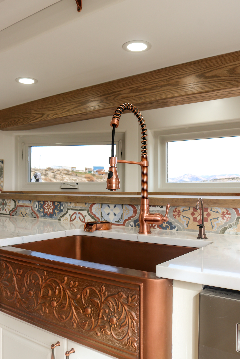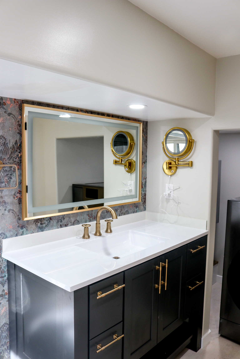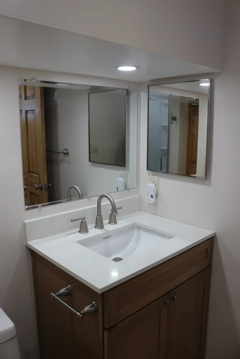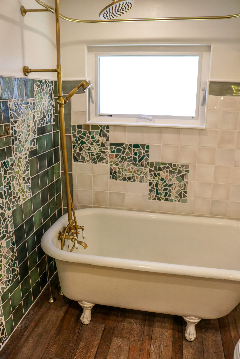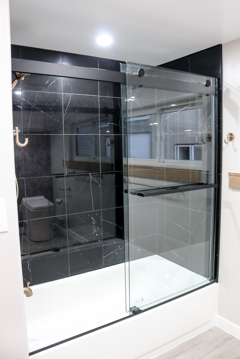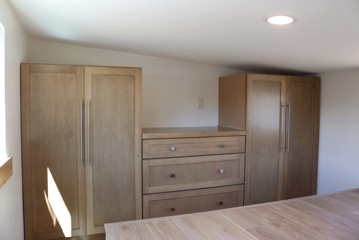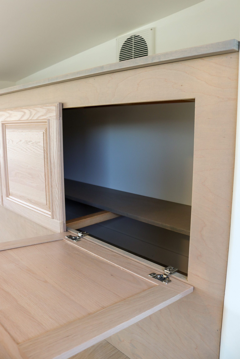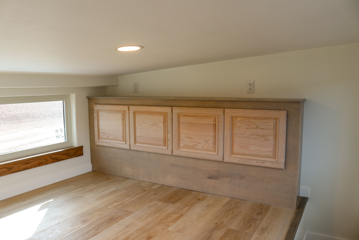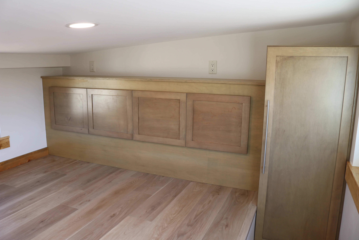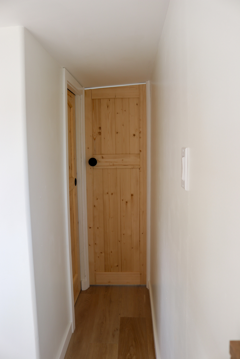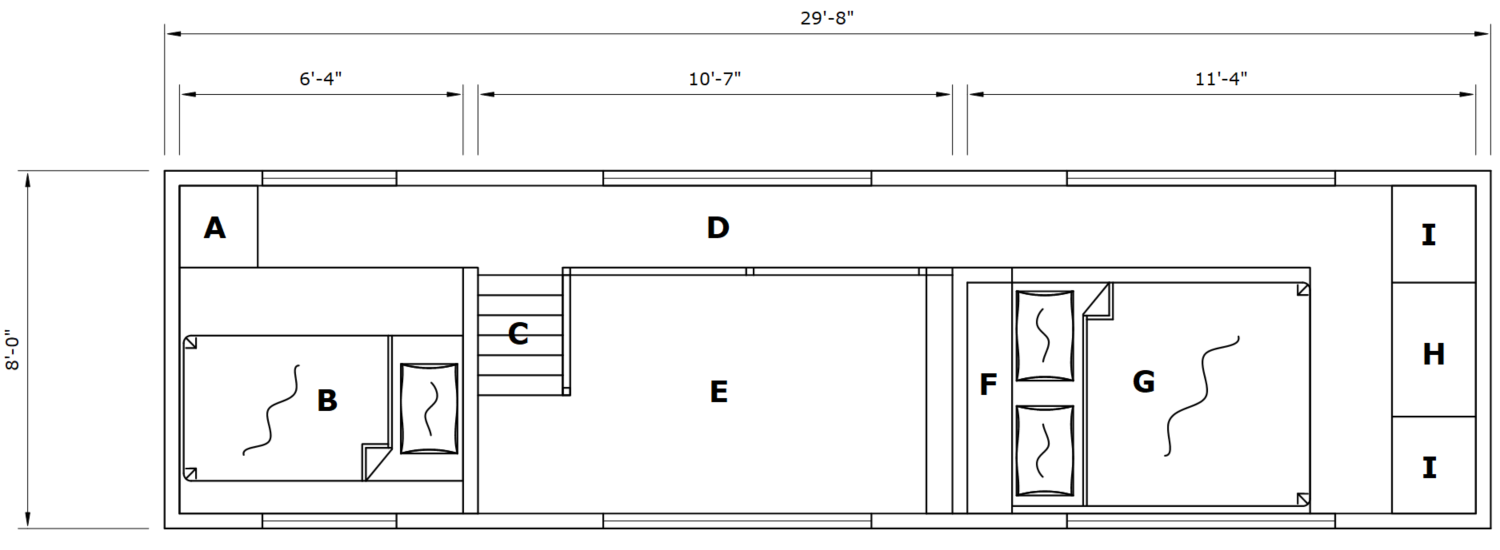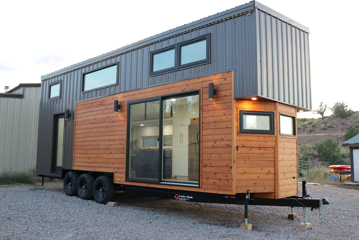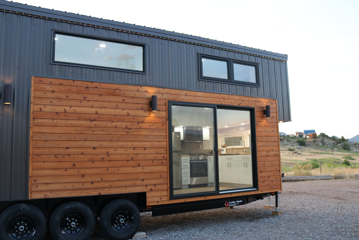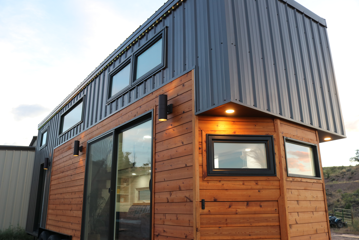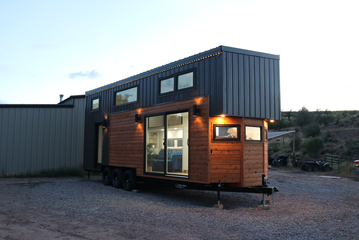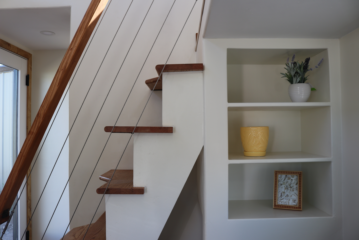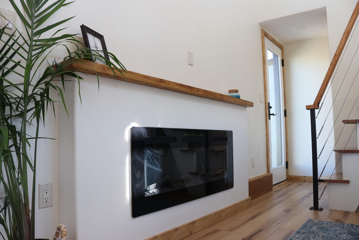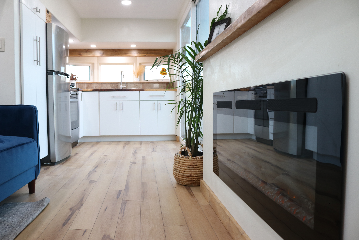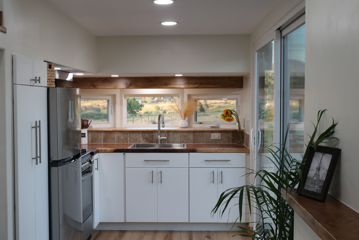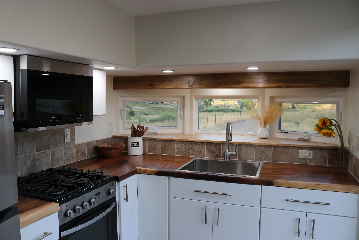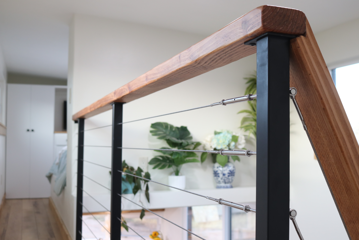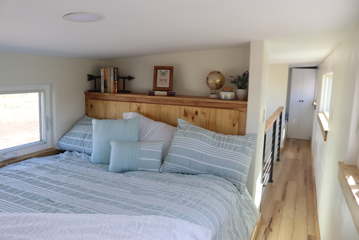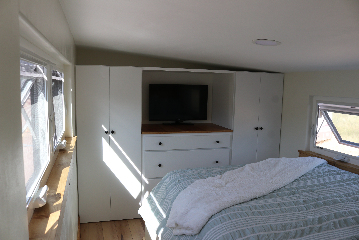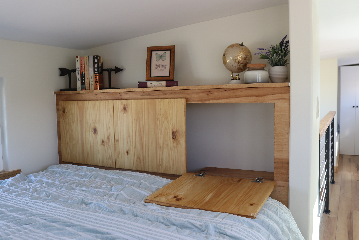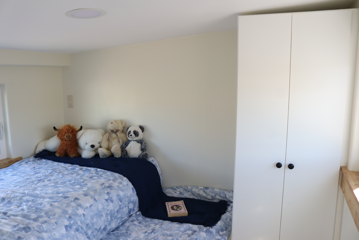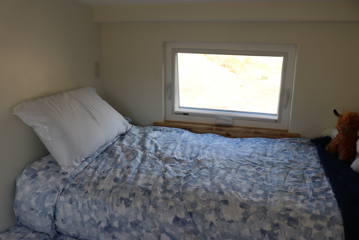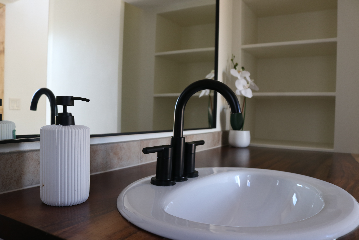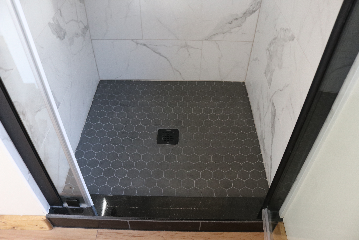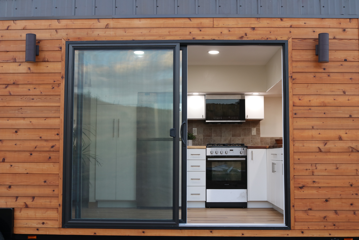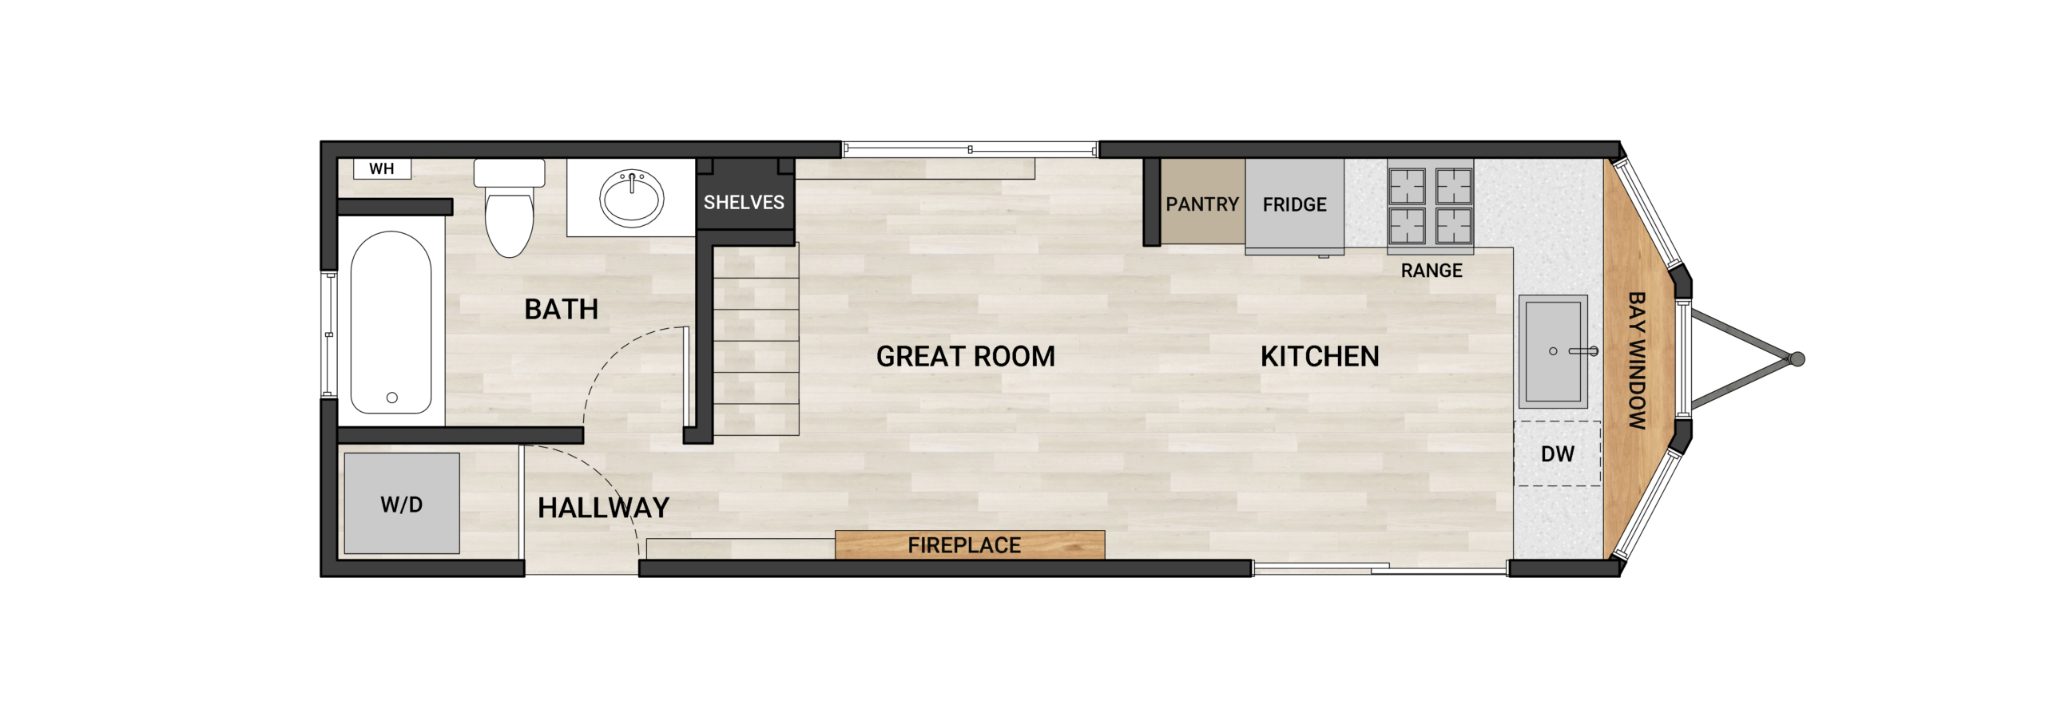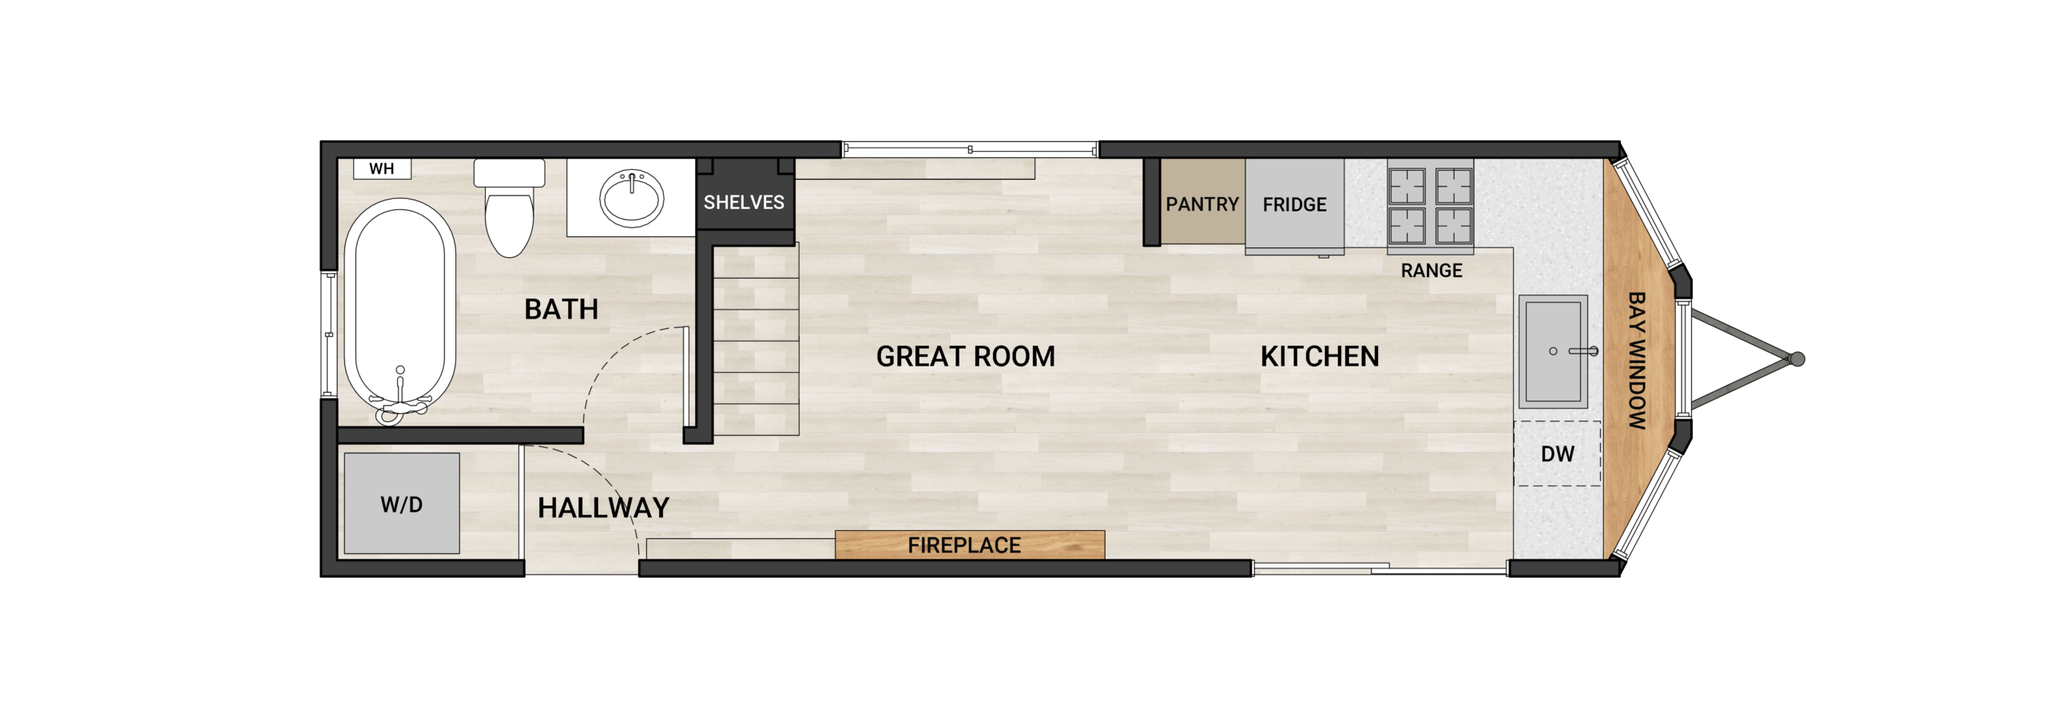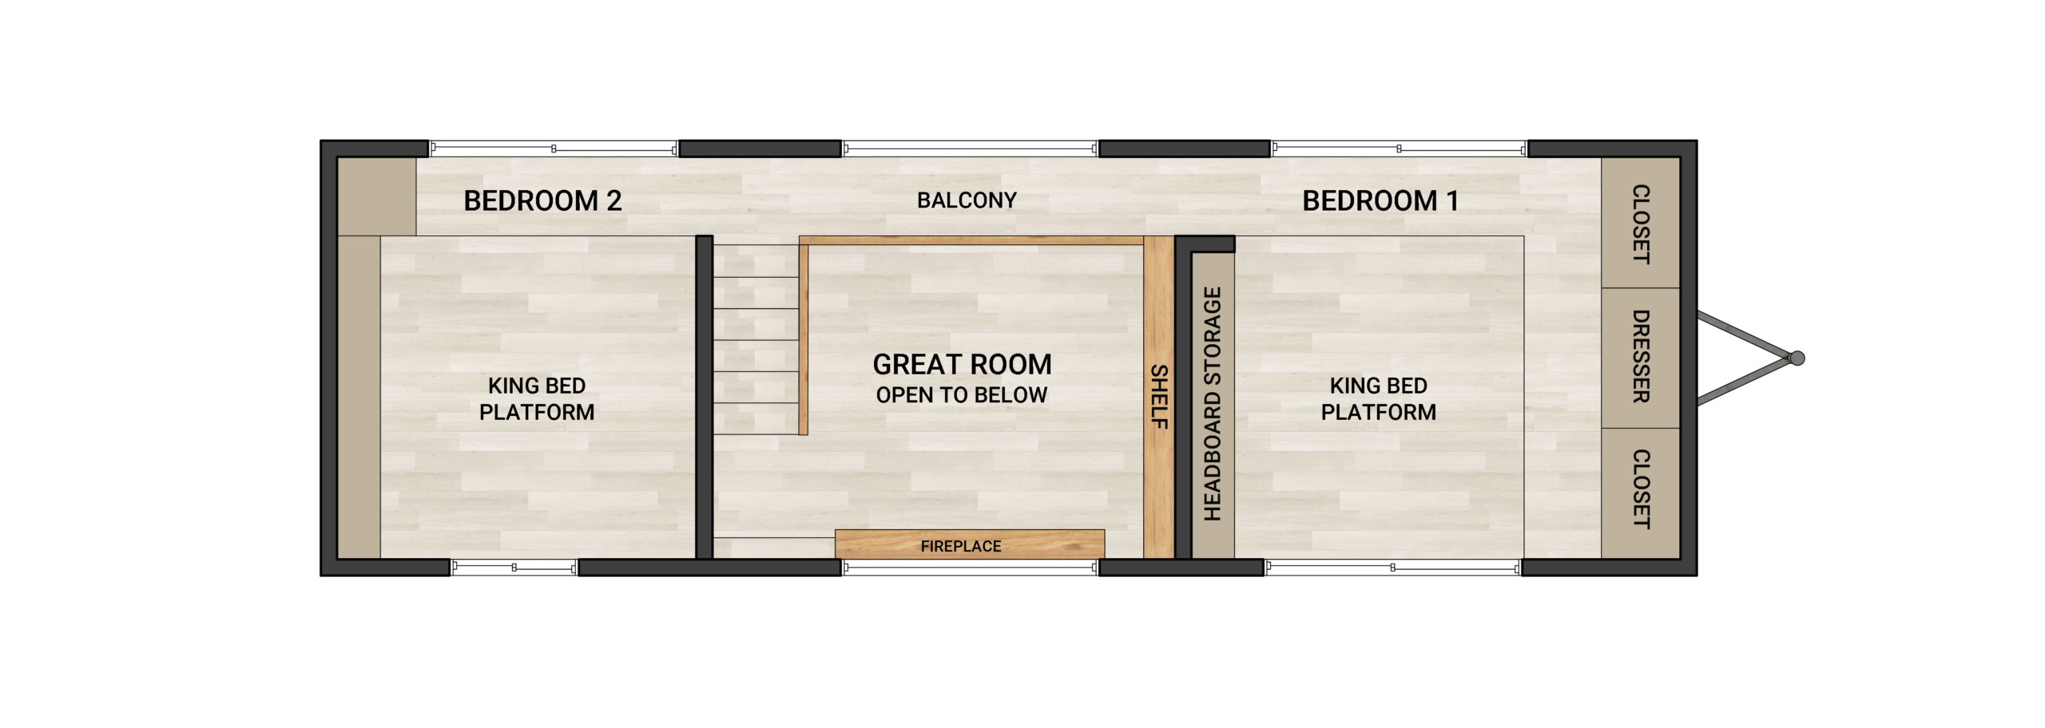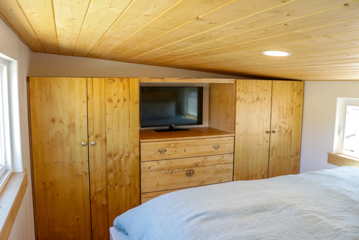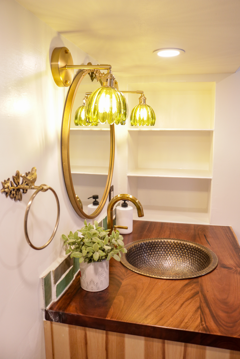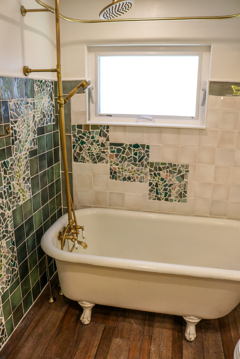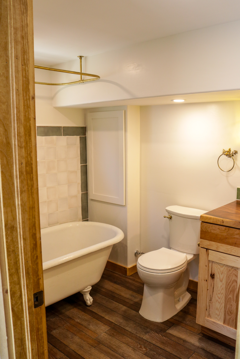
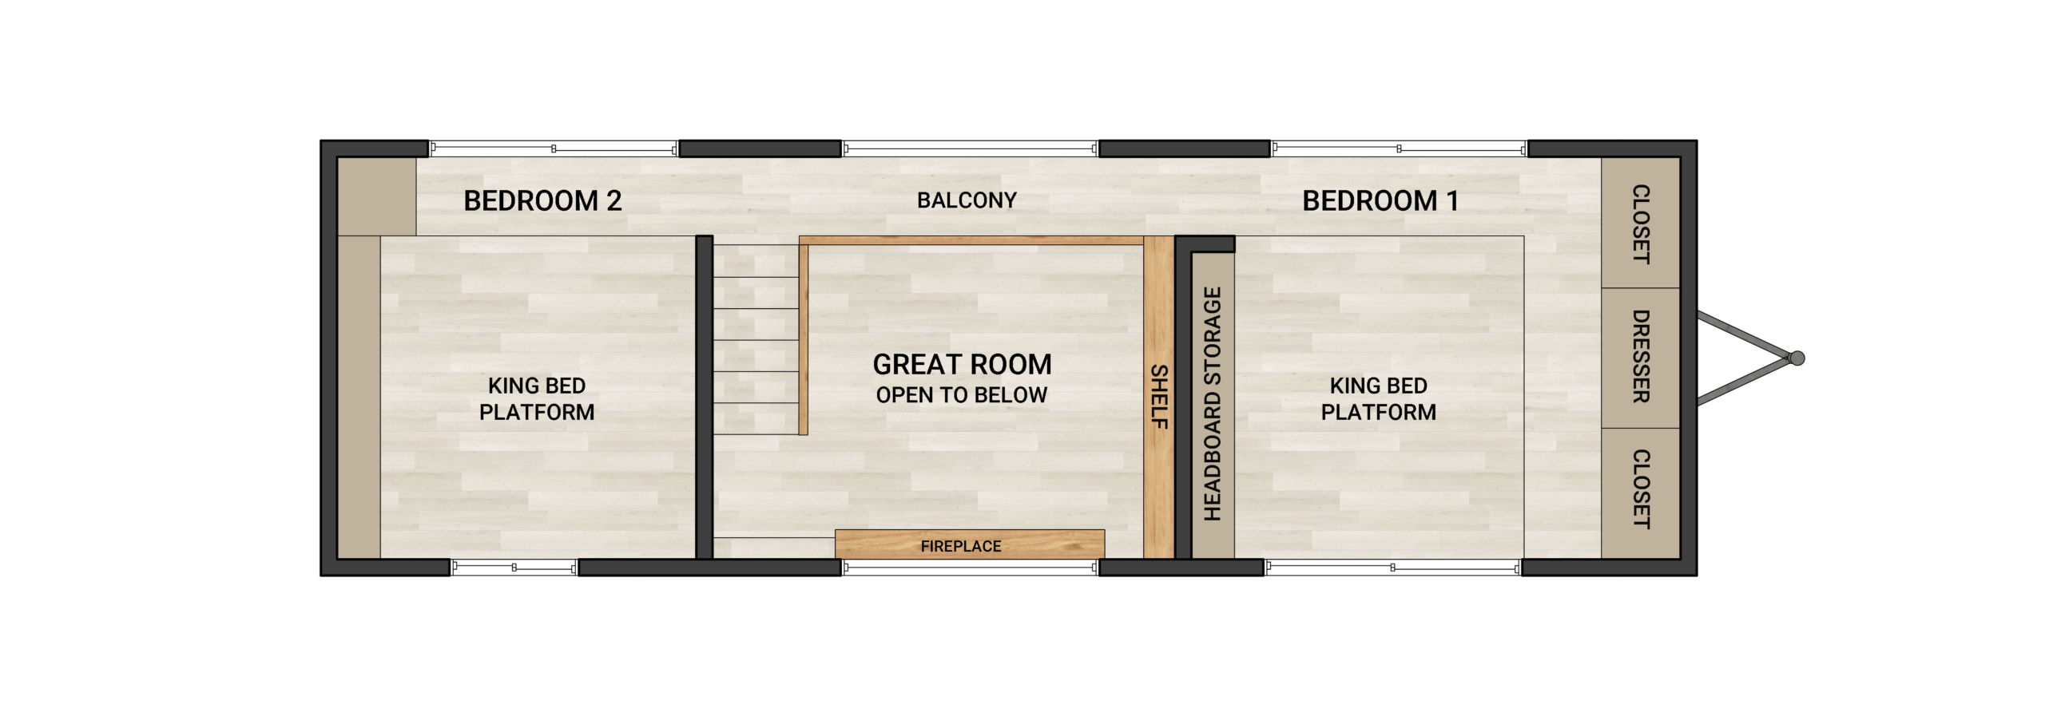
The Felicity is our original two-story tiny home with two bedrooms on the upper level with a walkway in between. The main level features a full bathroom with a bathtub or walk-in shower, a full kitchen with a bay window and a large pantry, and a stunning living room with a fireplace, vaulted ceilings.
The home includes many large windows, a glass entry door and a sliding glass door to welcome in the natural light. True to its meaning, the Felicity will bring happiness to your life when you experience the luxury of living in a tiny home that actually feels like a real home.
VIDEO
Available Floor Plans
Felicity 2820
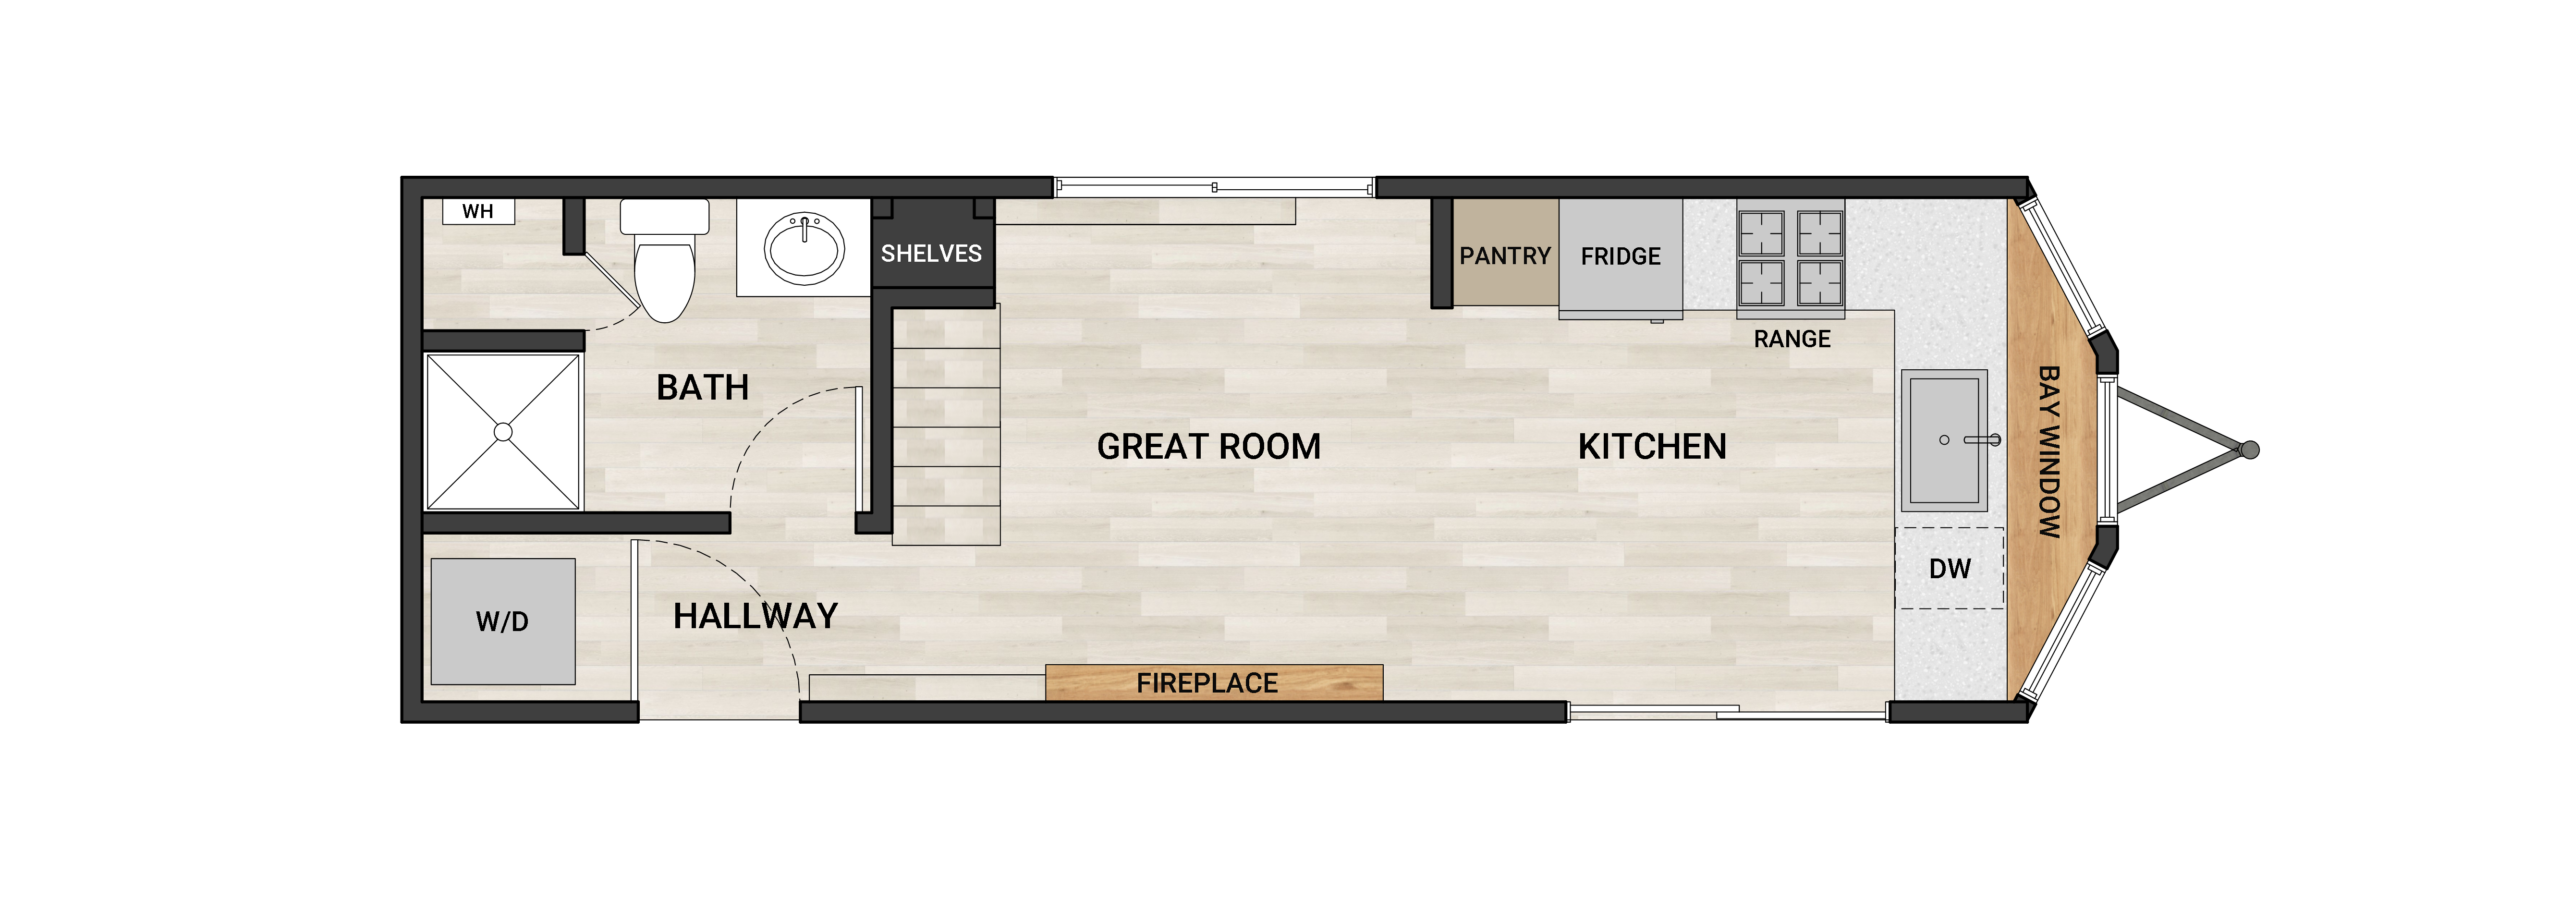
Main Level

Upper Level
Video Tour
Main Level Floor Plan
Upper Level Floor Plan
Specifications:
Capacity/Weight/Dimensions
Sleeps up to 6
Triple-Axle Trailer Chassis 28′ L x 8.5′ W x 14.5′ H
Hitch Weight: 1,500 lbs.*
GVWR (Maximum Trailer Capacity): 21,000 lbs.
Unit Dry Weight: 15,000 lbs.*
Carrying Capacity: 6,000 lbs.*
*Weight subject to change based on specifications.
Structure & Exterior
Maintenance-Free Delta Max Rib Metal Roof and Siding
Tongue and Groove Cedar Siding
8 Premium Awning Windows: Venting, SunStable with HeatSave High Altitude, Screen with Fiberglass Mesh
3 Premium Fixed Windows: SunStable with HeatSave High Altitude
8′ x 6′-8″ Sliding Glass Door: SunStable with HeatSave, Tempered, High Altitude, Select Screen with Fiberglass Mesh
5 Stabilizer Jacks
Kitchen
Stainless Steel Refrigerator with Top Freezer (13.9 cu. ft.)
4-Burner Gas Range with 1.9 cu. ft. Oven
Over the Range Microwave with Vent to Outside
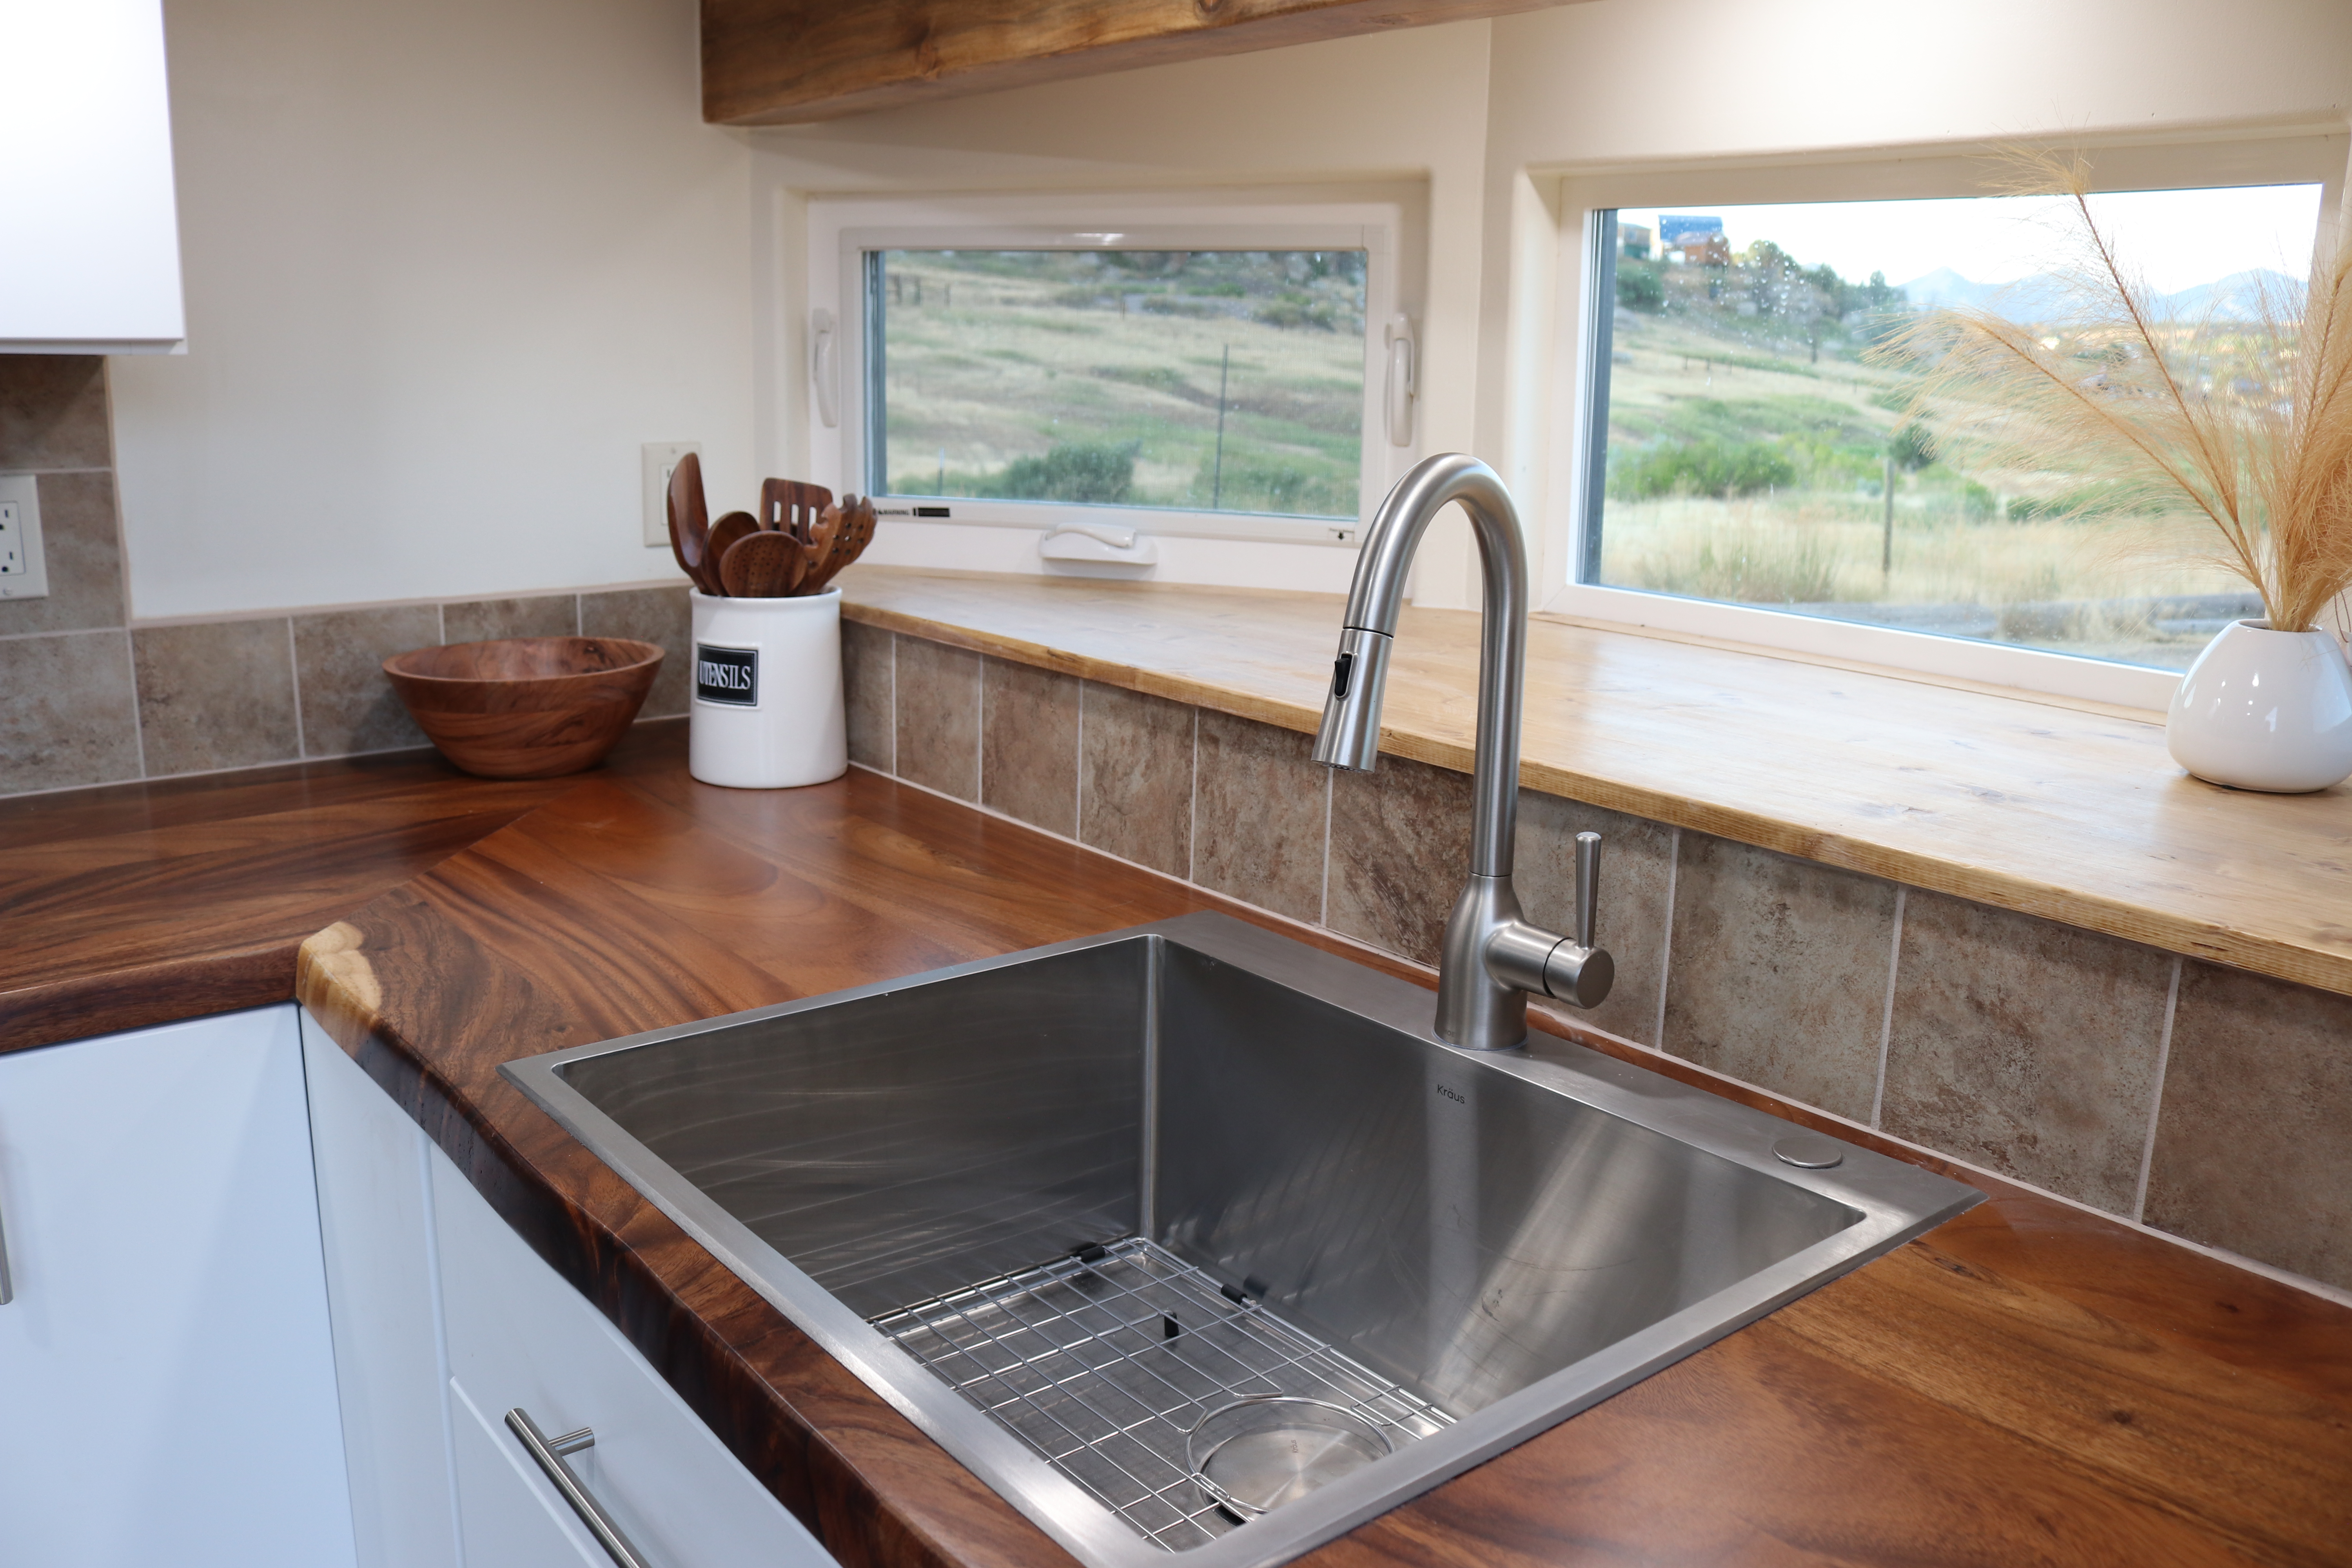
Acacia Solid Wood Butcher Block Countertop with Live Edge
25″ x 22″ Stainless Steel Sink
Nickel Kitchen Faucet with Pull-Out Sprayer
White Thermofoil Cabinets with Slow-Close Doors and Drawers
Living Room
11′ Vaulted Ceiling
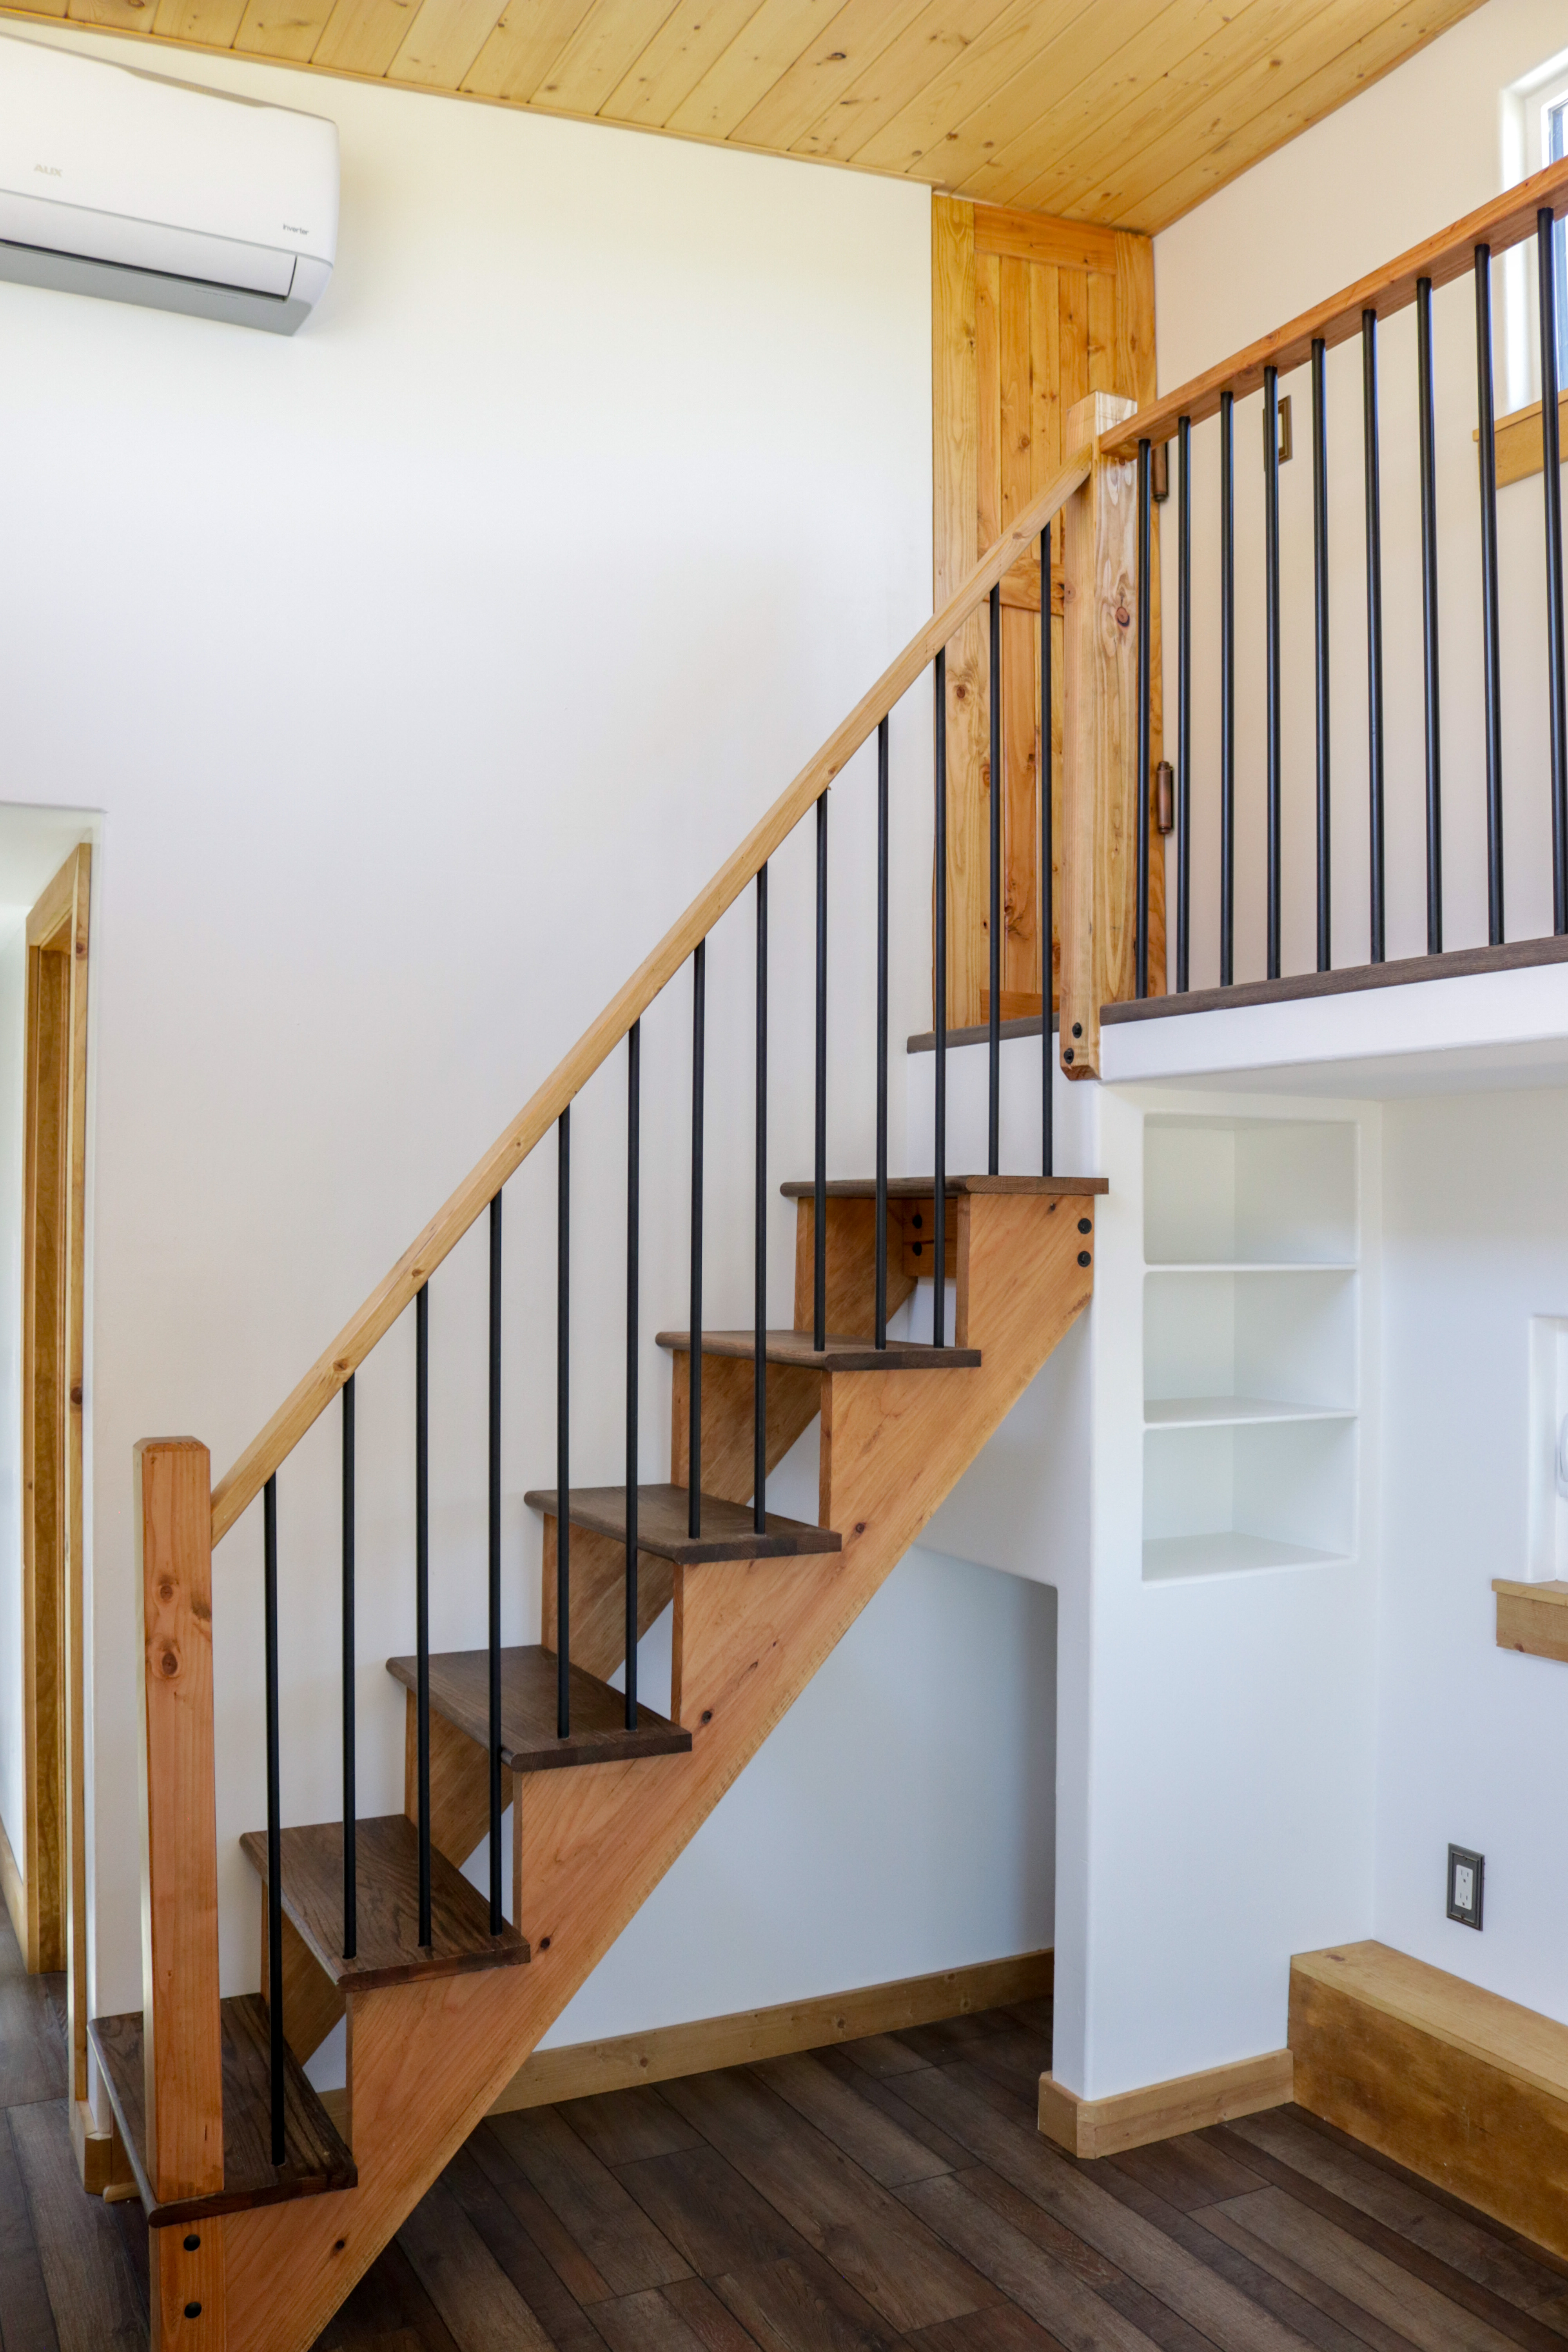
Staircase and Balcony with Modern Railing System
Electric Fireplace with Mantel
Built-in Bookshelf
Outlet for TV above Mantel
Fits Full-Size Sofa
Recessed Lighting Over Sofa
Multiple Standard Electrical Outlets
Overhead Windows and Shelf
Need More Info?
View the FAQ’s for more information or send us a message. We’re quick to respond.
Felicity 3020
Main Level
Upper Level
Video Tour
Main Level Floor Plan
Upper Level Floor Plan
Coming Soon Video tour under construction.
Specifications:
Capacity/Weight/Dimensions
Sleeps up to 6
Triple-Axle Trailer Chassis 30′ L x 10′ W x 14.5′ H
Hitch Weight: 2,200 lbs.*
GVWR (Maximum Trailer Capacity): 21,000 lbs.
Unit Dry Weight: 19,000 lbs.*
Carrying Capacity: 2,000 lbs.*
*Weight subject to change based on specifications.
Structure & Exterior
Maintenance-Free Delta Max Rib Metal Roof and Siding
Tongue and Groove Cedar Siding
4 Premium Awning Windows: Venting, SunStable with HeatSave High Altitude, Screen with Fiberglass Mesh
4 Premium Sliding Windows: Venting, SunStable with HeatSave High Altitude, Screen with Fiberglass Mesh
3 Premium Fixed Windows: SunStable with HeatSave High Altitude
6′ x 6′-8″ Sliding Glass Door: SunStable with HeatSave, Tempered, High Altitude, Select Screen with Fiberglass Mesh
5 Stabilizer Jacks
Kitchen
Stainless Steel Refrigerator with Top Freezer (13.9 cu. ft.)
4-Burner Gas Range with 1.9 cu. ft. Oven
Over the Range Microwave with Vent to Outside
Walnut Solid Wood Butcher Block Countertop
25″ x 22″ Stainless Steel Sink
Nickel Kitchen Faucet with Pull-Out Sprayer
18″ Stainless Steel Dishwasher
Rustic Hickory Cabinets with Slow-Close Doors and Drawers
Living Room
11′ Vaulted Ceiling
Staircase and Balcony with Modern Railing System
Electric Fireplace with Mantel
Built-in Bookshelf
Outlet for TV above Mantel
Fits a Full-Size Sofa
Recessed Lighting Over Sofa
Multiple Standard Electrical Outlets
Overhead Windows and Shelf
Felicity 3021
Main Level
Upper Level
Video Tour
Main Level Floor Plan
Upper Level Floor Plan
Specifications:
Capacity/Weight/Dimensions
Sleeps up to 6
Triple-Axle Trailer Chassis 30′ L x 10′ W x 14.5′ H
Hitch Weight: 2,200 lbs.*
GVWR (Maximum Trailer Capacity): 21,000 lbs.
Unit Dry Weight: 19,000 lbs.*
Carrying Capacity: 2,000 lbs.*
*Weight subject to change based on specifications.
Structure & Exterior
Maintenance-Free Delta Max Rib Metal Roof and Siding
Tongue and Groove Cedar Siding
4 Premium Awning Windows: Venting, SunStable with HeatSave High Altitude, Screen with Fiberglass Mesh
4 Premium Sliding Windows: Venting, SunStable with HeatSave High Altitude, Screen with Fiberglass Mesh
3 Premium Fixed Windows: SunStable with HeatSave High Altitude
6′ x 6′-8″ Sliding Glass Door: SunStable with HeatSave, Tempered, High Altitude, Select Screen with Fiberglass Mesh
5 Stabilizer Jacks
Kitchen
Stainless Steel Refrigerator with Top Freezer (13.9 cu. ft.)
4-Burner Gas Range with 1.9 cu. ft. Oven
Over the Range Microwave with Vent to Outside
Walnut Solid Wood Butcher Block Countertop
25″ x 22″ Stainless Steel Sink
Nickel Kitchen Faucet with Pull-Out Sprayer
18″ Stainless Steel Dishwasher
Rustic Hickory Cabinets with Slow-Close Doors and Drawers
Living Room
11′ Vaulted Ceiling
Staircase and Balcony with Modern Railing System
Electric Fireplace with Mantel
Built-in Bookshelf
Outlet for TV above Mantel
Fits a Full-Size Sofa
Recessed Lighting Over Sofa
Multiple Standard Electrical Outlets
Overhead Windows and Shelf
Felicity 3022
Main Level
Upper Level
Video Tour
Main Level Floor Plan
Upper Level Floor Plan
Specifications:
Capacity/Weight/Dimensions
Sleeps up to 6
Triple-Axle Trailer Chassis 30′ L x 10′ W x 14.5′ H
Hitch Weight: 1,500 lbs.*
GVWR (Maximum Trailer Capacity): 21,000 lbs.
Unit Dry Weight: 19,000 lbs.*
Carrying Capacity: 2,000 lbs.*
*Weight subject to change based on specifications.
Structure & Exterior
Maintenance-Free Delta Max Rib Metal Roof and Siding
Tongue and Groove Cedar Siding
4 Premium Awning Windows: Venting, SunStable with HeatSave High Altitude, Screen with Fiberglass Mesh
4 Premium Sliding Windows: Venting, SunStable with HeatSave High Altitude, Screen with Fiberglass Mesh
3 Premium Fixed Windows: SunStable with HeatSave High Altitude
8′ x 6′-8″ Sliding Glass Door: SunStable with HeatSave, Tempered, High Altitude, Select Screen with Fiberglass Mesh
5 Stabilizer Jacks
Kitchen
Stainless Steel Refrigerator with Top Freezer (13.9 cu. ft.)
4-Burner Gas Range with 1.9 cu. ft. Oven
Over the Range Microwave with Vent to Outside
Walnut Solid Wood Butcher Block Countertop
25″ x 22″ Stainless Steel Sink
Nickel Kitchen Faucet with Pull-Out Sprayer
18″ Stainless Steel Dishwasher
Rustic Hickory Cabinets with Slow-Close Doors and Drawers
Living Room
11′ Vaulted Ceiling
Staircase and Balcony with Modern Railing System
Electric Fireplace with Mantel
Built-in Bookshelf
Outlet for TV above Mantel
Fits a Full-Size Sofa
Recessed Lighting Over Sofa
Multiple Standard Electrical Outlets
Overhead Windows and Shelf
Need More Info?
View the FAQ’s for more information or send us a message. We’re quick to respond.