The Peak of Modern Luxury and Solar-Powered Independence
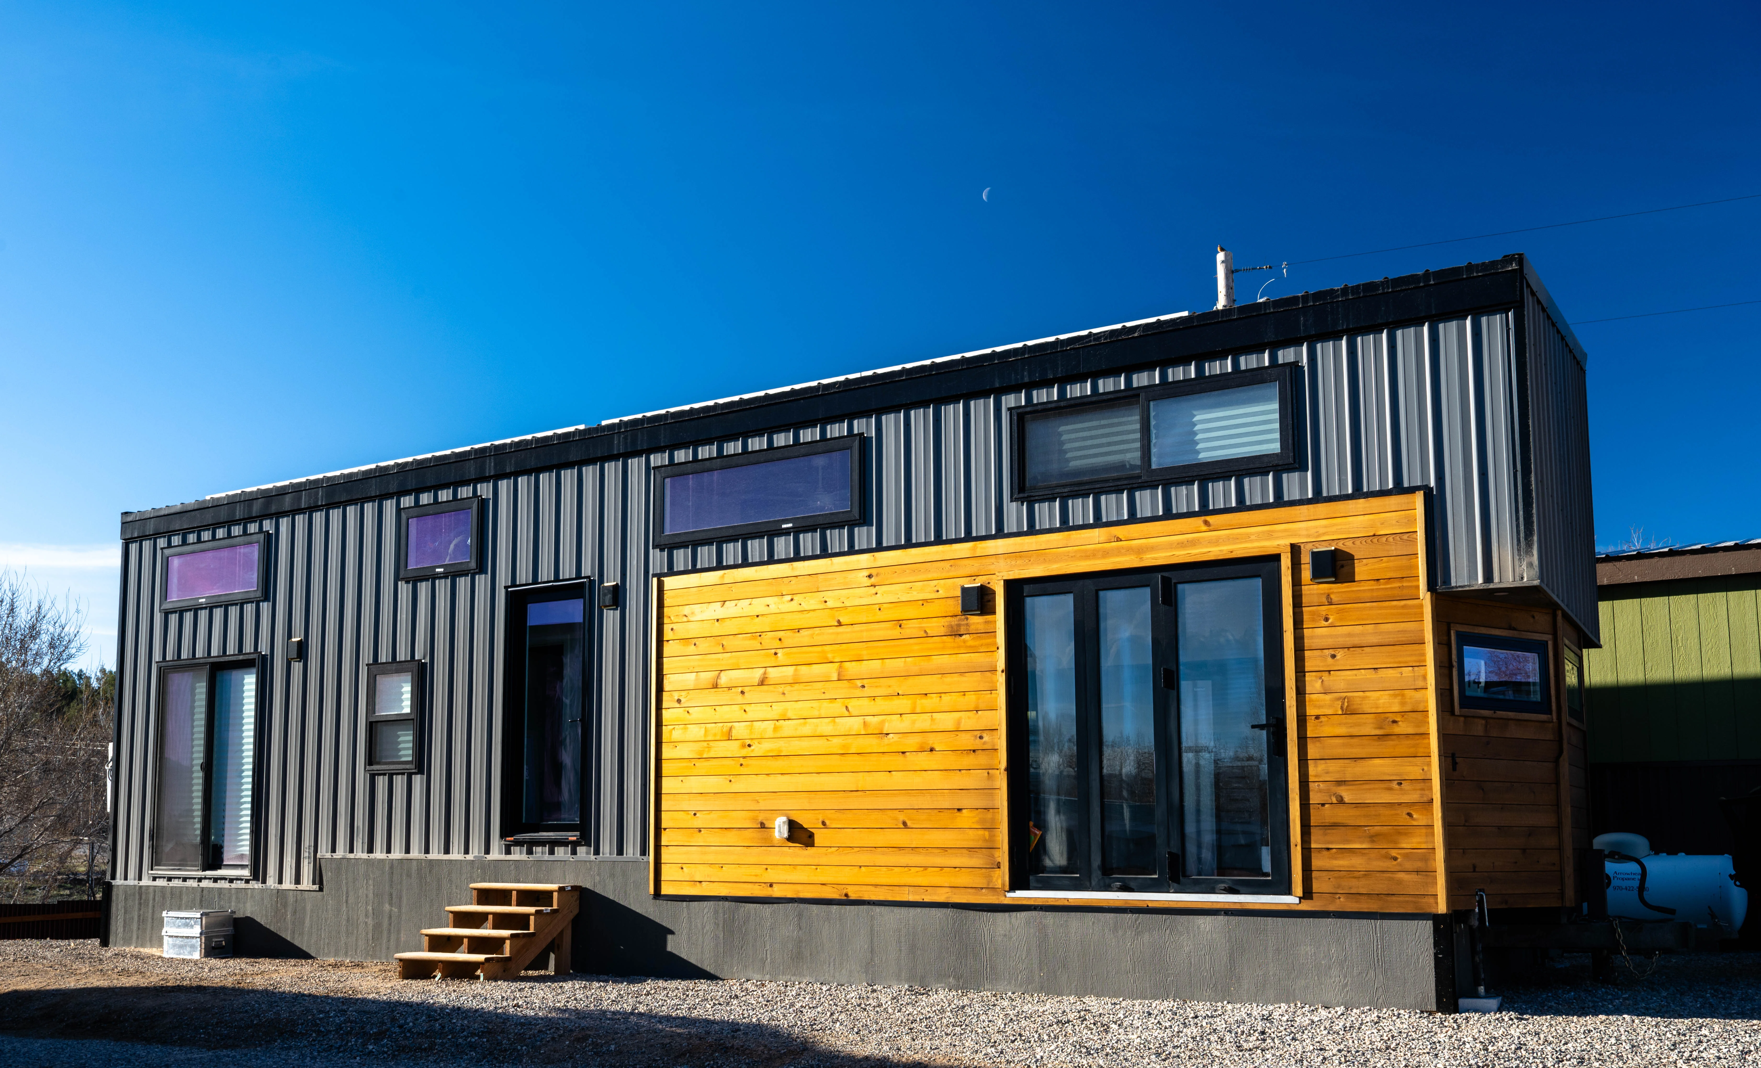
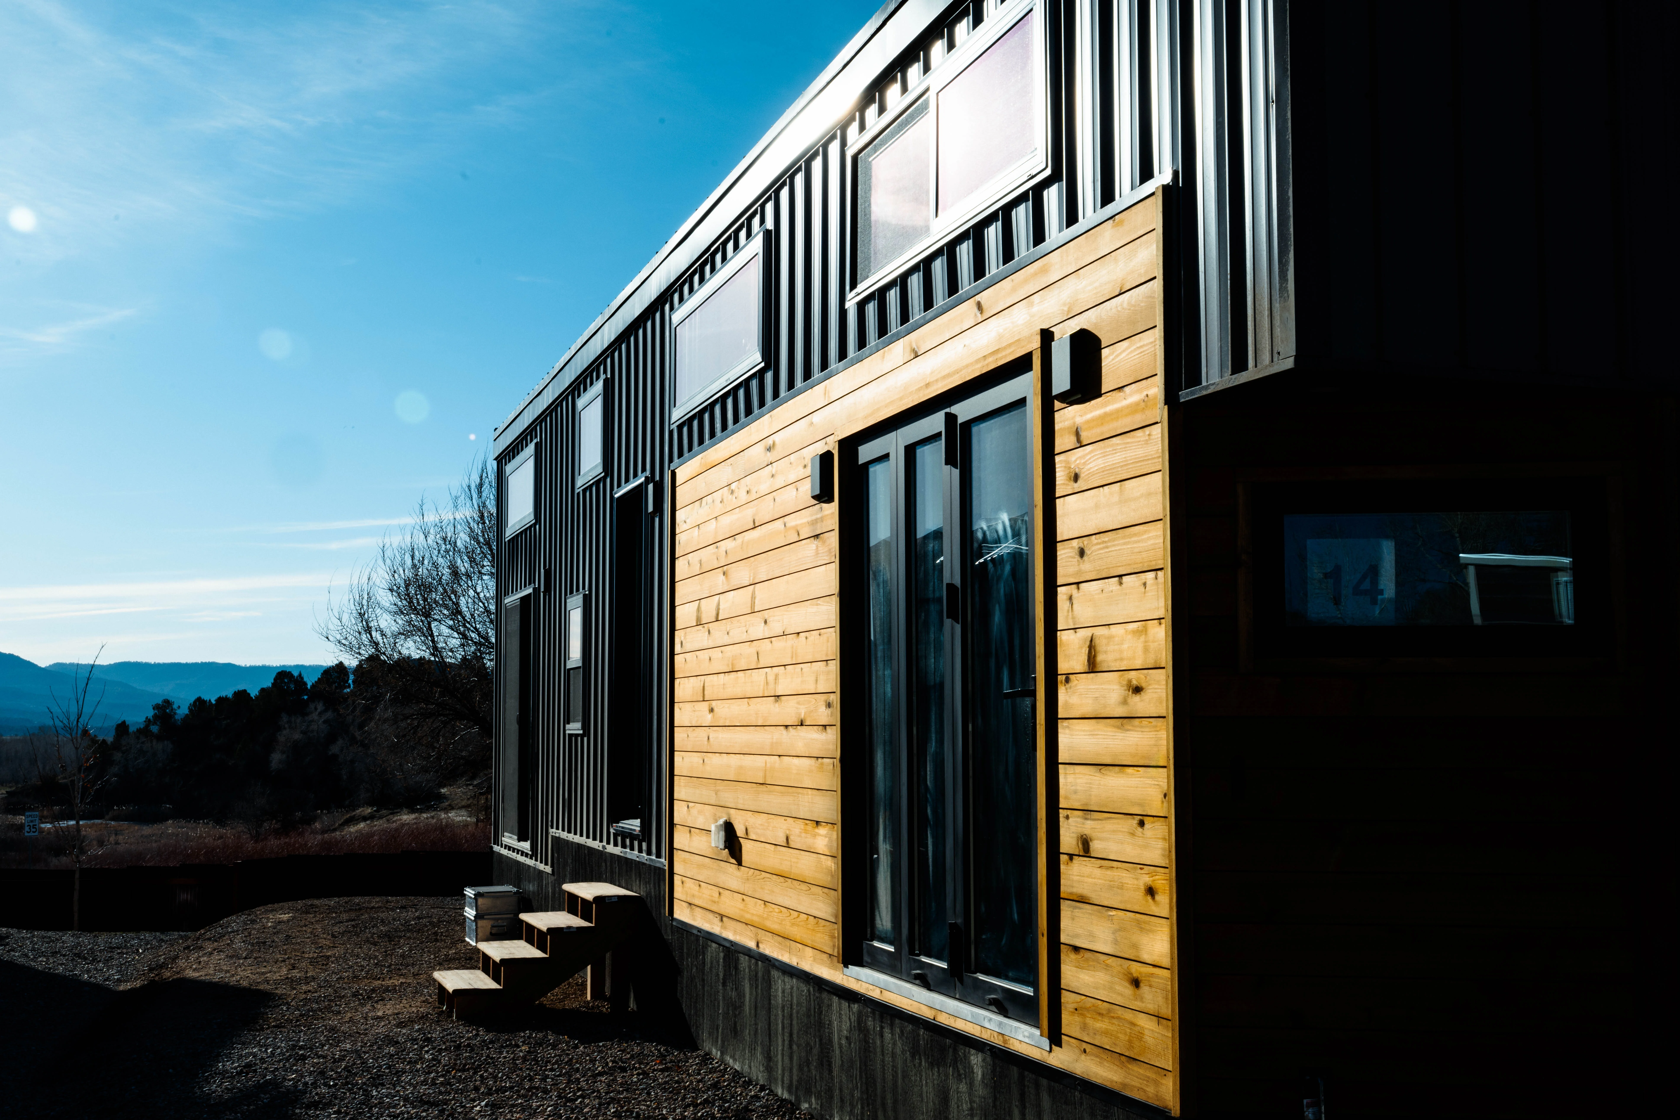

Designed with a striking balance of rugged durability and refined elegance, this home stands out as a high-end, self-sustaining tiny home. Its exterior makes a bold architectural statement with dark corrugated metal siding paired with a warm, natural T&G cedar and expansive glass doors that invite the outdoors in. Up top, a massive full-roof solar array equips the home for true independence, generating continuous clean energy without compromising on style or functionality.
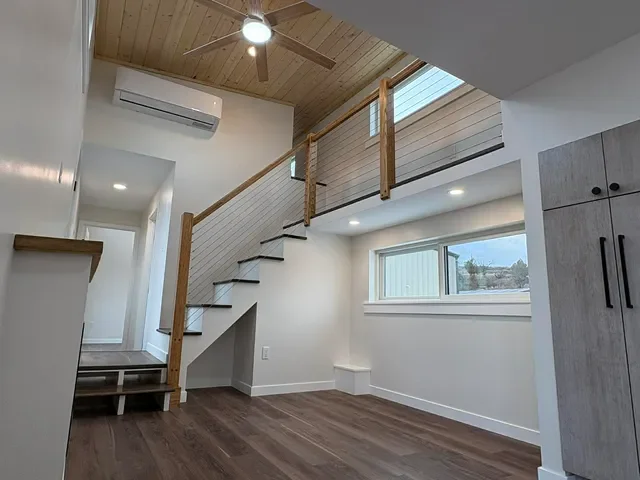
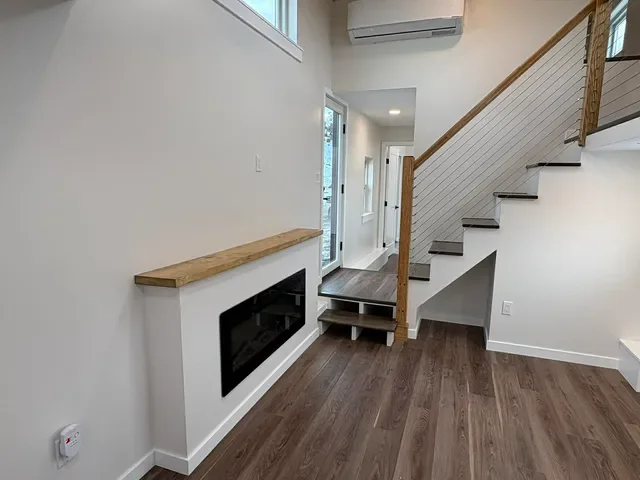
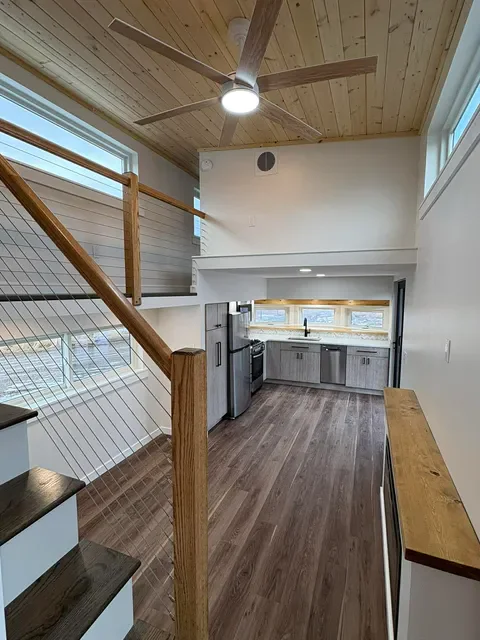
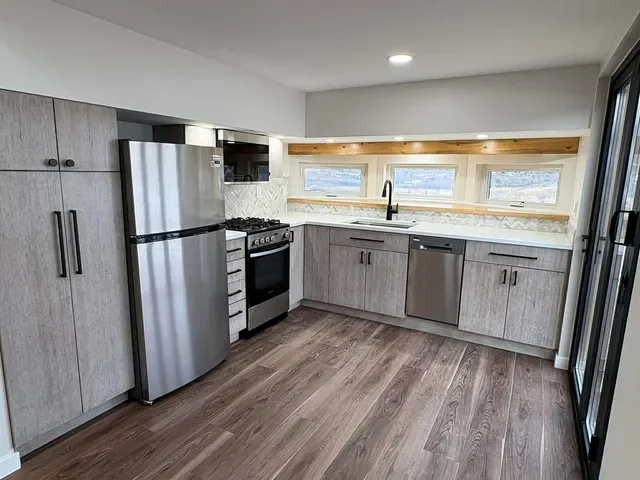
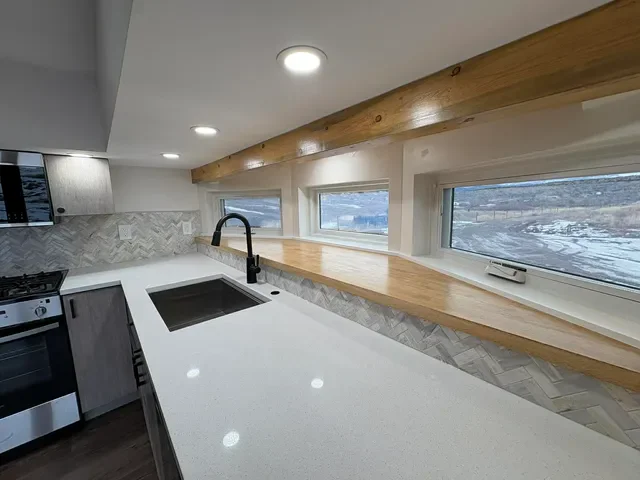
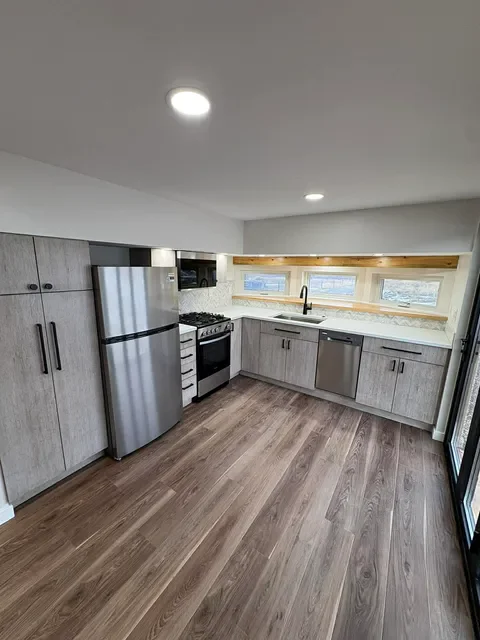
Step inside, and the layout feels bright, spacious, and surprisingly residential. The gourmet kitchen features stainless steel appliances, vertical bamboo veneer cabinetry, herringbone tile backsplash, and long horizontal windows that flood the workspace with natural light. The premium aesthetic continues into the bathroom, which boasts a full glass-enclosed walk-in shower complete with dark pebble tile floor and sleek black hardware. With its high vaulted ceilings, warm pine T&G ceiling and strategic high-placed windows, Modern Haven perfectly pairs open, sunlit living with effortless privacy and modern efficiency.
Build Highlights
Full-Roof Solar Array: High-output panel configuration designed to generate continuous, clean energy for seamless living and total independence.
Pine Tongue & Groove Ceiling: Hand-finished wood ceiling that adds warmth, rich craftsmanship, and elevated acoustic comfort.
Gourmet Chef’s Kitchen: Features stainless steel appliances, vertical bamboo veneer cabinetry, herringbone backsplash, and a modern matte black faucet setup.
Architectural Great Room: Featuring signature 11-foot vaulted ceilings and an oversized living area designed for family gatherings.
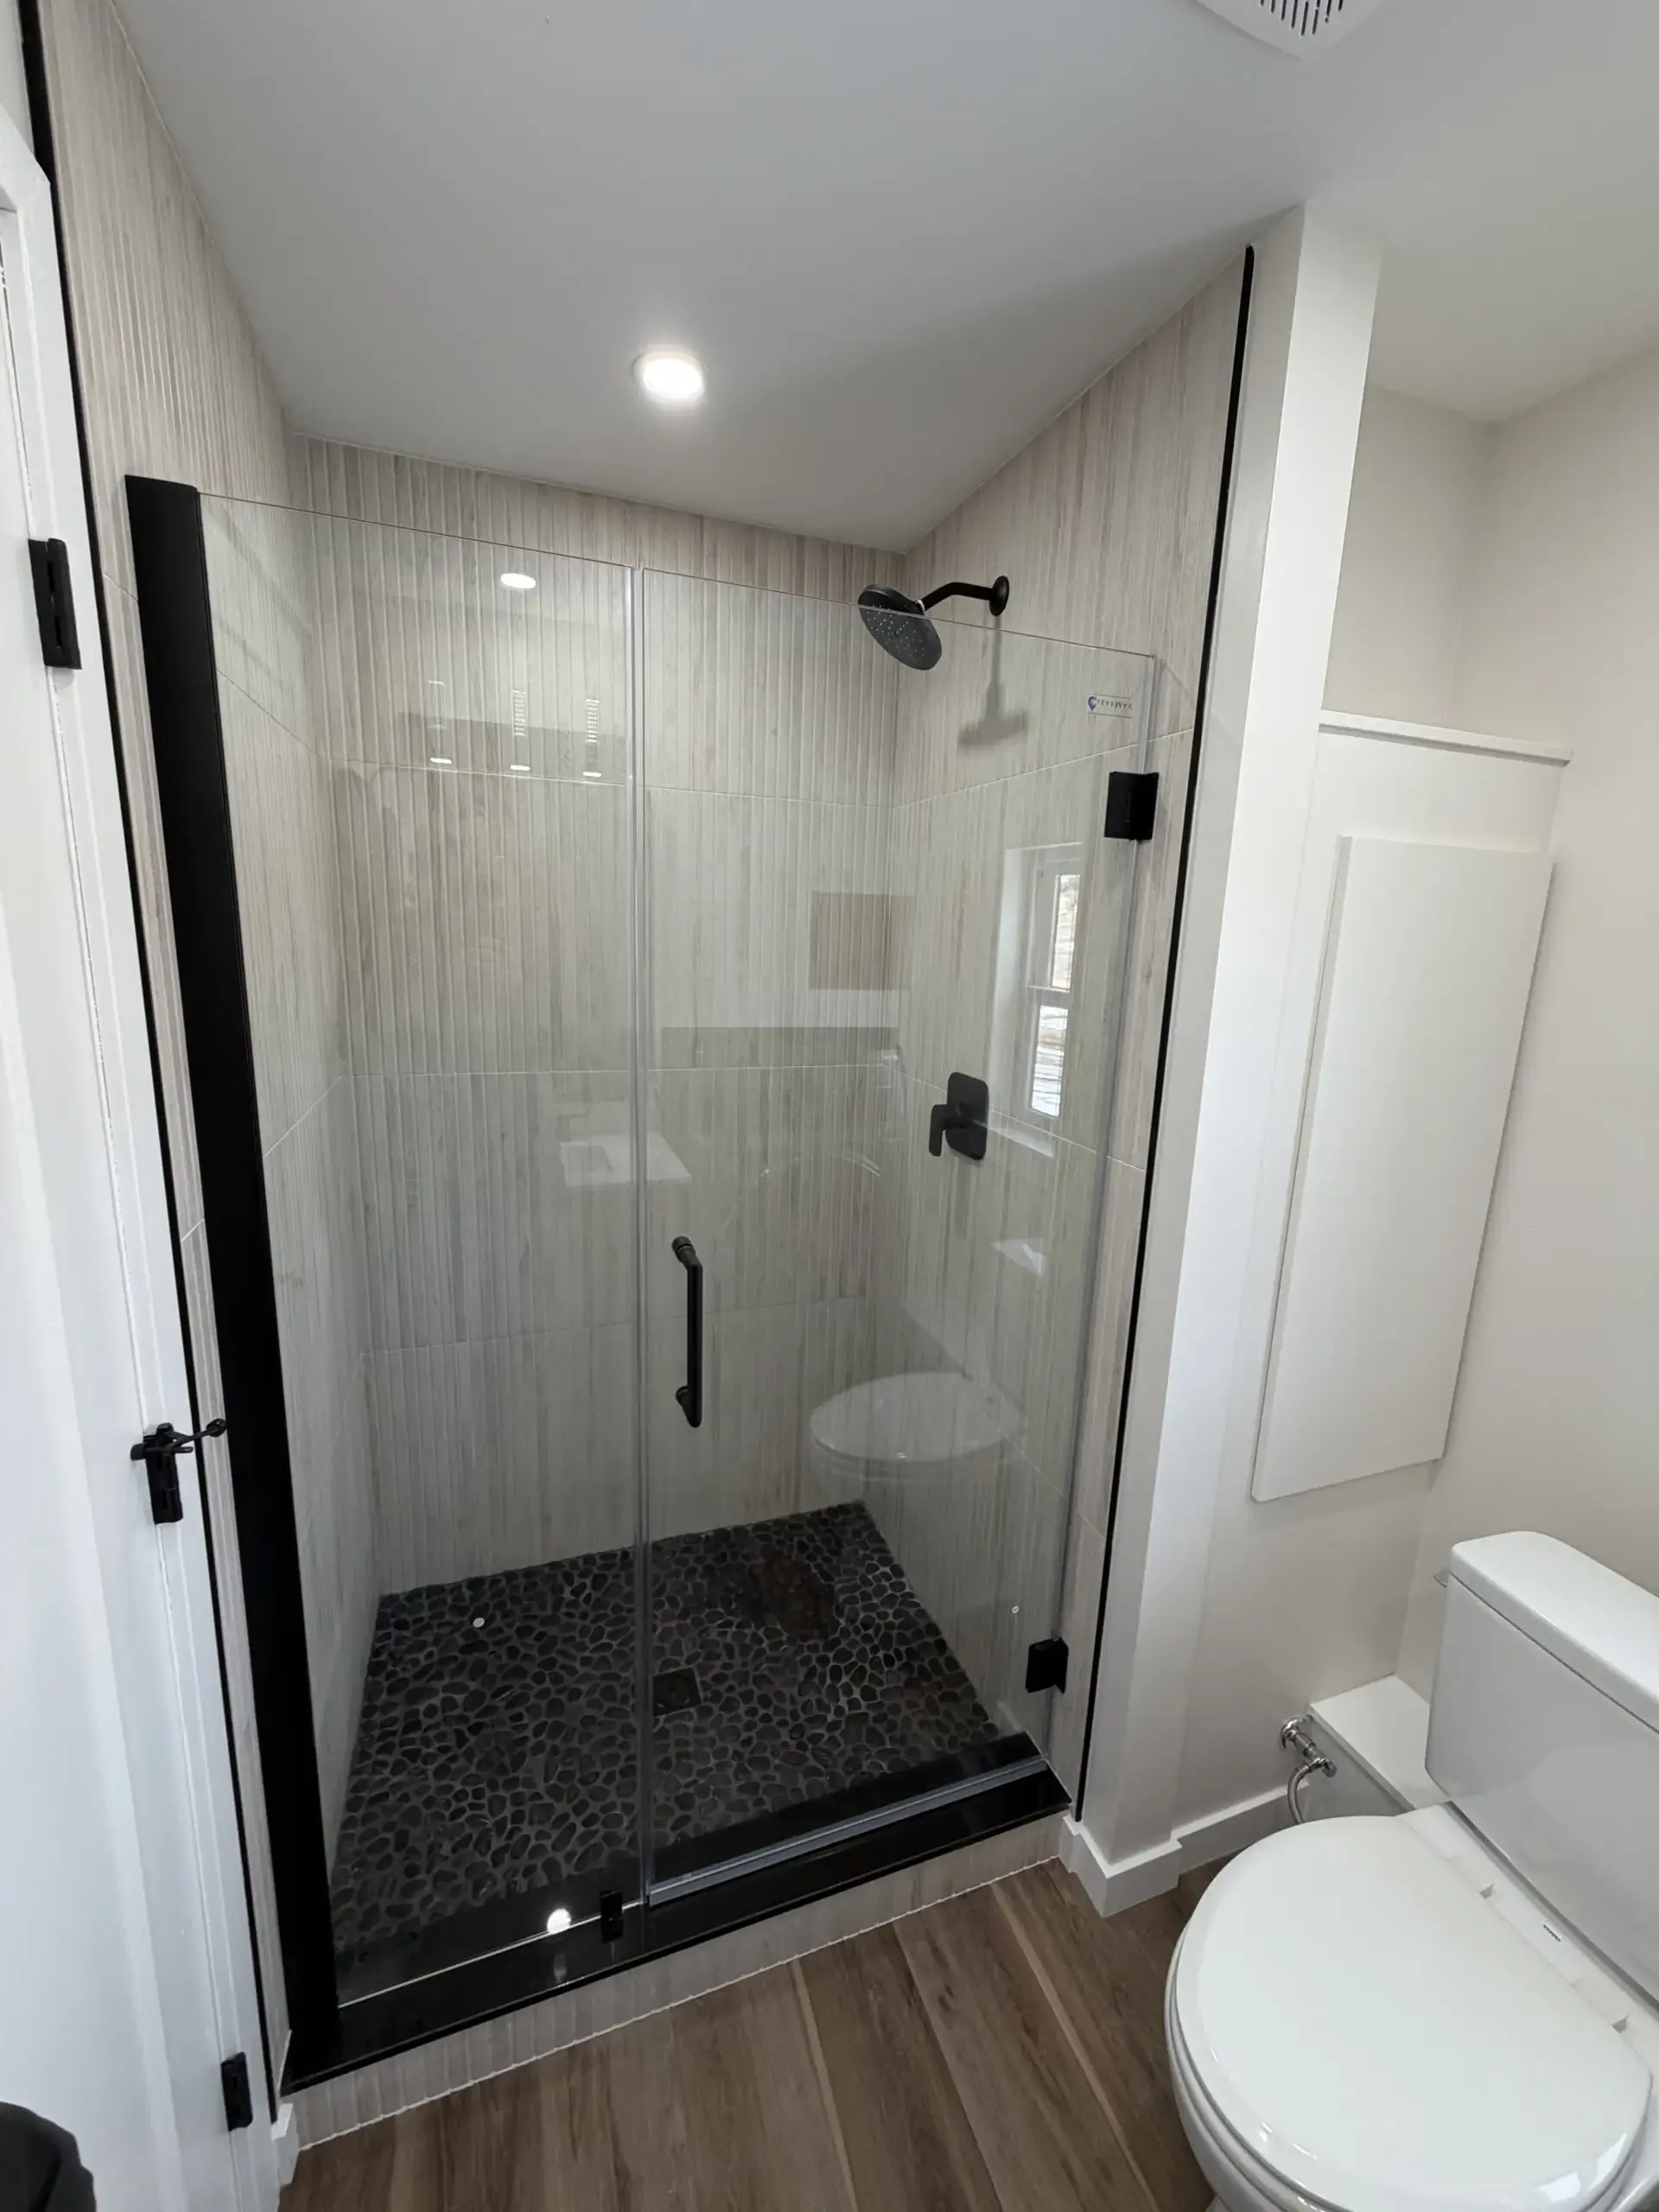
Spa-Inspired Pebble Shower: Custom walk-in shower lined with dark river pebble flooring, sleek glass doors, and modern black hardware.
Triple Glass Accordion Doors: Expansive, multi-slide glass patio doors that dissolve the boundary between indoors and out, maximizing natural airflow and outdoor views.
Exterior
Natural Cedar
6 ft. architectural bifold door
5′ Sliding glass door
Living Room
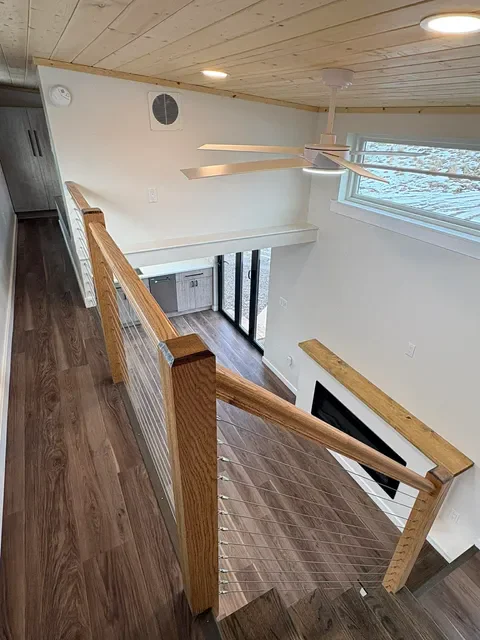
Vaulted pine T&G ceilings
60″ light wood ceiling fan
Gourmet Kitchen
Timeless quartz countertops with under mounted stainless steel sink
Vertical bamboo veneer cabinets
Main Bathroom
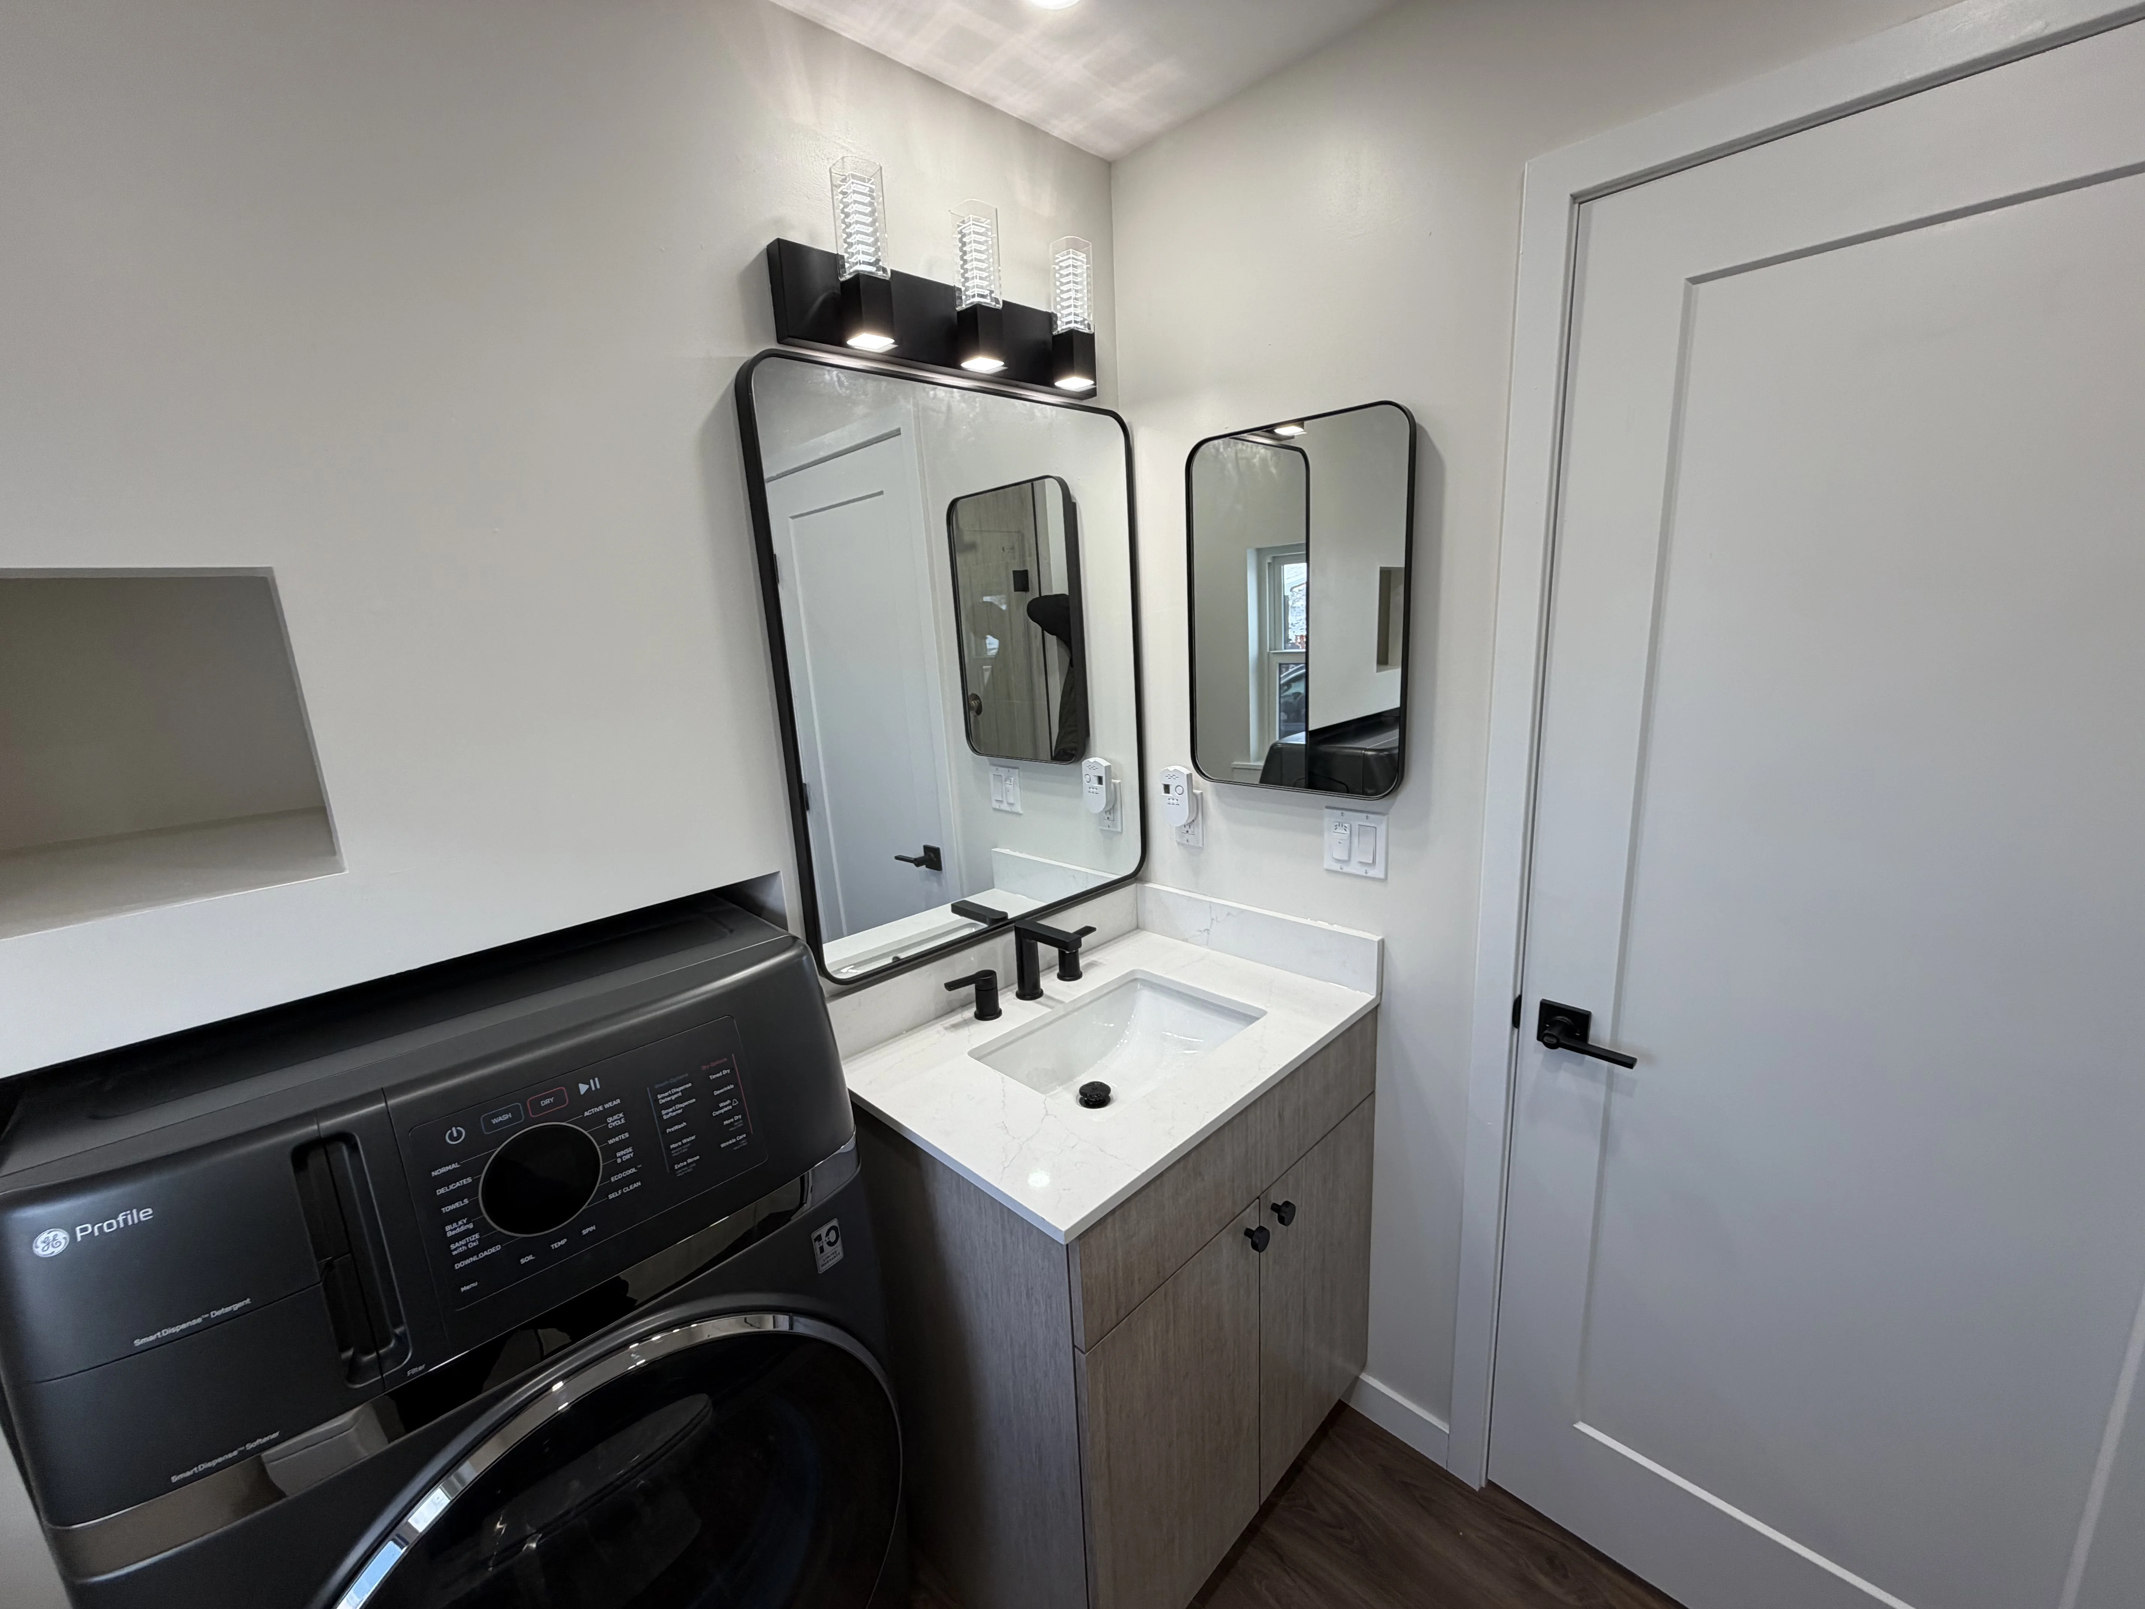
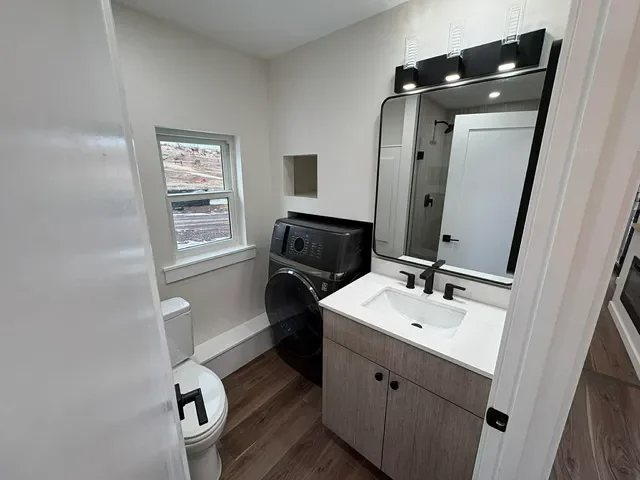
Washer/Dryer combo
3′ x 4′ full tiled shower with glass door
Main Bedroom
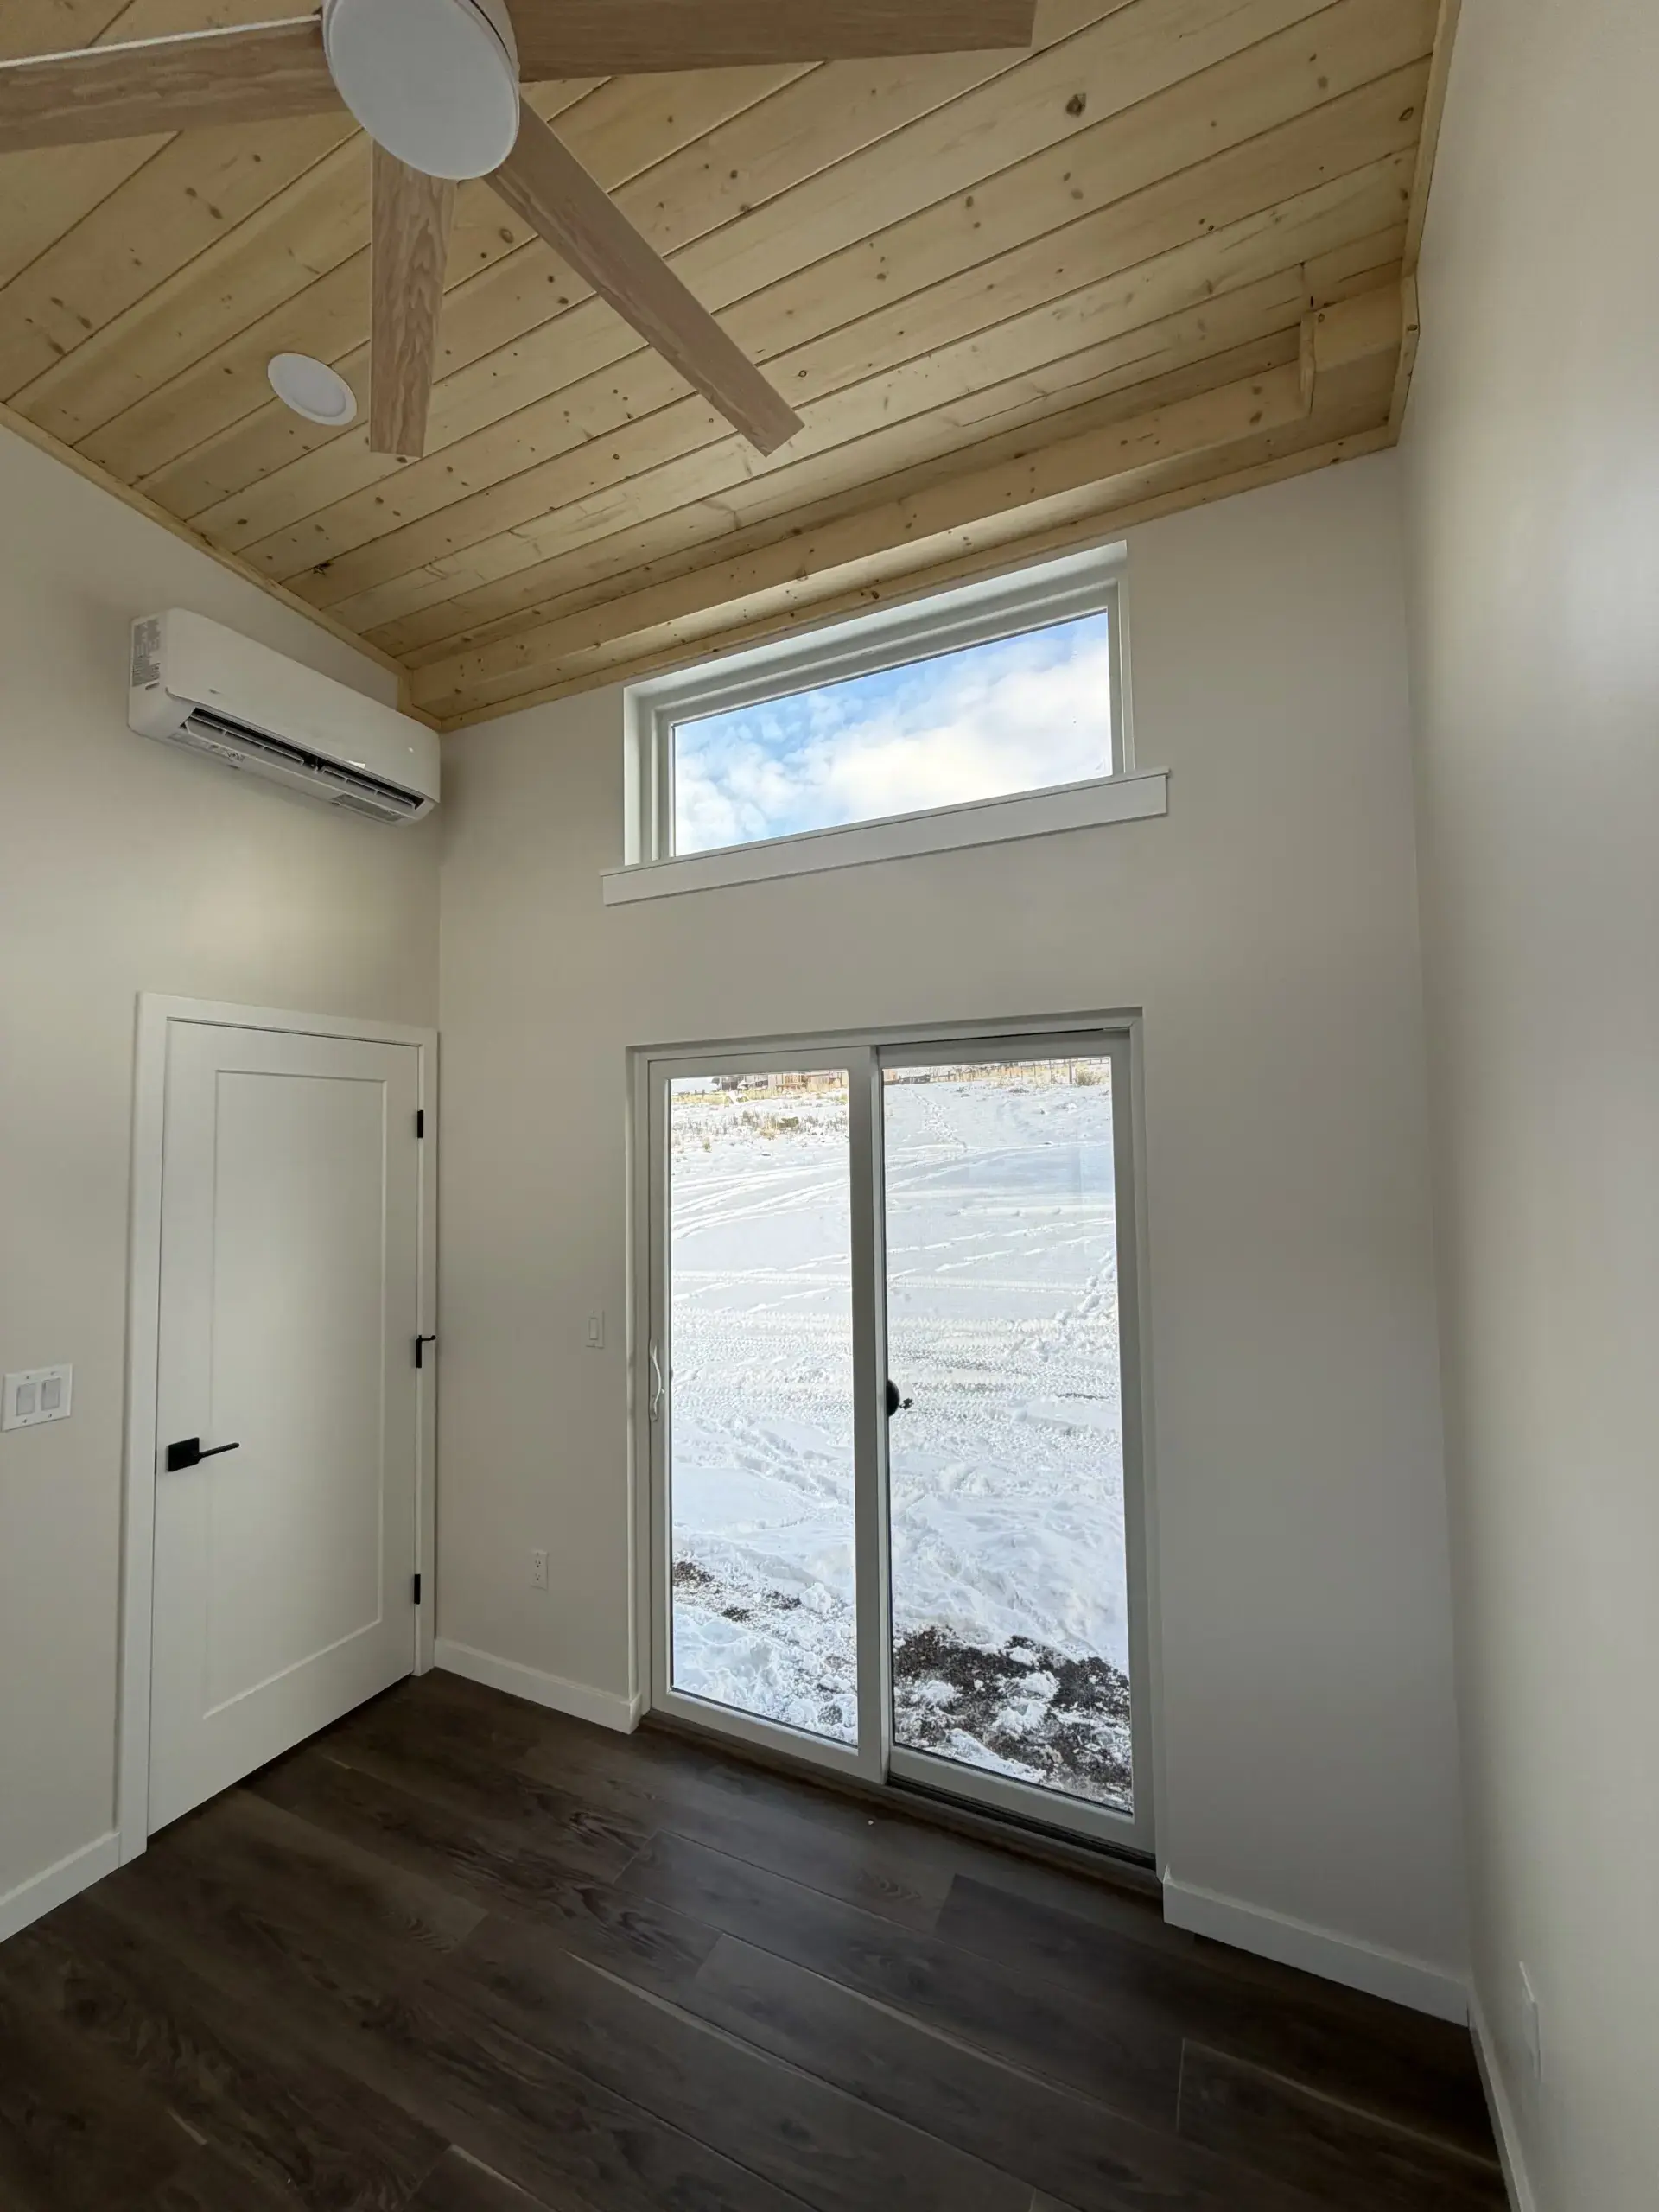
5′ sliding glass door
Vaulted pine T&G ceilings
Bedroom closet
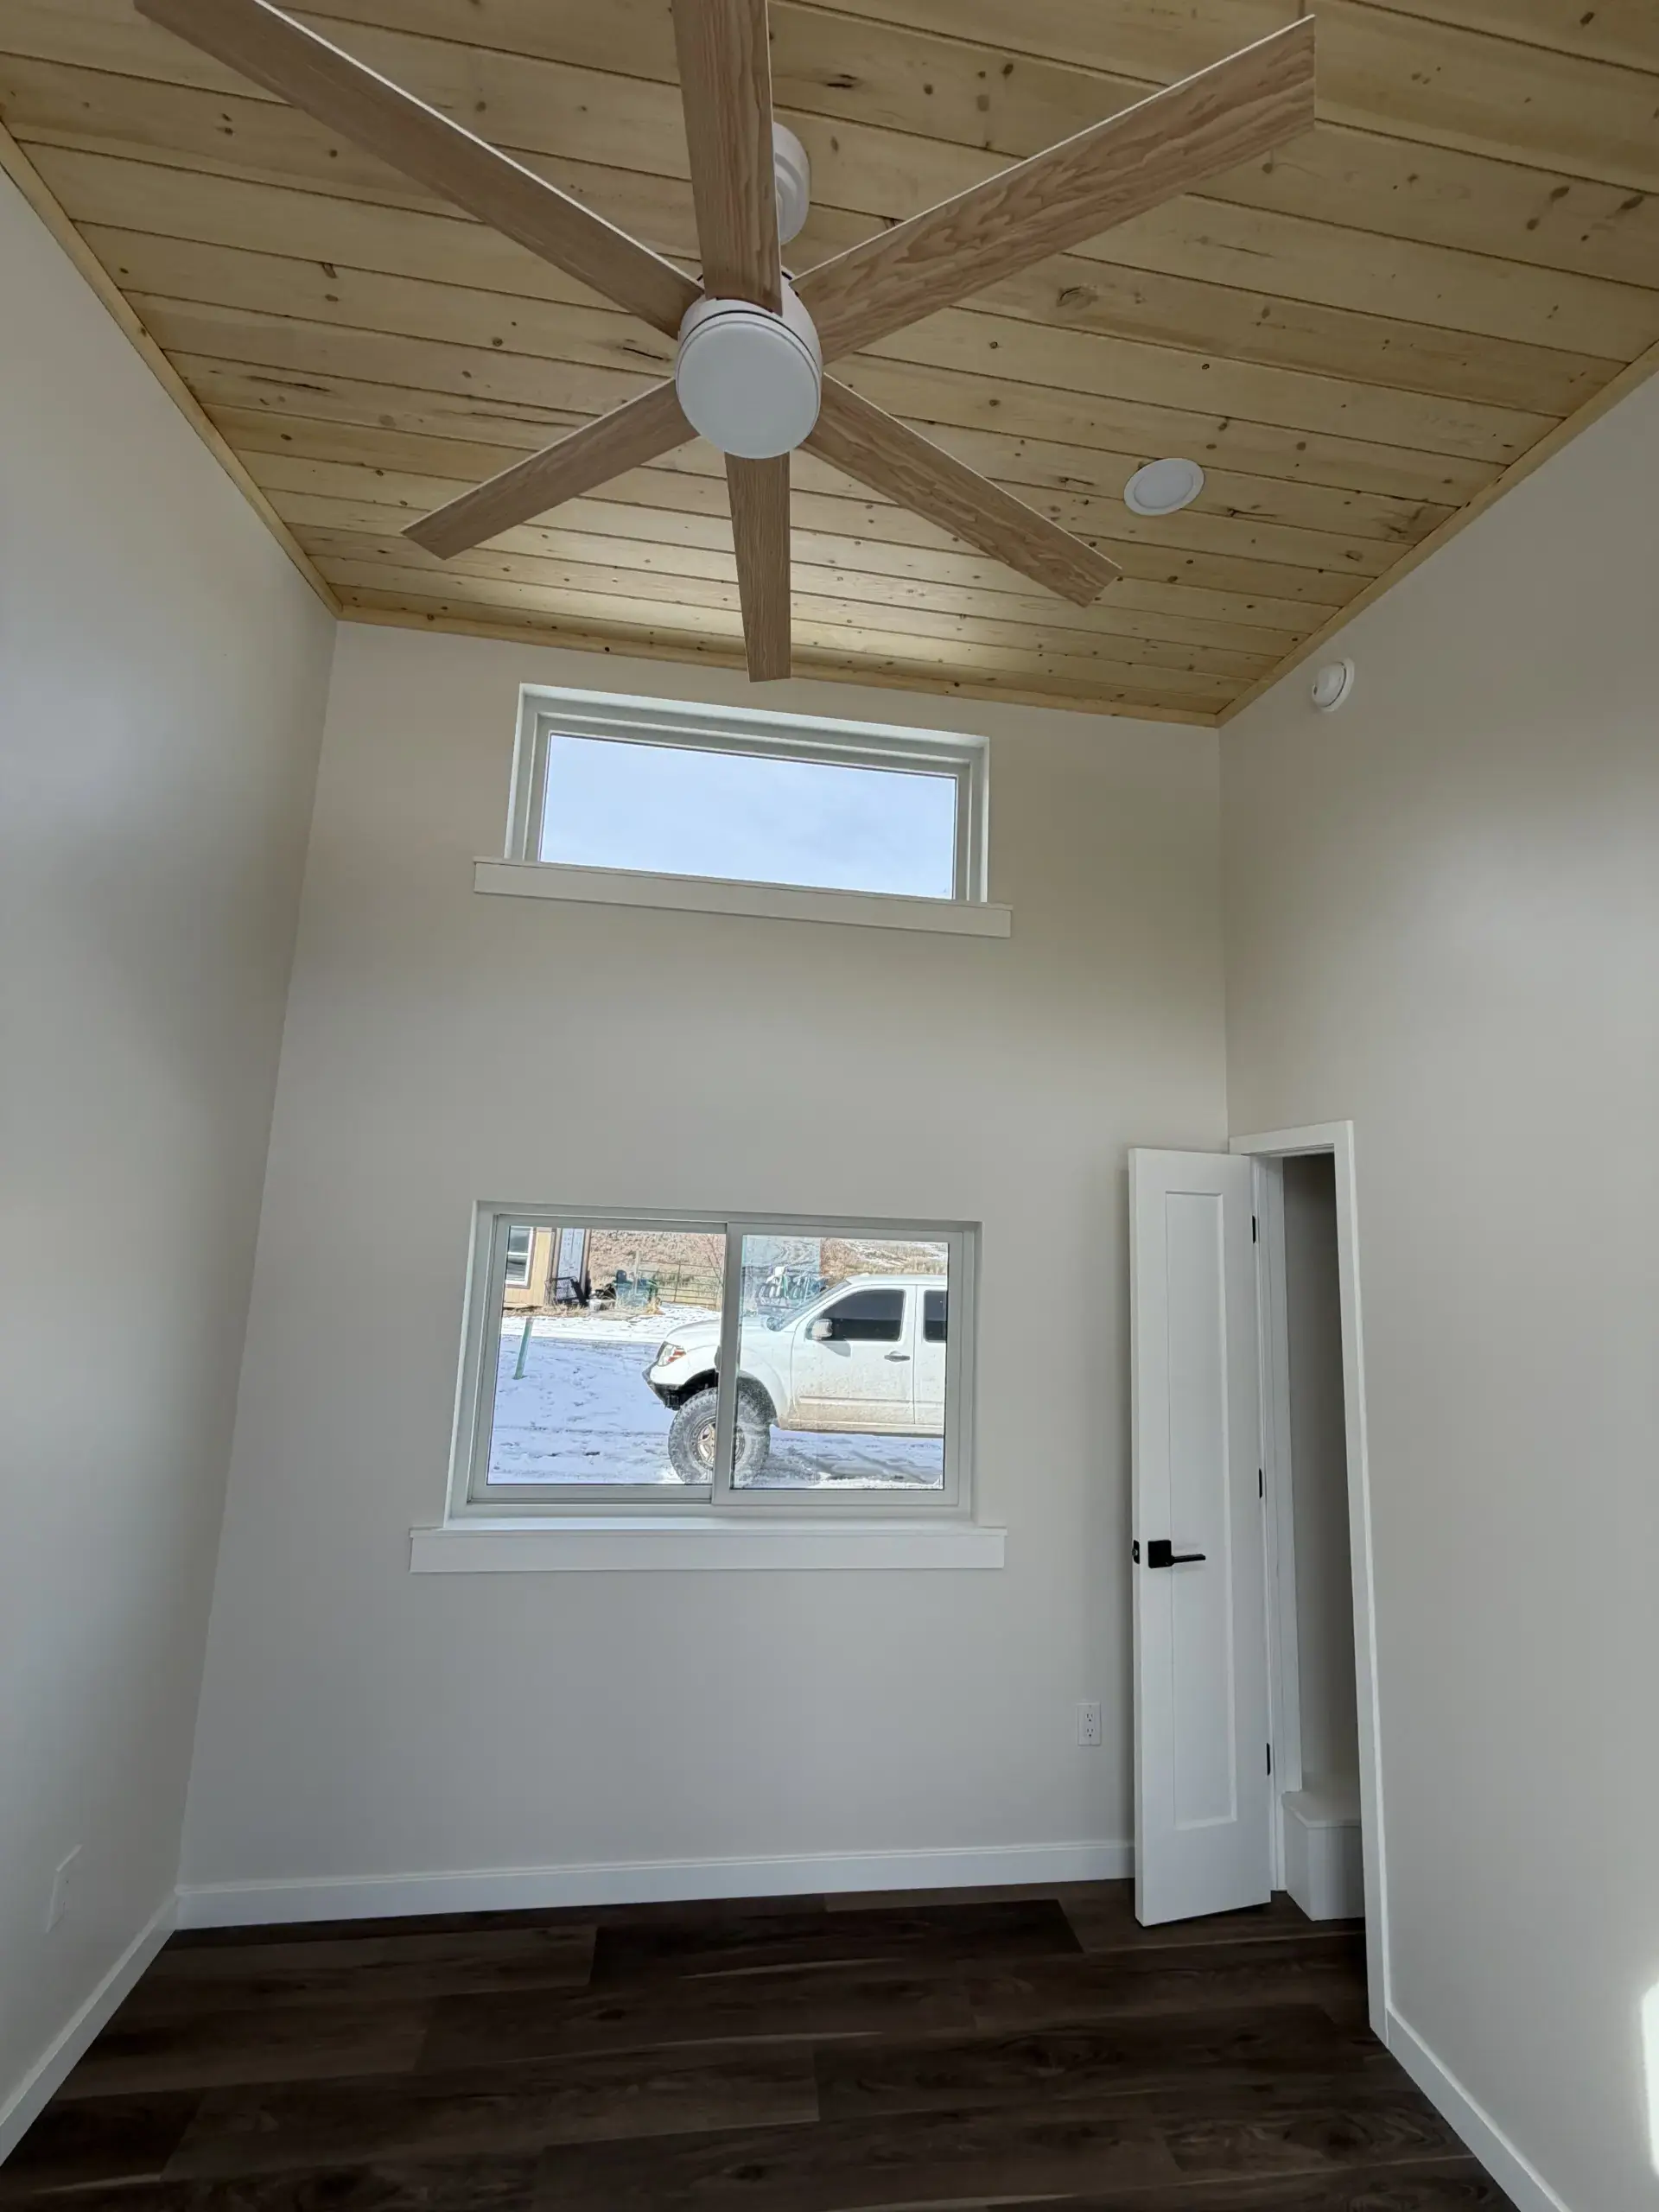
Storage Loft
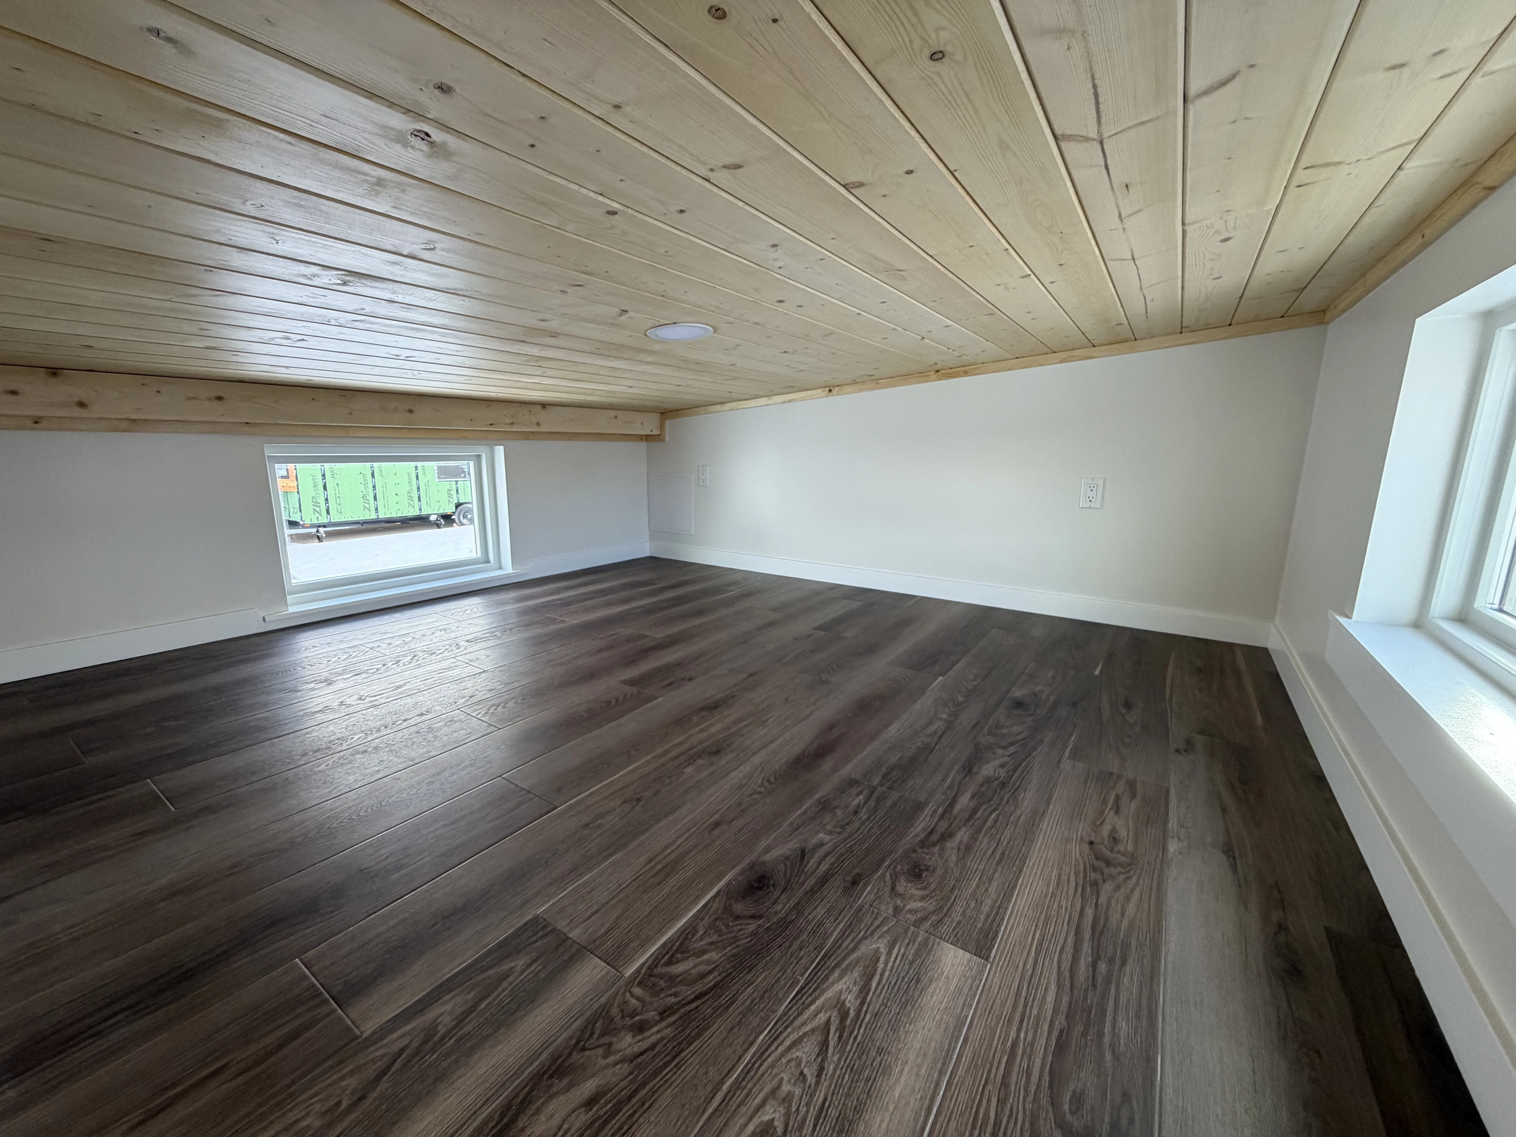
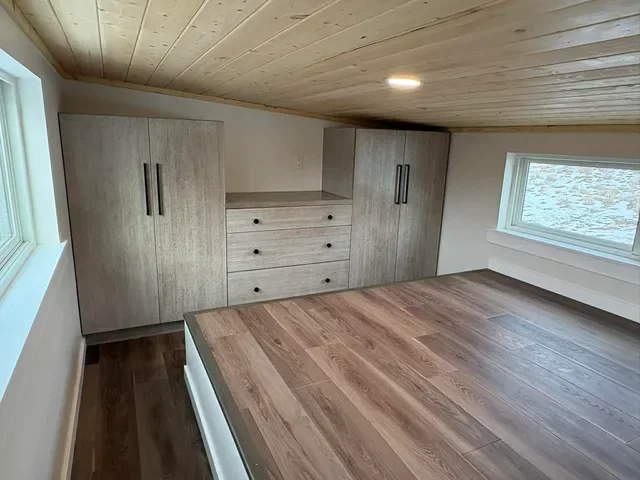
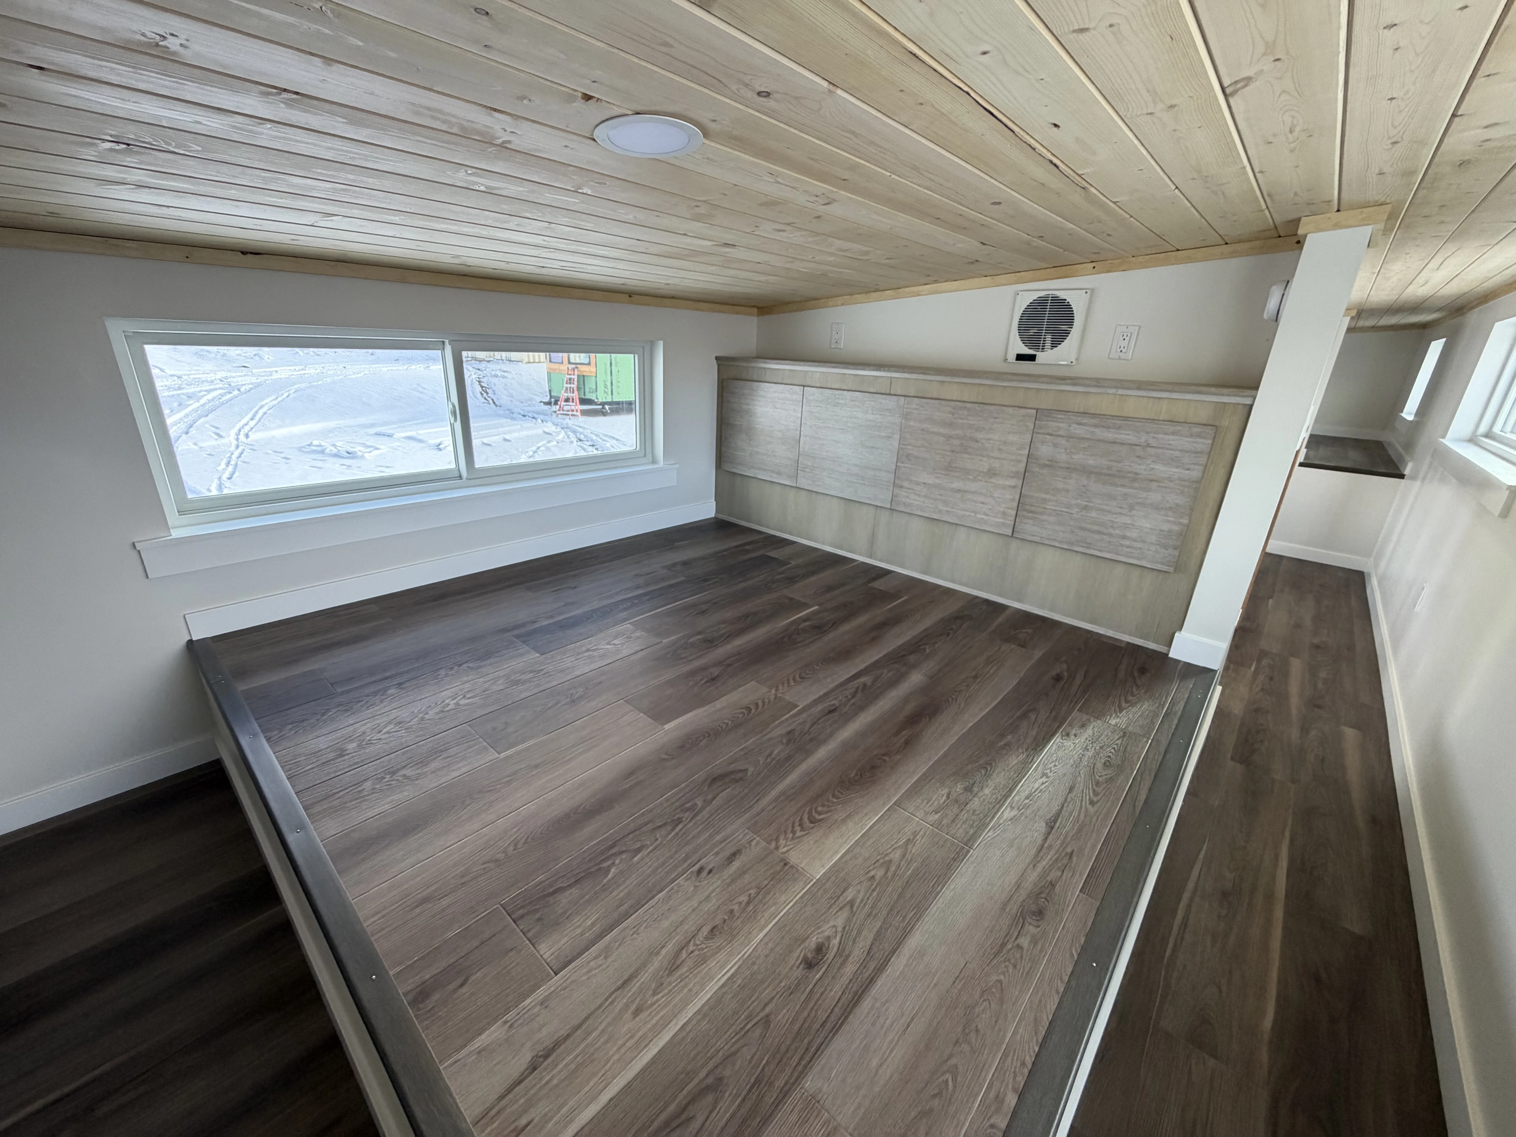
Upstairs Bedroom
Headboard storage
Matching wardrobe and dresser