

Agatha
Overview
Small Footprint, Big Potential. Engineered on our most compact chassis, the Agatha maximizes spatial efficiency without sacrificing everyday comfort. The layout is designed around an open-concept main floor that fits both a full kitchen and a complete bathroom, ensuring you have all the essential amenities of a traditional home. By taking full advantage of the ... Read more
Specs
1 Bedrooms
330 sq. ft.
1-Story
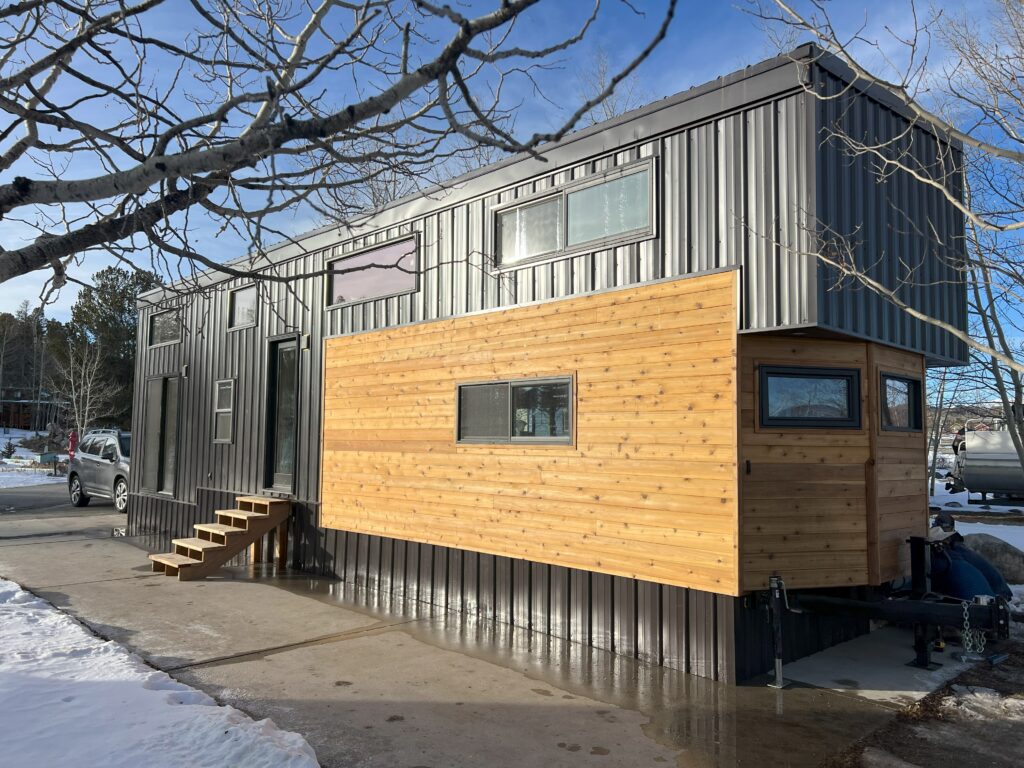
Perpetua
Overview
Main-floor master suite, uncompromised comfort. The Perpetua delivers maximum floor space and architectural volume for comfortable full-time living. The layout features a dedicated main-floor master bedroom for single-level sleeping convenience, alongside a spacious living area with vaulted ceilings and expansive window framing that floods the interior with natural light. The central main floor easily accommodates ... Read more
Specs
2-4 Bedrooms
560 sq. ft.
2-Story

Felicity
Overview
Award-winning, two-story living. The Felicity Best in Show represents our award-winning two-story architectural layout designed for maximum standing volume. The ground floor centers around an open-concept living area with soaring vaulted ceilings and expansive window framing that pulls in natural light. The main level easily accommodates a full-sized kitchen layout complete with built-in pantry capacity ... Read more