A bold, nature-inspired modern retreat.
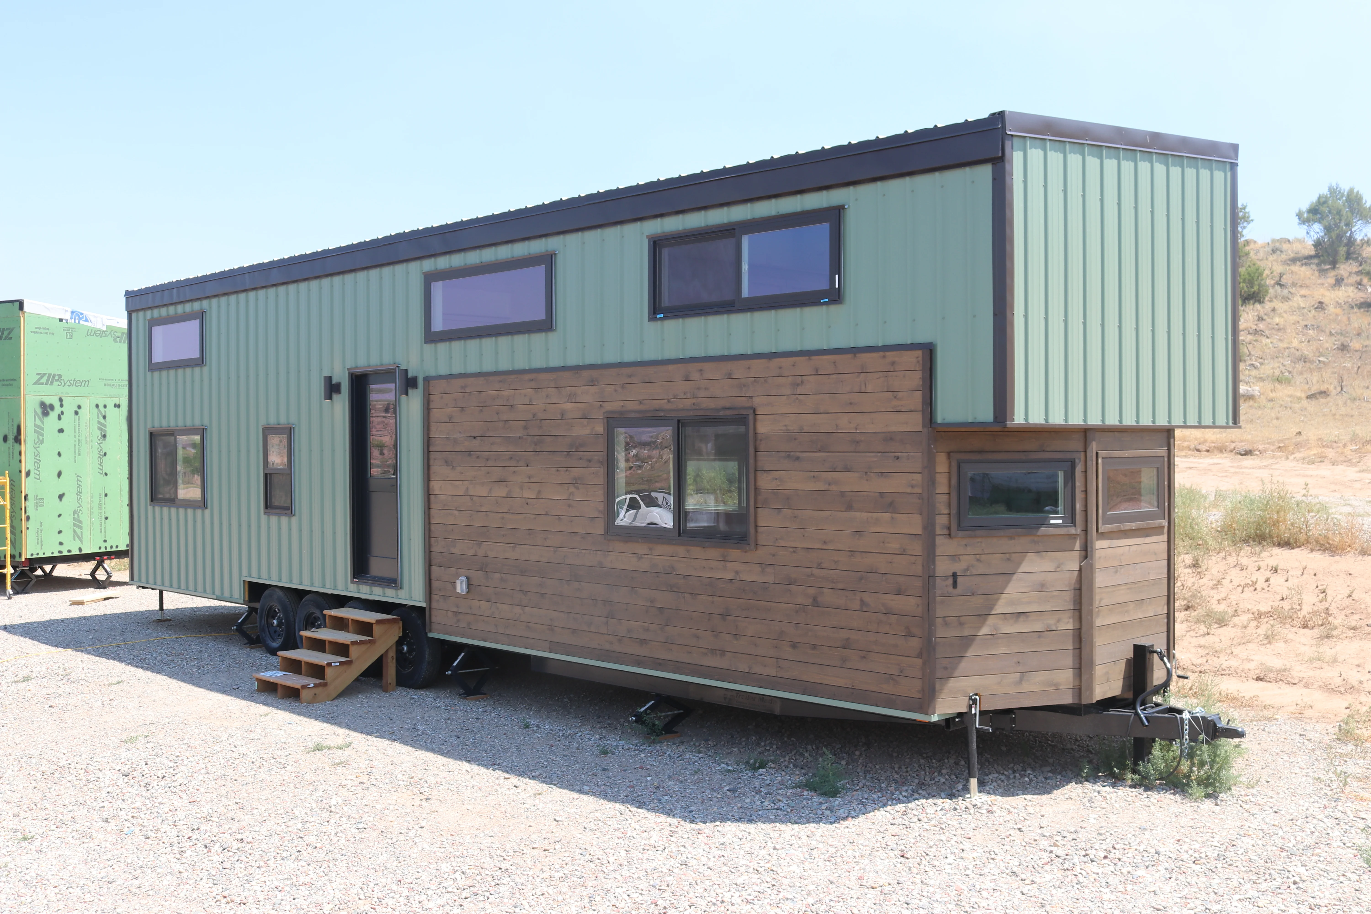
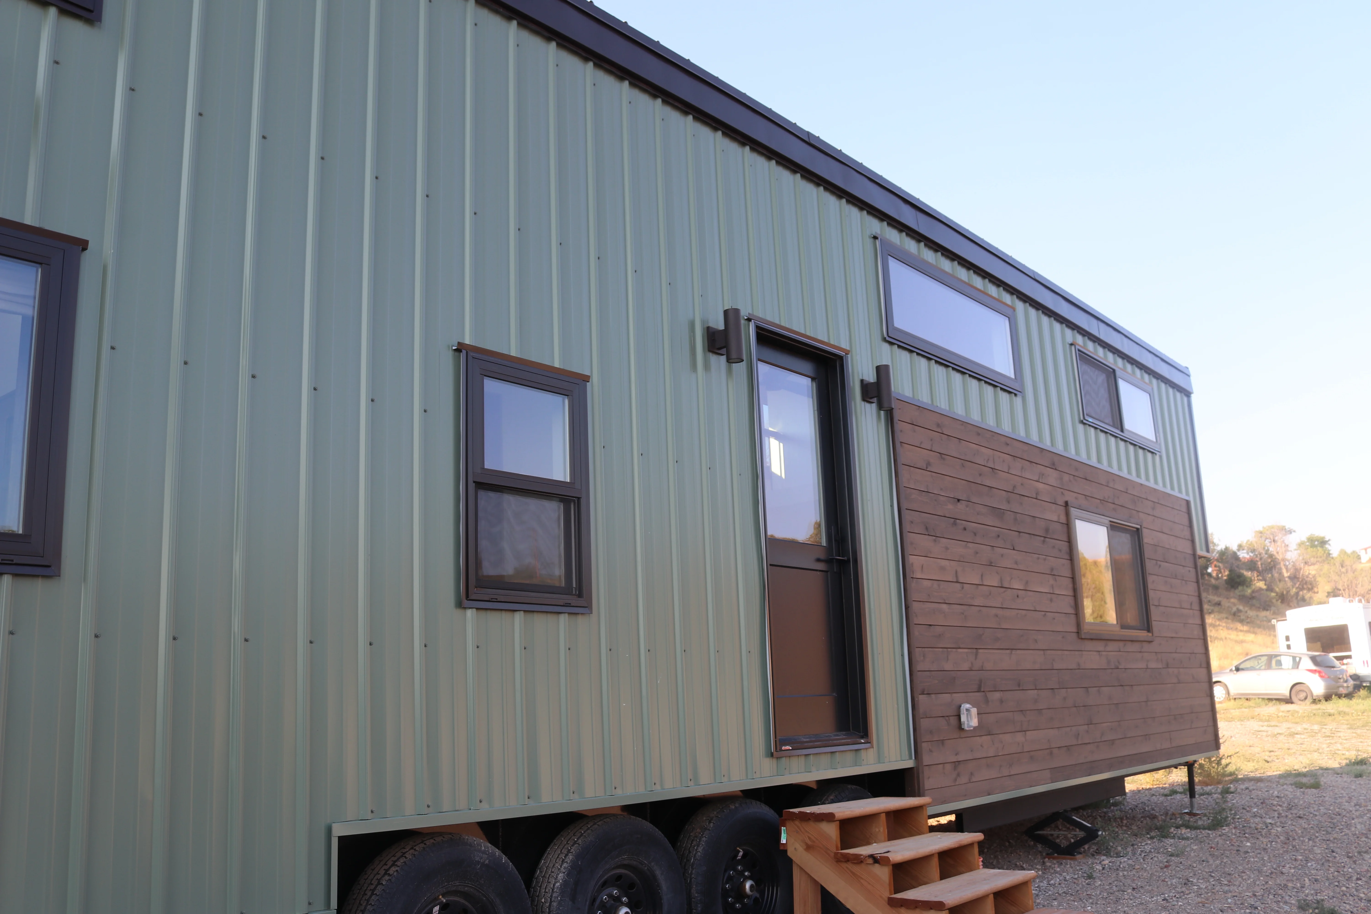
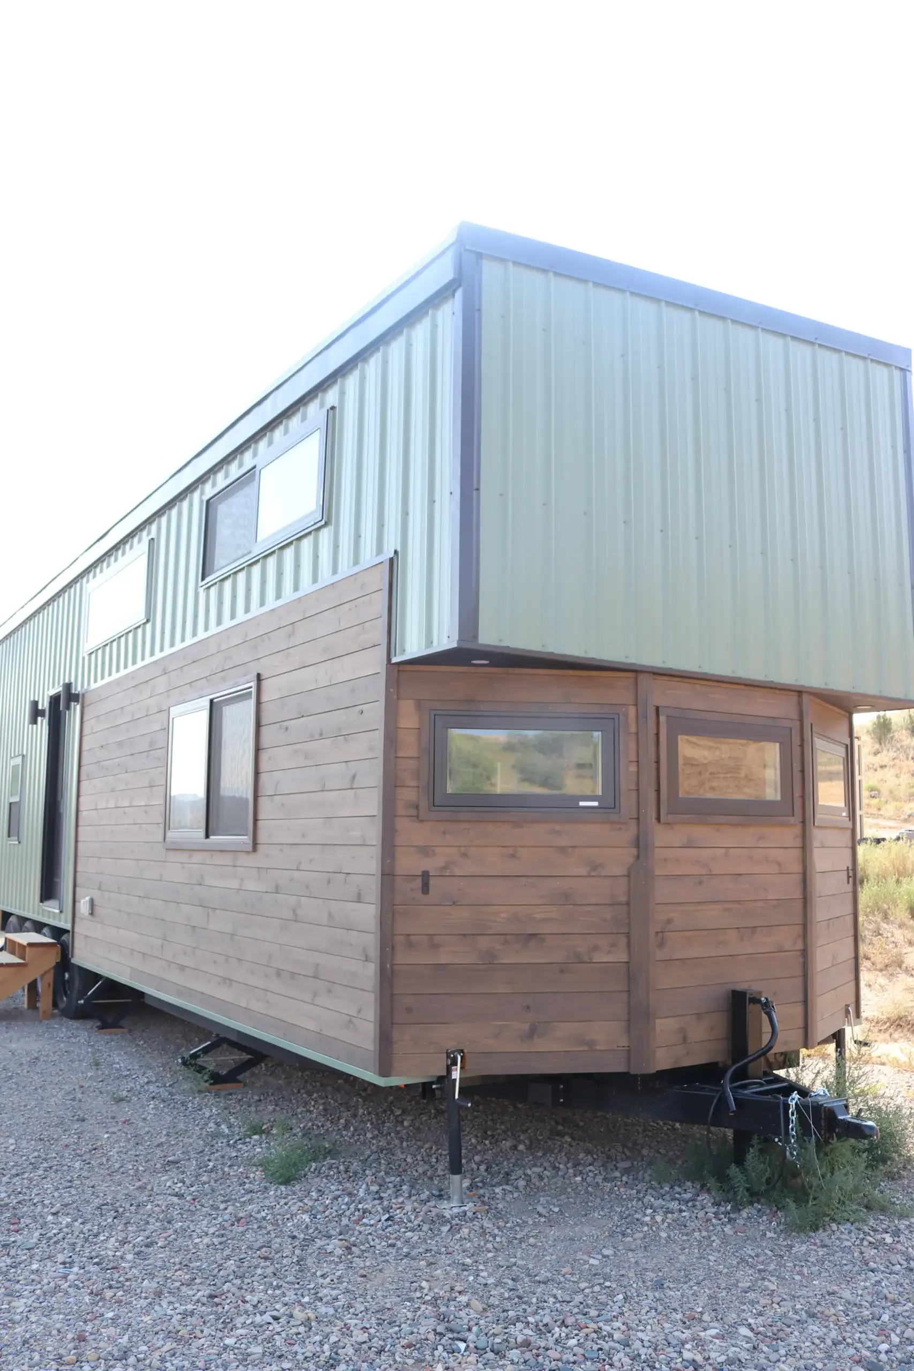
Designed for the adventurous spirit with an eye for design, effortlessly bridges the gap between rugged utility and high-end modern living. On the outside, rich horizontal cedar siding pairs seamlessly with an earthy sage-green metal exterior, giving the home a grounded, contemporary profile that feels right at home in any landscape. Dark brown trim, generous Andersen windows, and architectural bay window hint at the thoughtfully crafted interior waiting within.
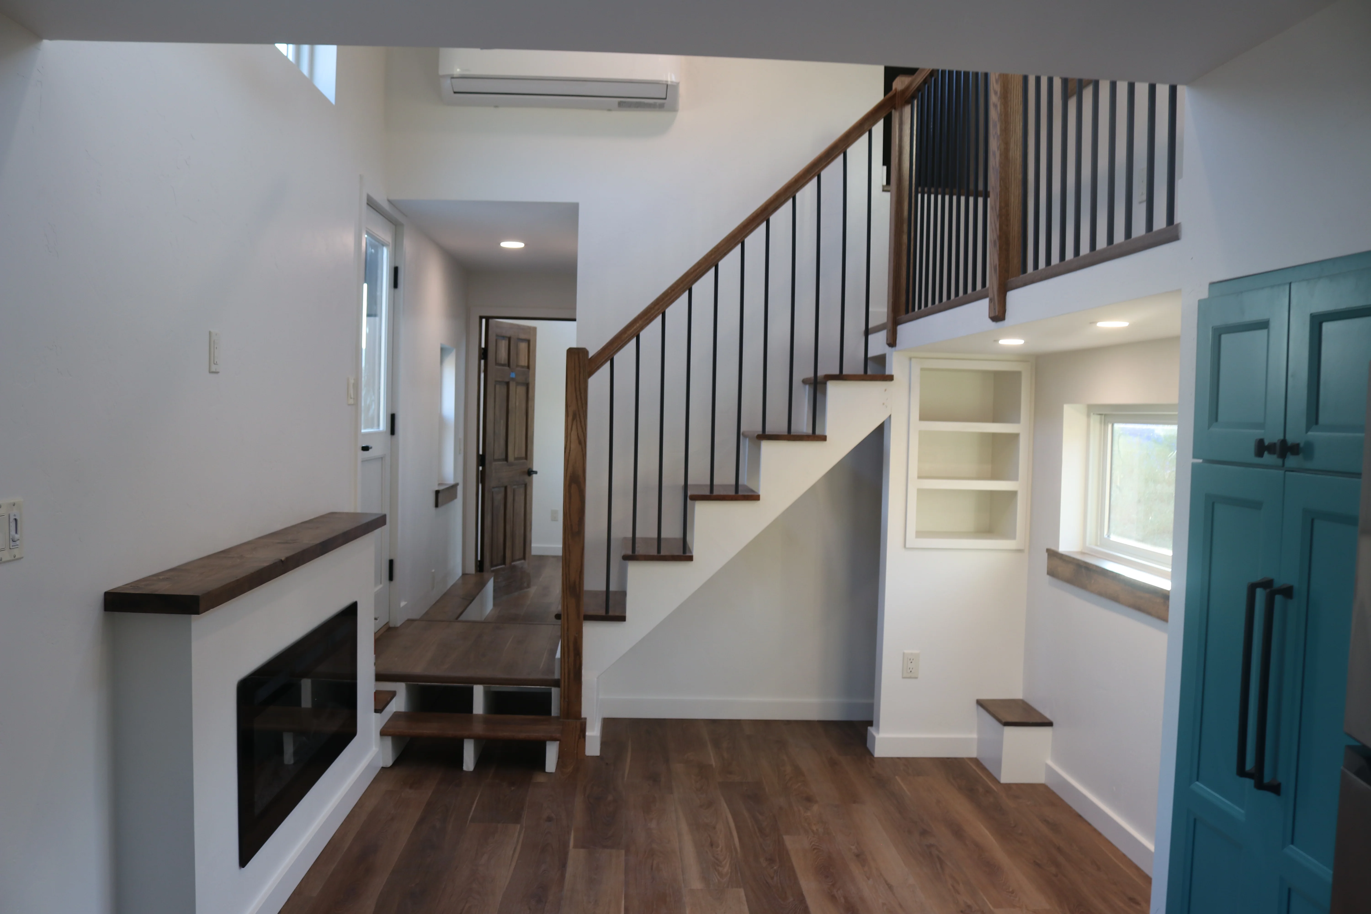
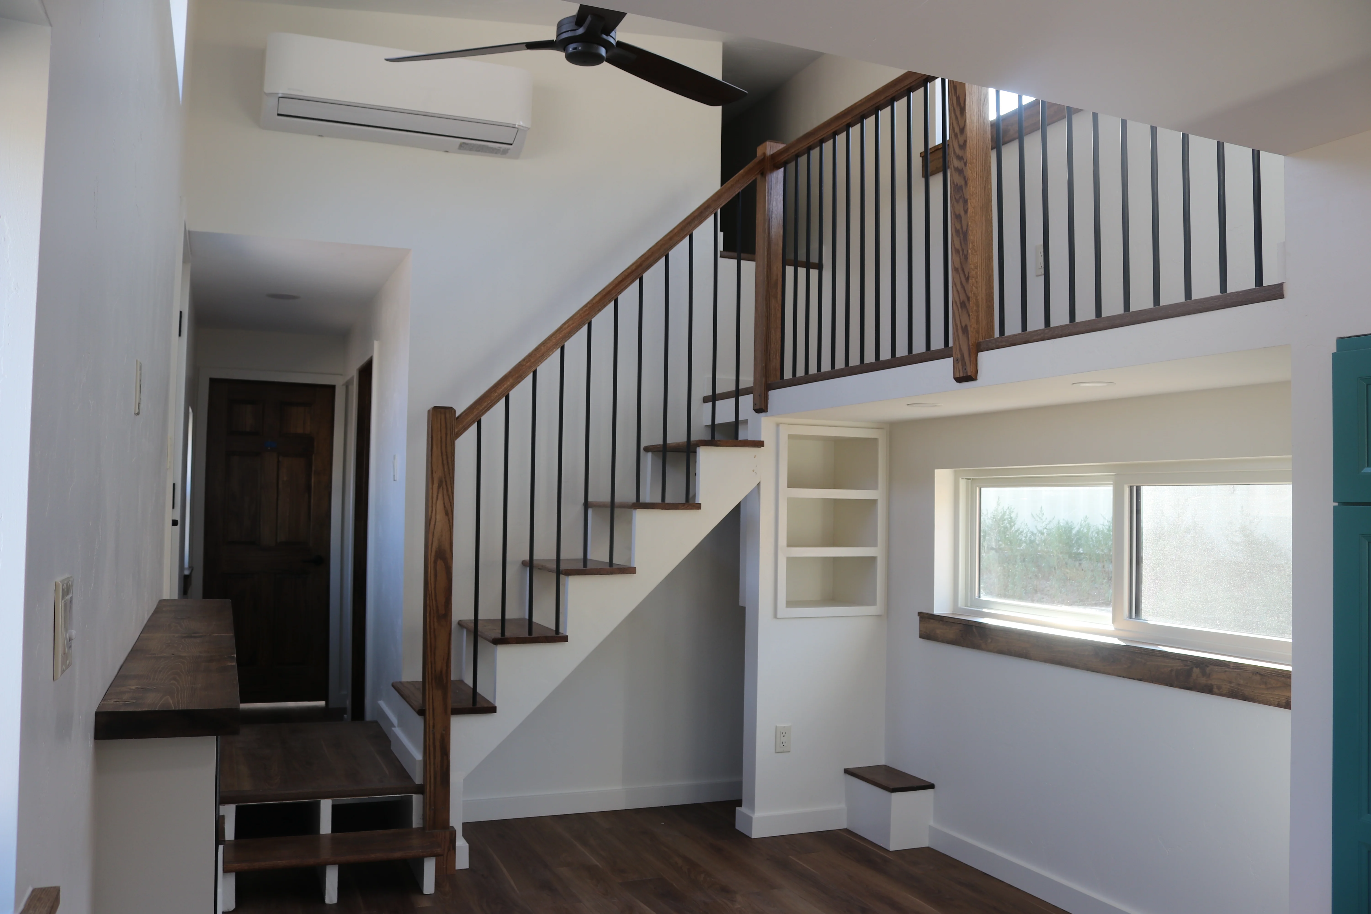
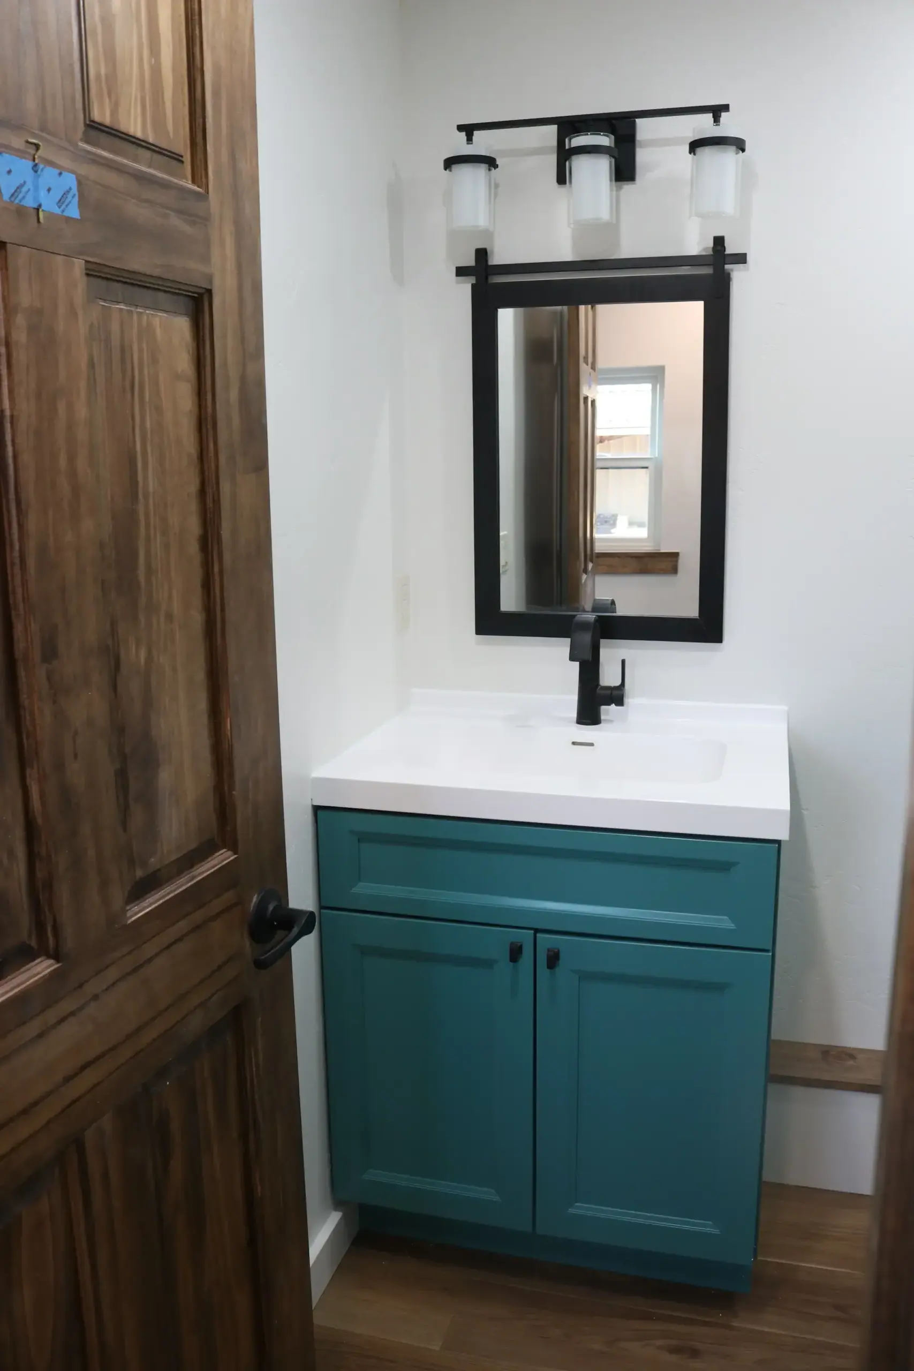
Step inside to discover a bright, airy layout where warmth and modern design collide. Striking lagoon cabinetry adds a playful pop of color to the kitchen and bath, beautifully balanced by rich wood countertops, warm LVP flooring, and a cozy built-in fireplace. Smart architectural choices—like high ceilings, a vertical stack-tiled shower, and a deep farmhouse sink—make every square foot feel open, functional, and invitingly luxurious.
Build Highlights
Dual-Tone Architectural Siding: A striking blend of rugged sage-green corrugated metal and rich, stained cedar cladding designed for weather resistance and curb appeal.
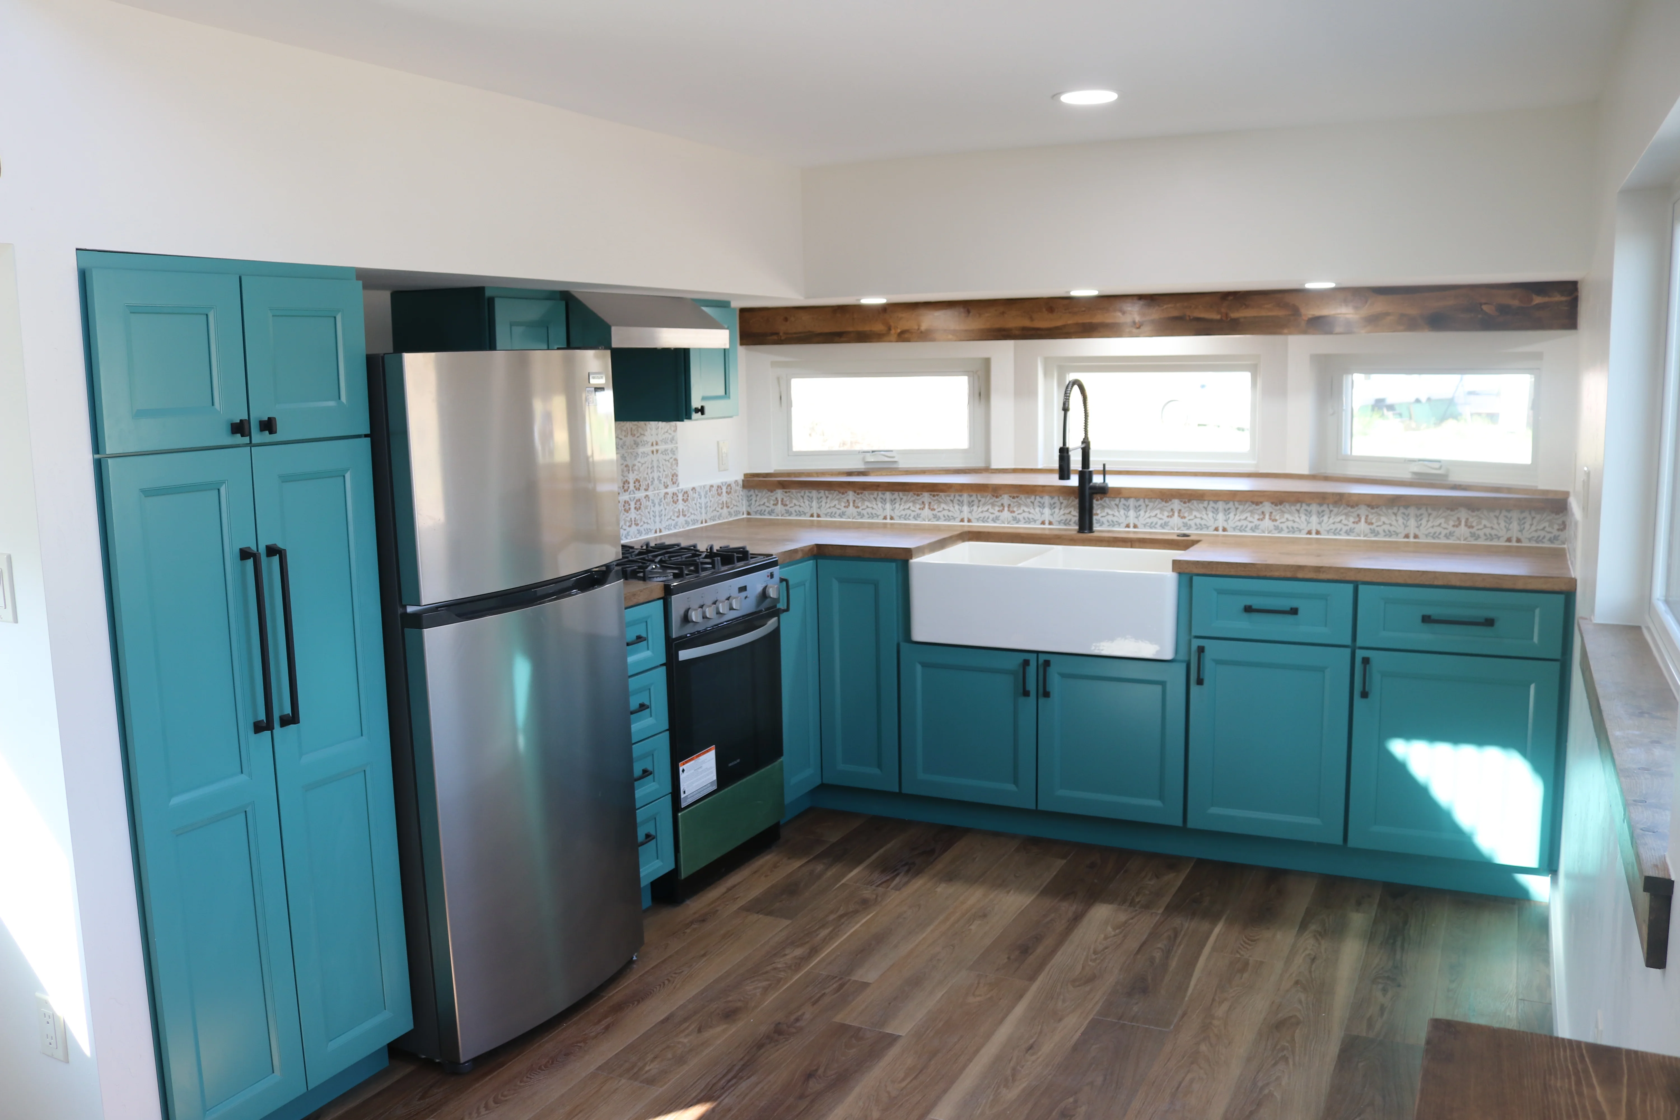
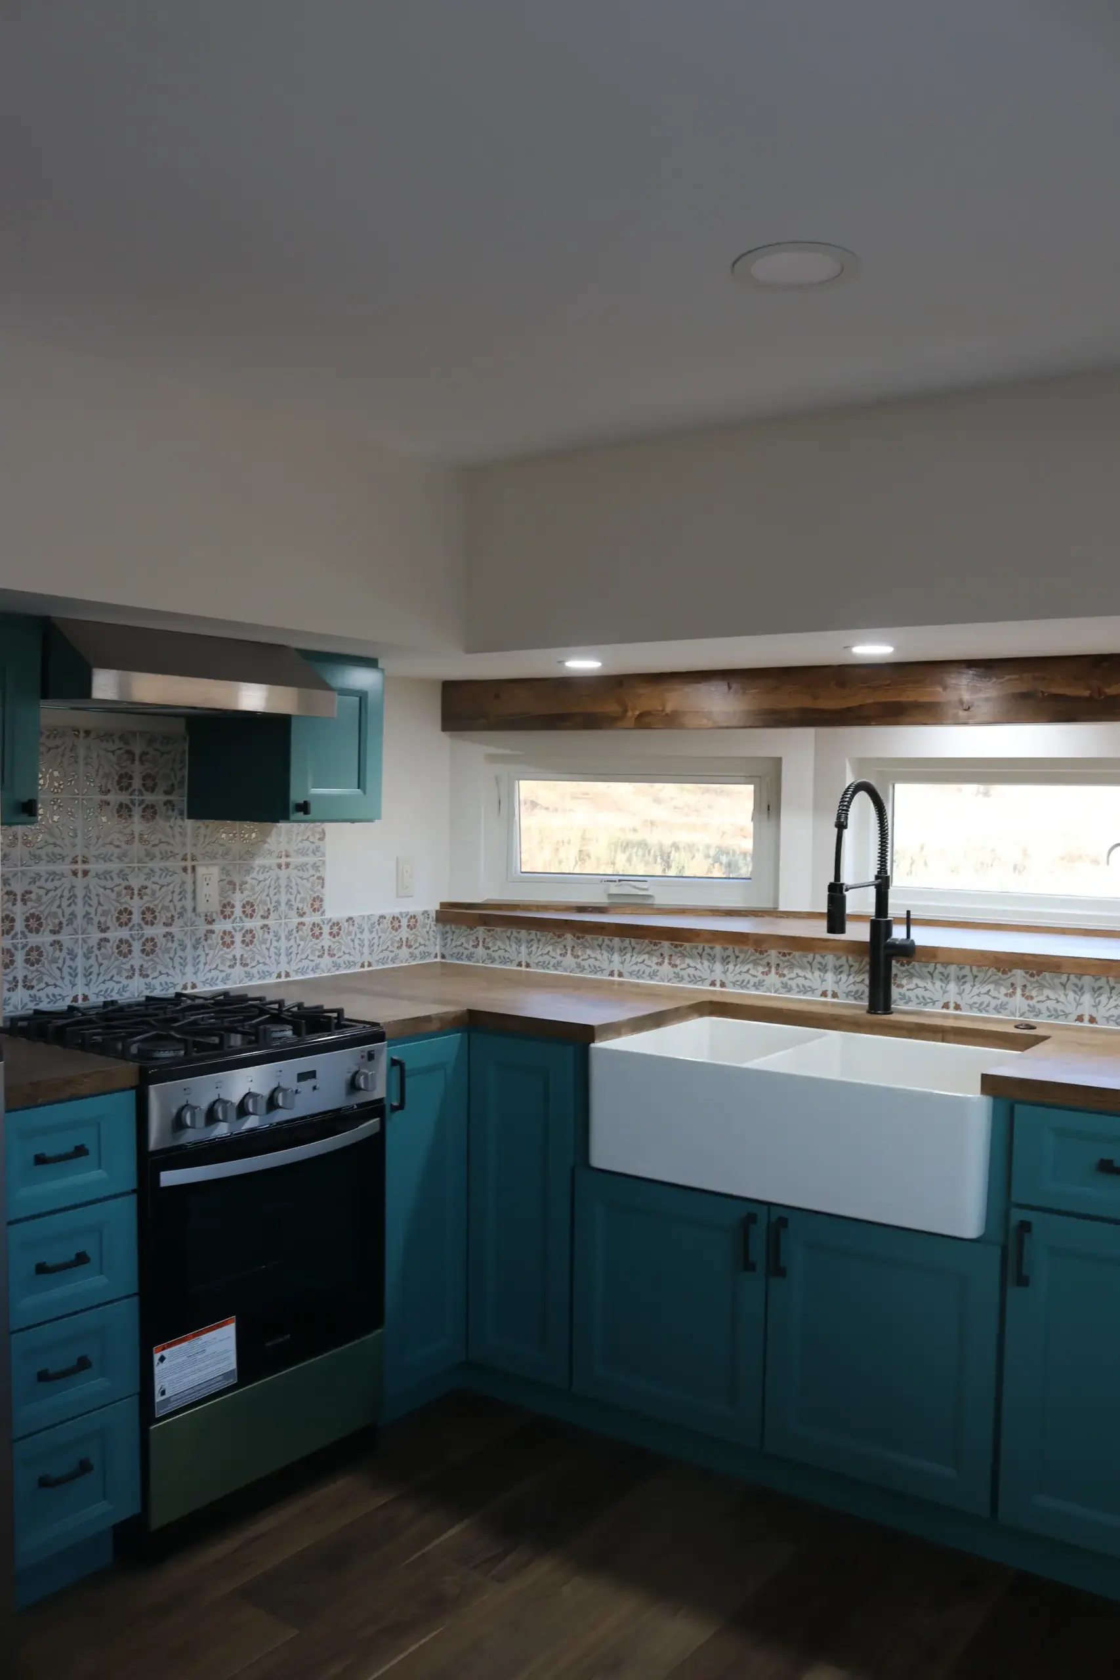
Custom Lagoon Cabinetry: Full-suite, high-contrast cabinetry offering vibrant jewel-toned character paired with modern matte black hardware.
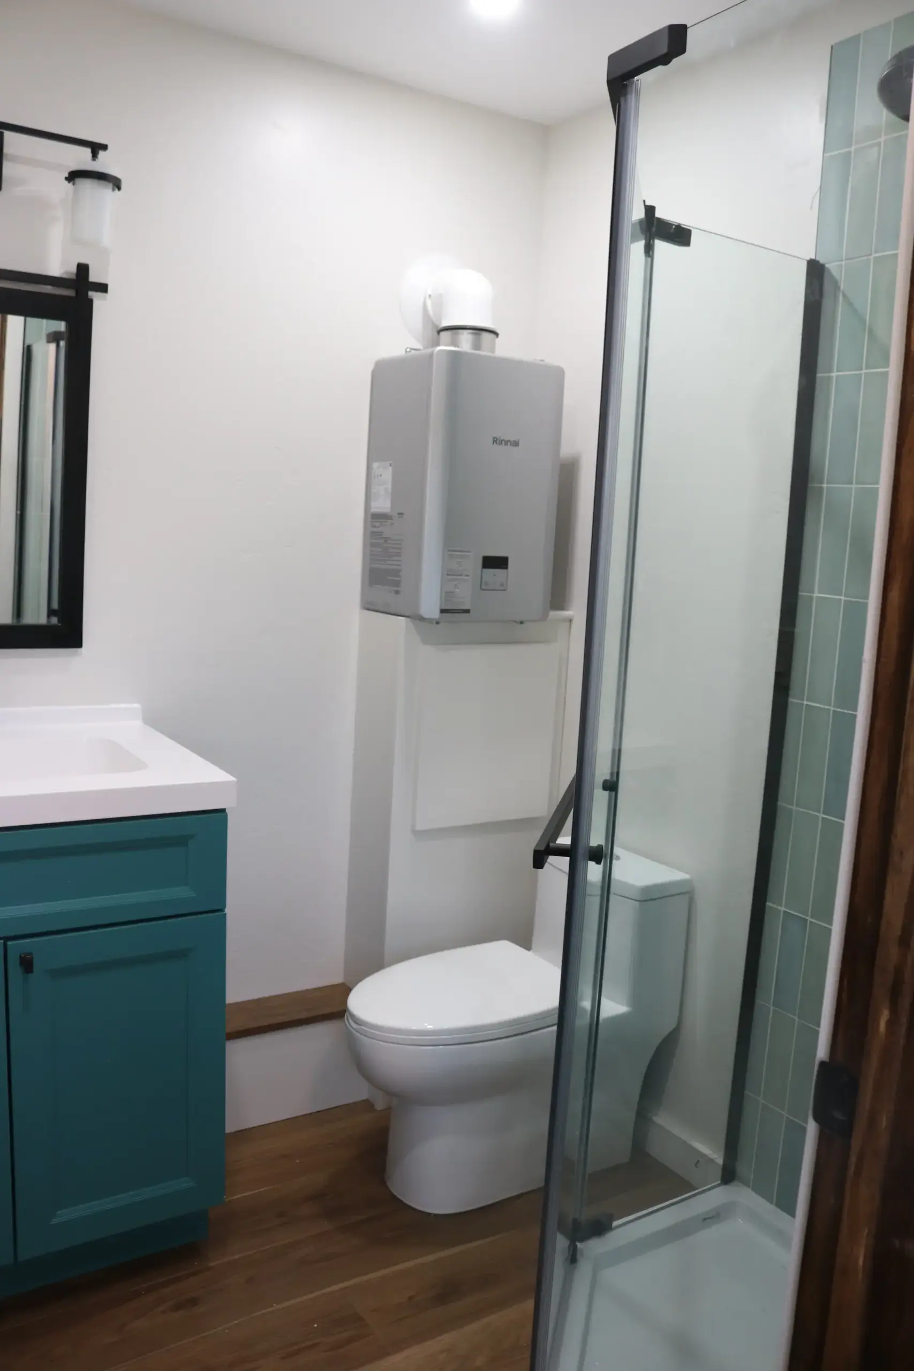
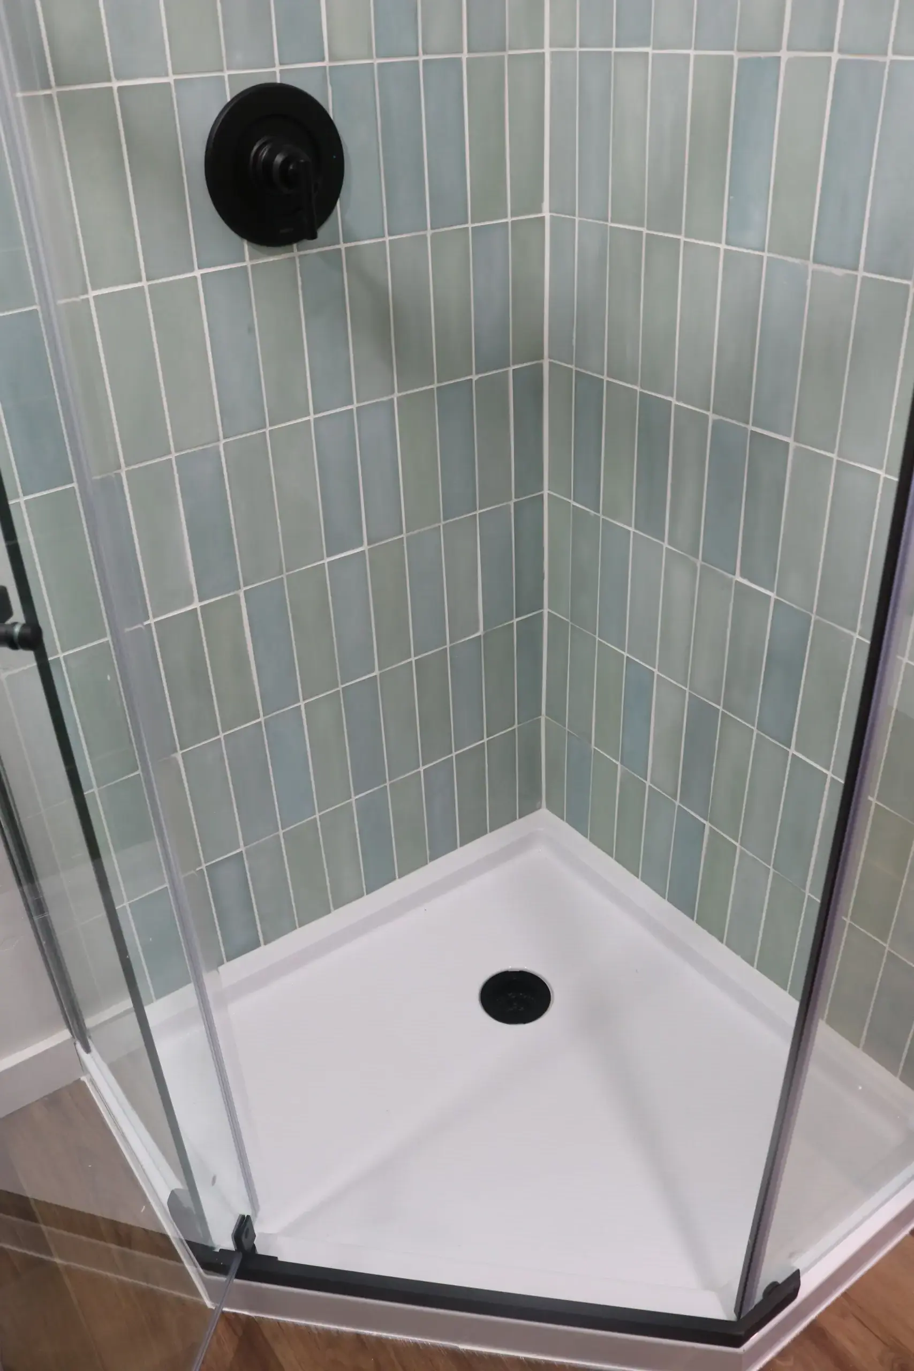
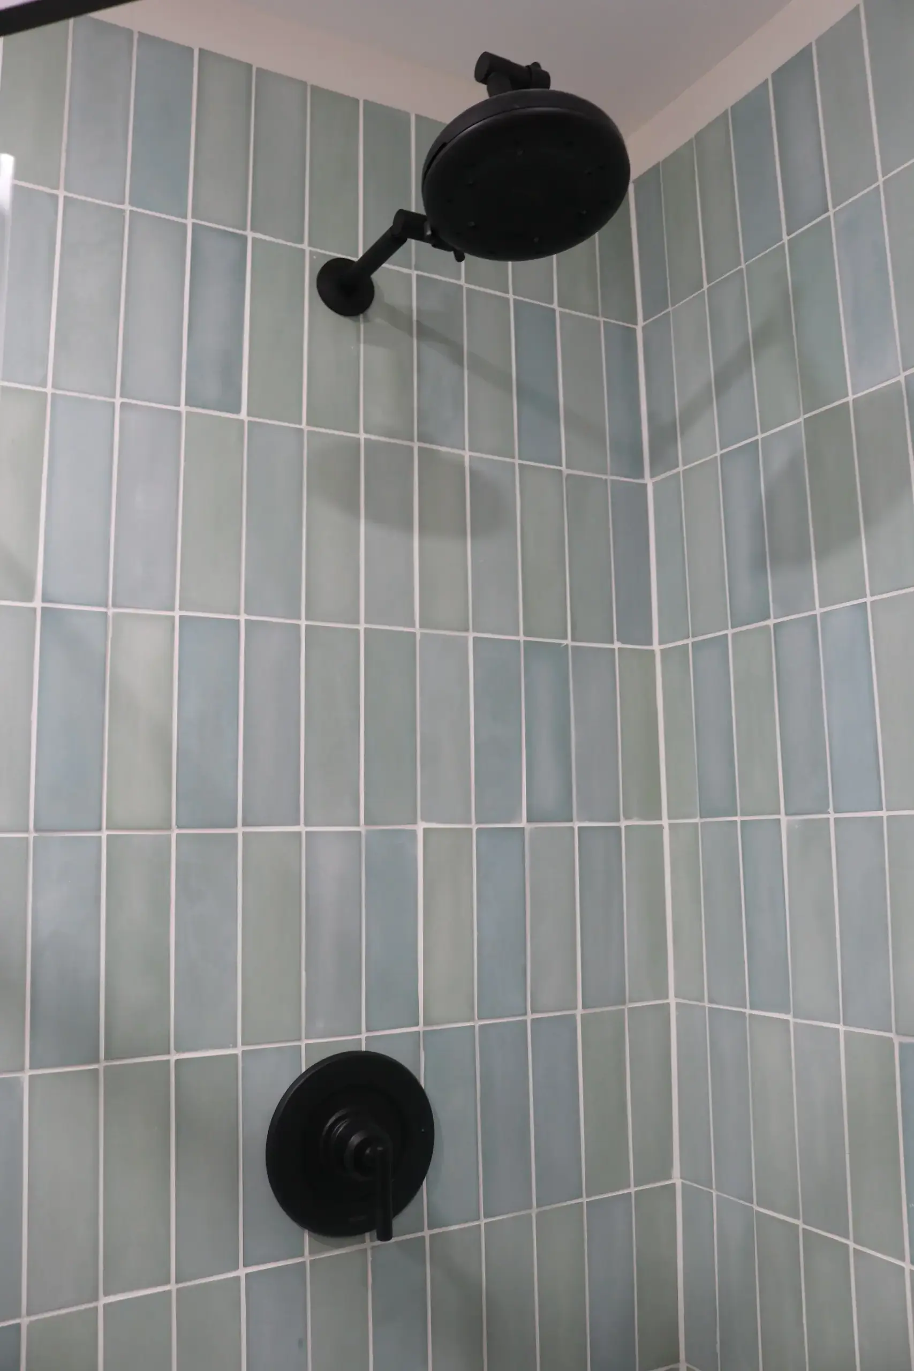
Spa-Inspired Glass Shower Enclosure: Corner glass-enclosed shower highlighted by vertical robin concrete tiles and sleek black fixtures.
Energy-Efficient Andersen Windows: Generous, black-framed composite windows positioned throughout to maximize natural light and ventilation.
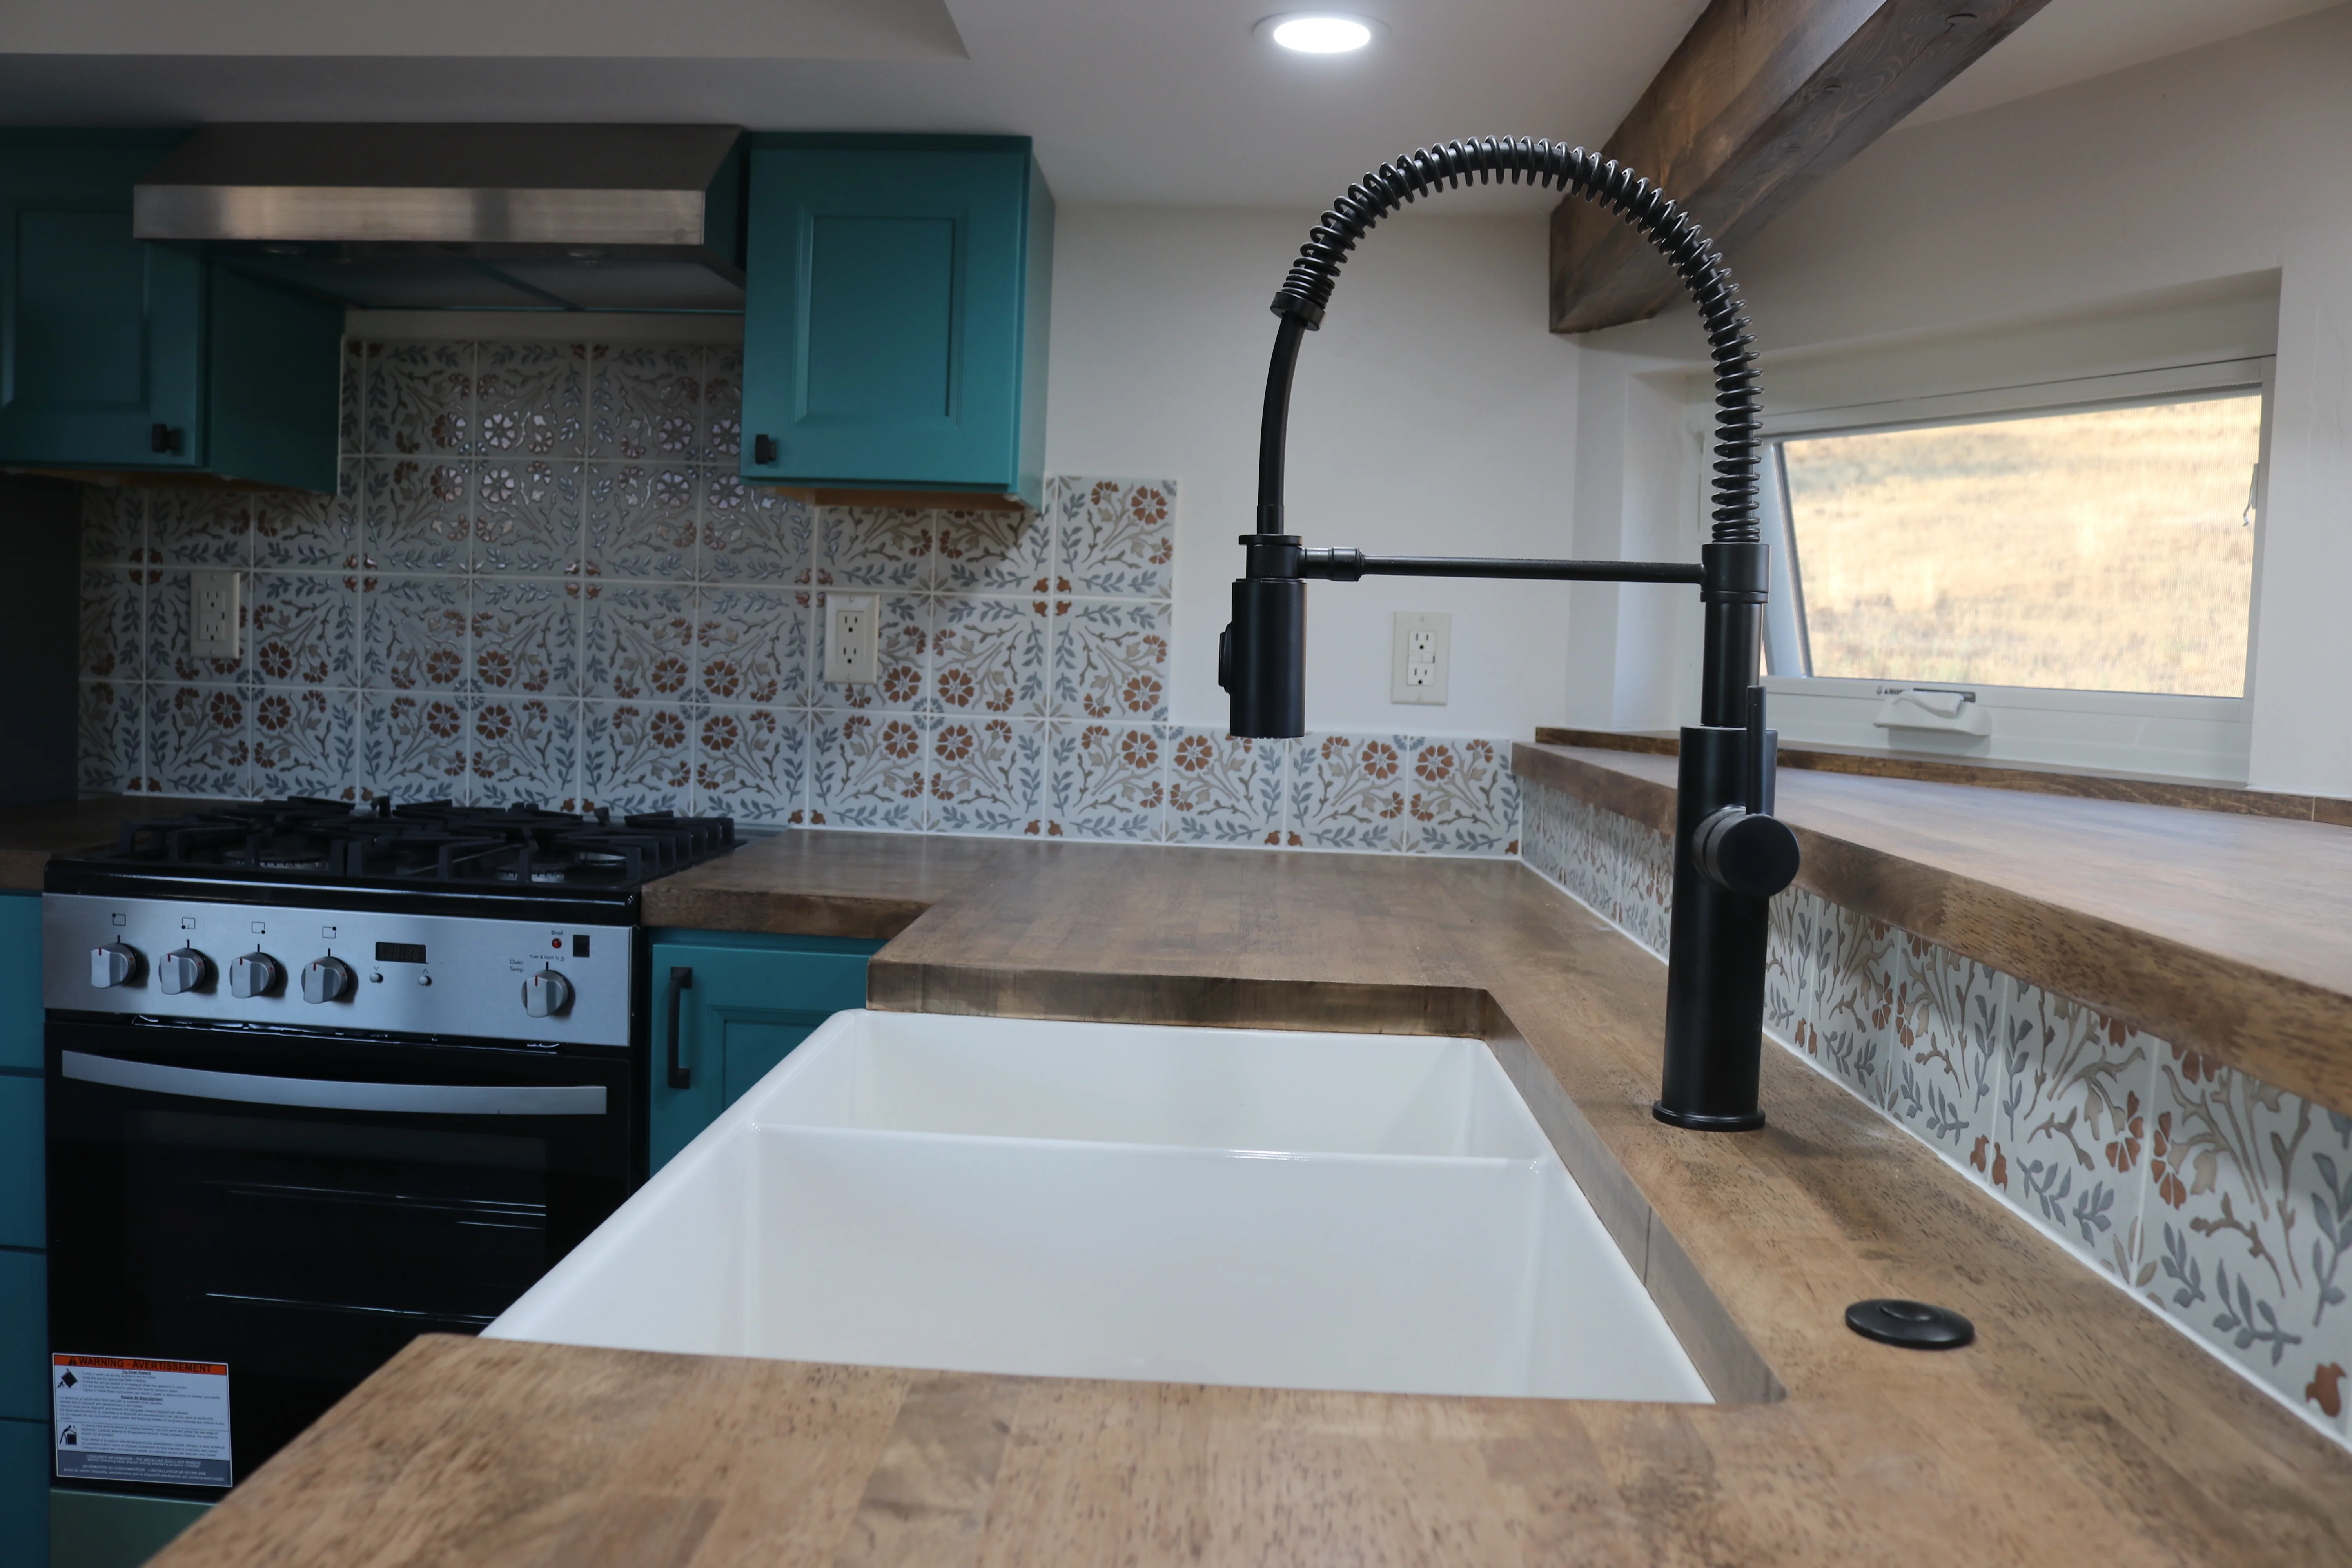
Spacious Gourmet Kitchen: Equipped with a deep apron-front farmhouse sink, butcher block countertops, and expansive pantry storage.
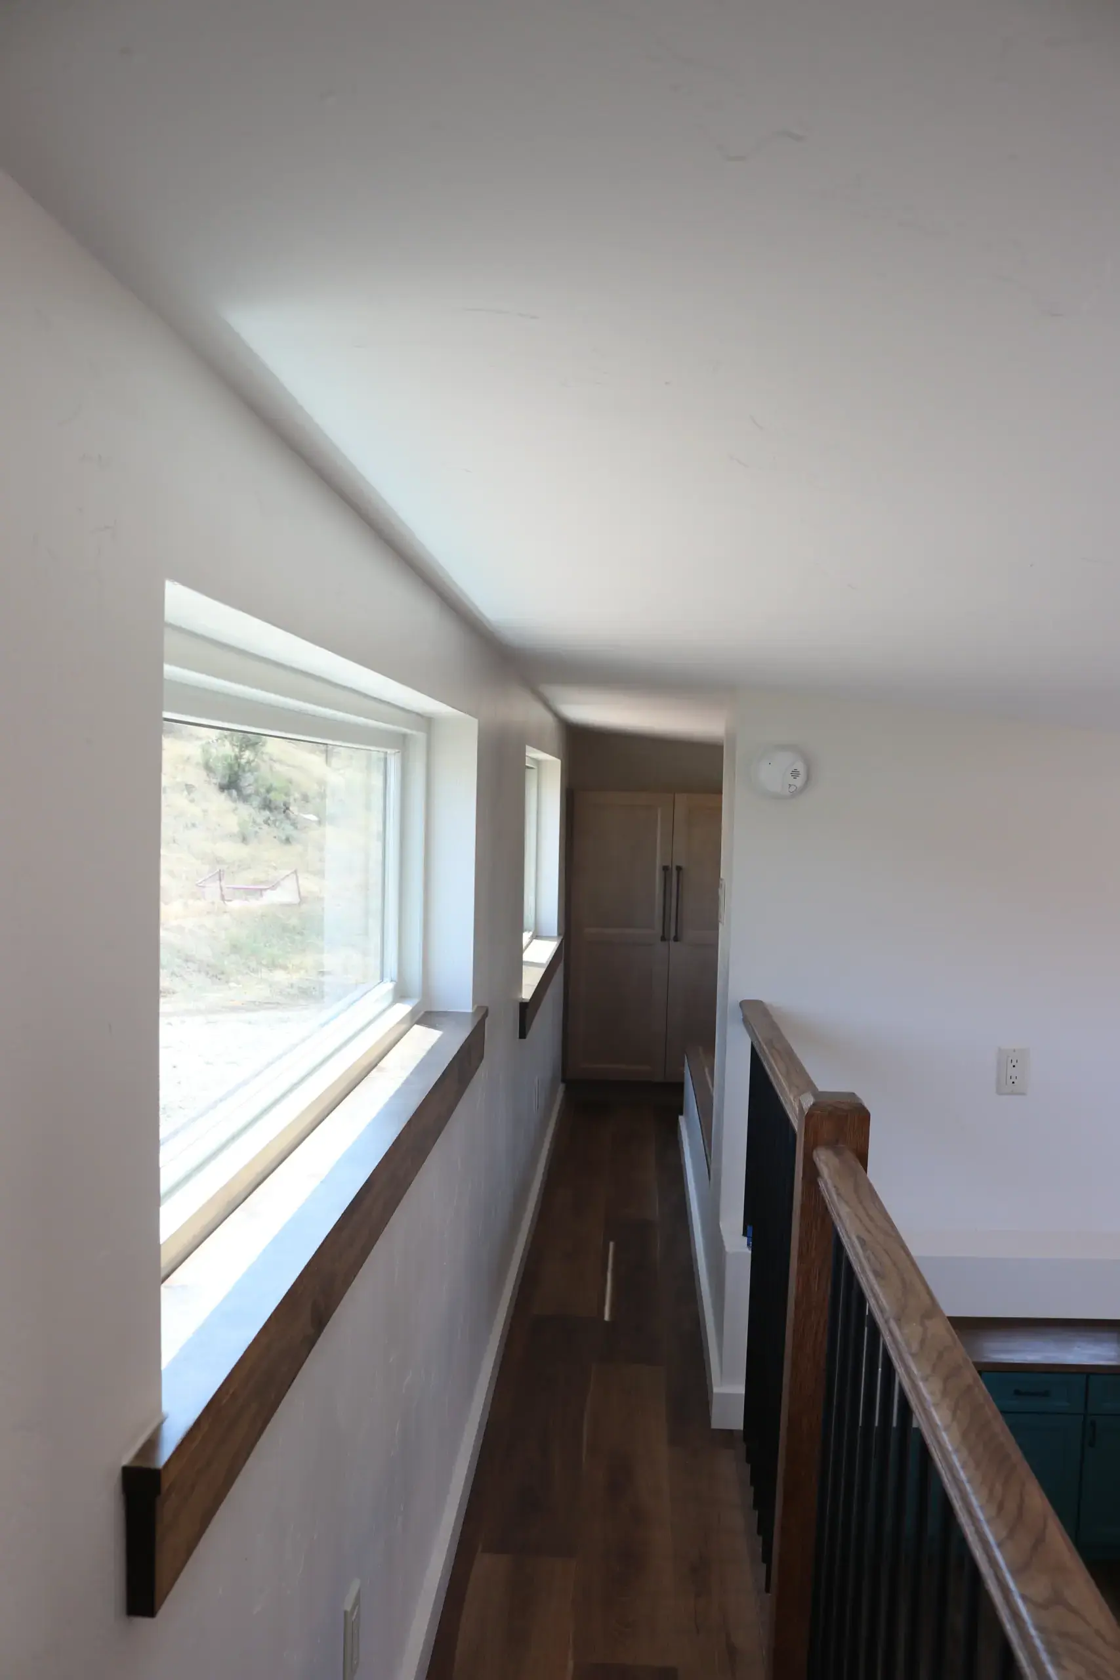
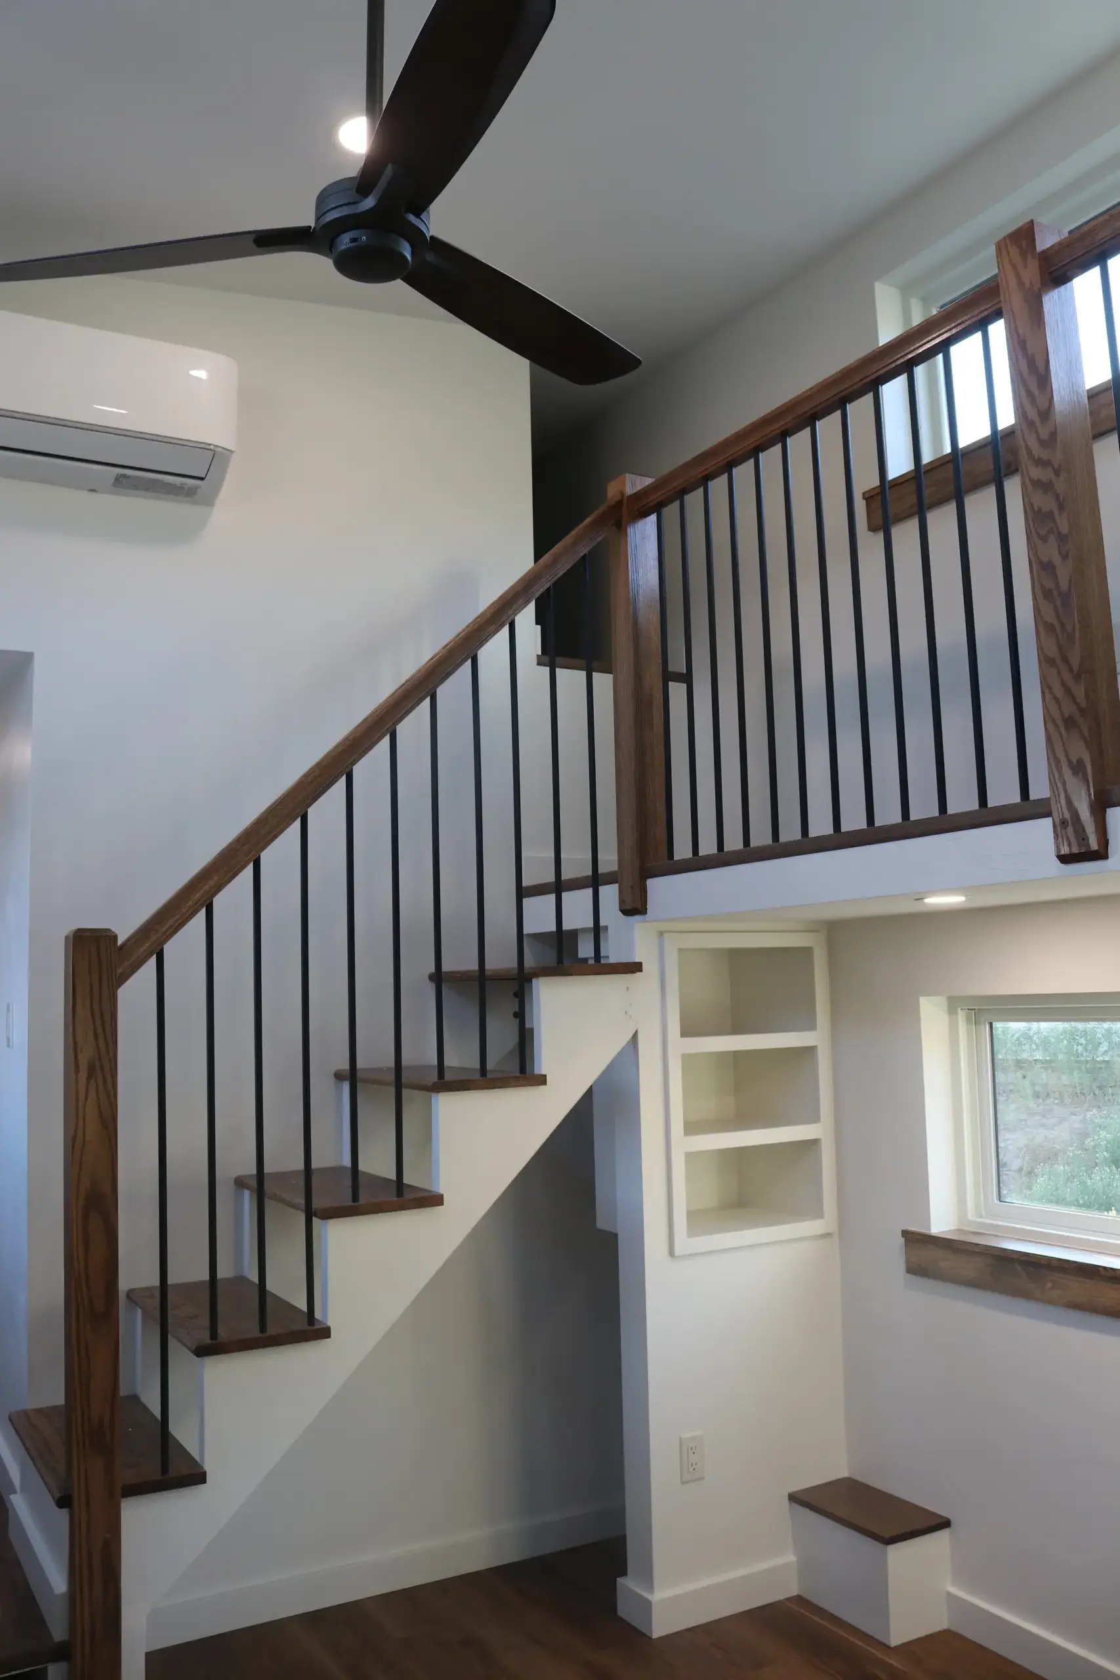
High-Volume Light Loft: Elevated living space framed by open, high-ceiling architecture and dark iron spindle railings for a grand, airy feel.
Exterior
Sage green metal siding
Charwood stained cedar siding
Half glass Anderson entry door
Living Room
Vaulted ceilings
Built in fireplace paired with a hand crafted wooden mantle
Matte black modern ceiling fan
Gourmet Kitchen
Custom lagoon cabinets
Fireclay farmhouse sink
Bellflower fennel tile backsplash
Main Bathroom
Matte black barn door vanity mirror
Robin tiled Neo-angle shower
Main Bedroom
Matte black ceiling fan
Bedroom closet
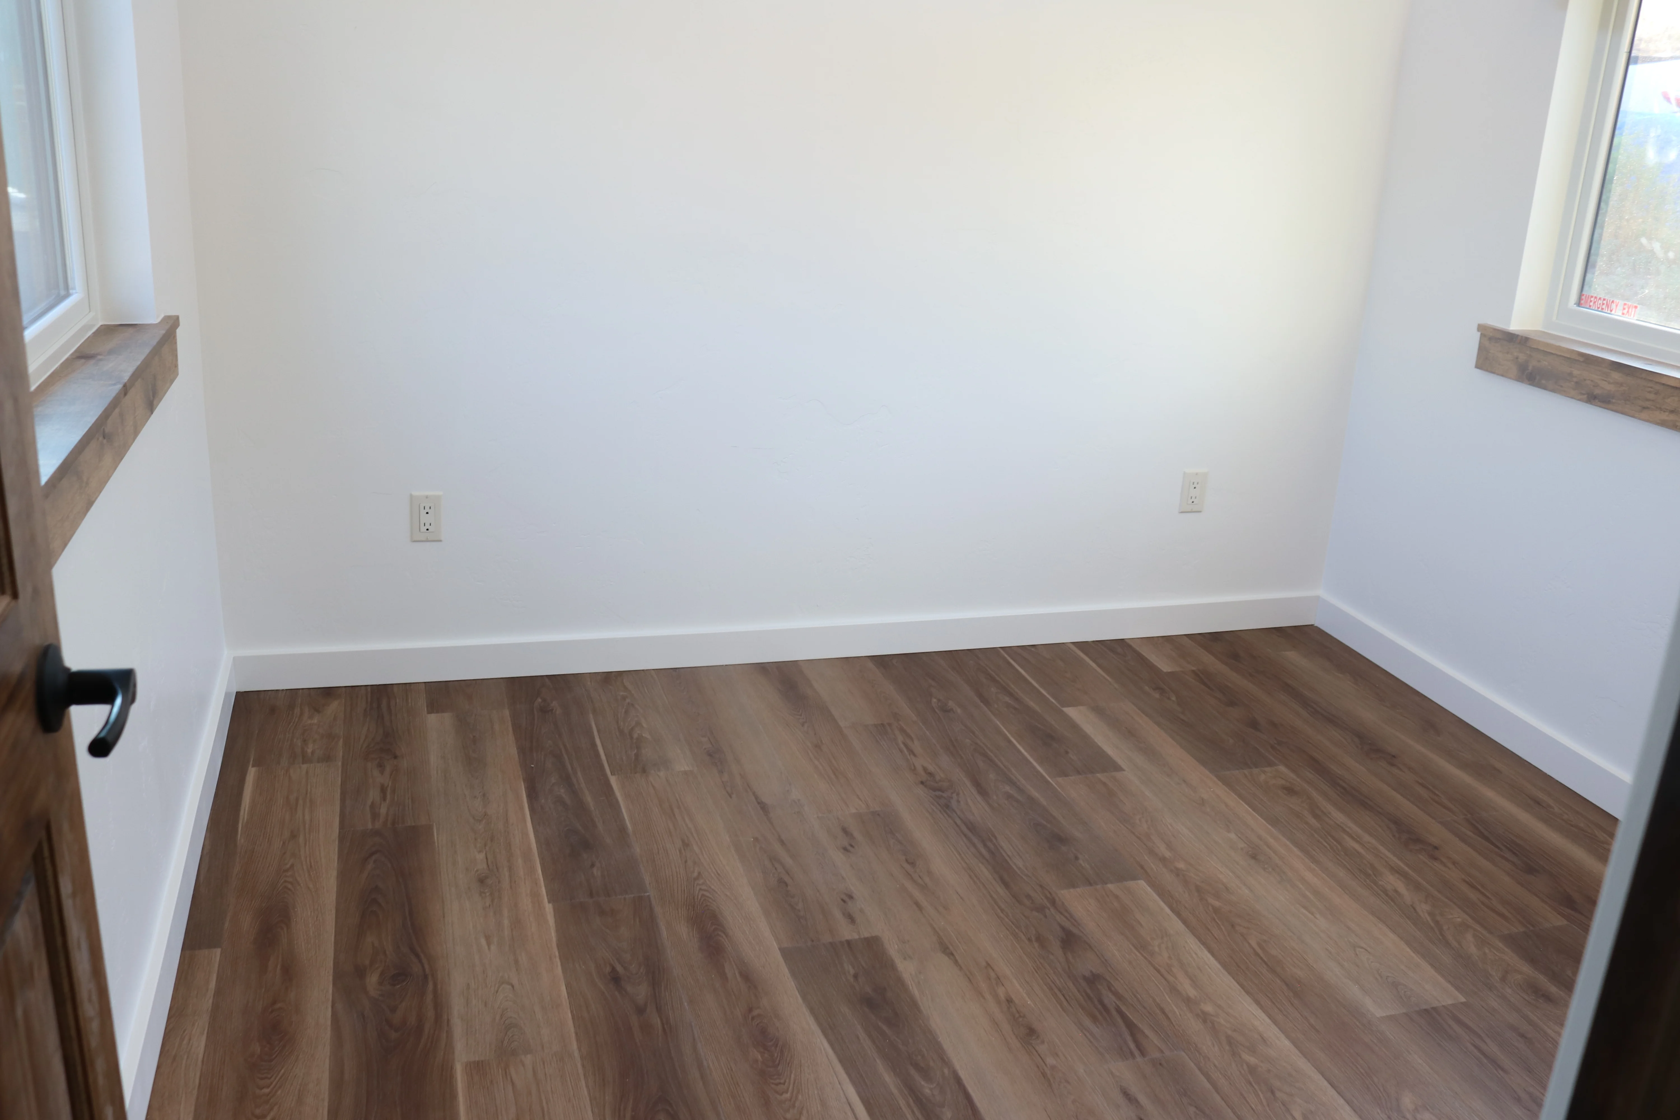
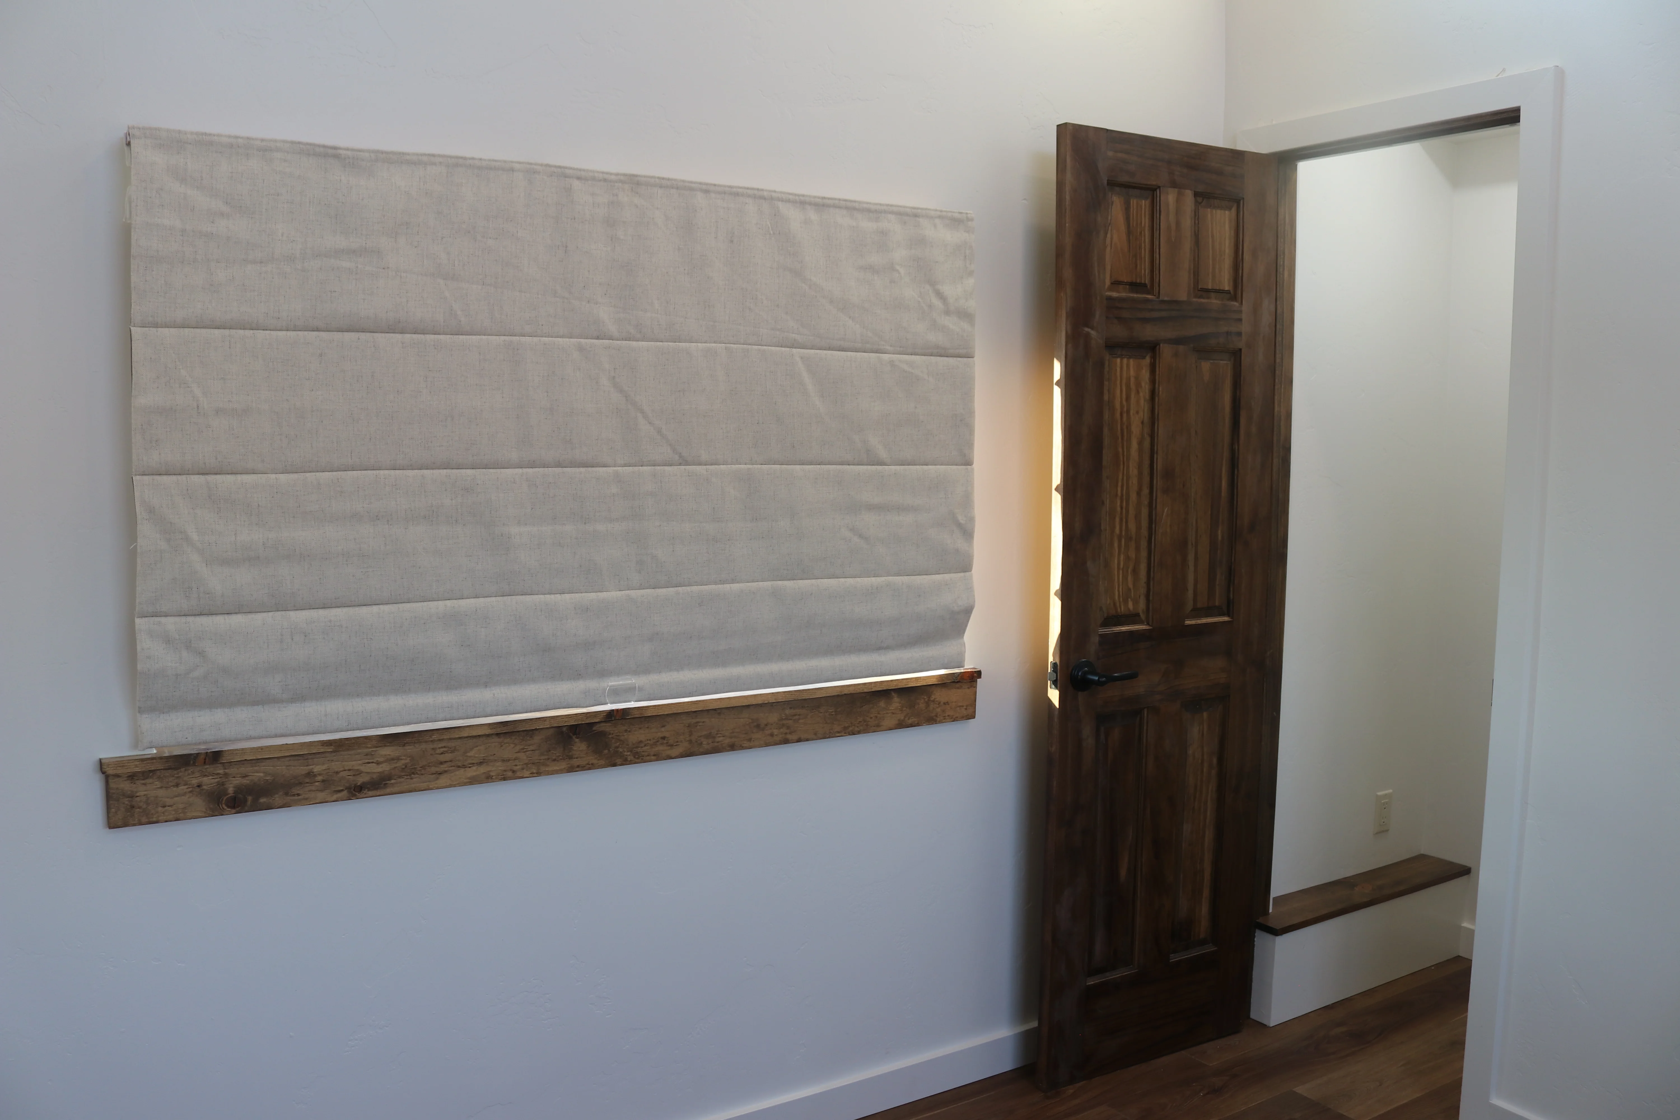
two massive 3′ x 5′ windows with custom blinds
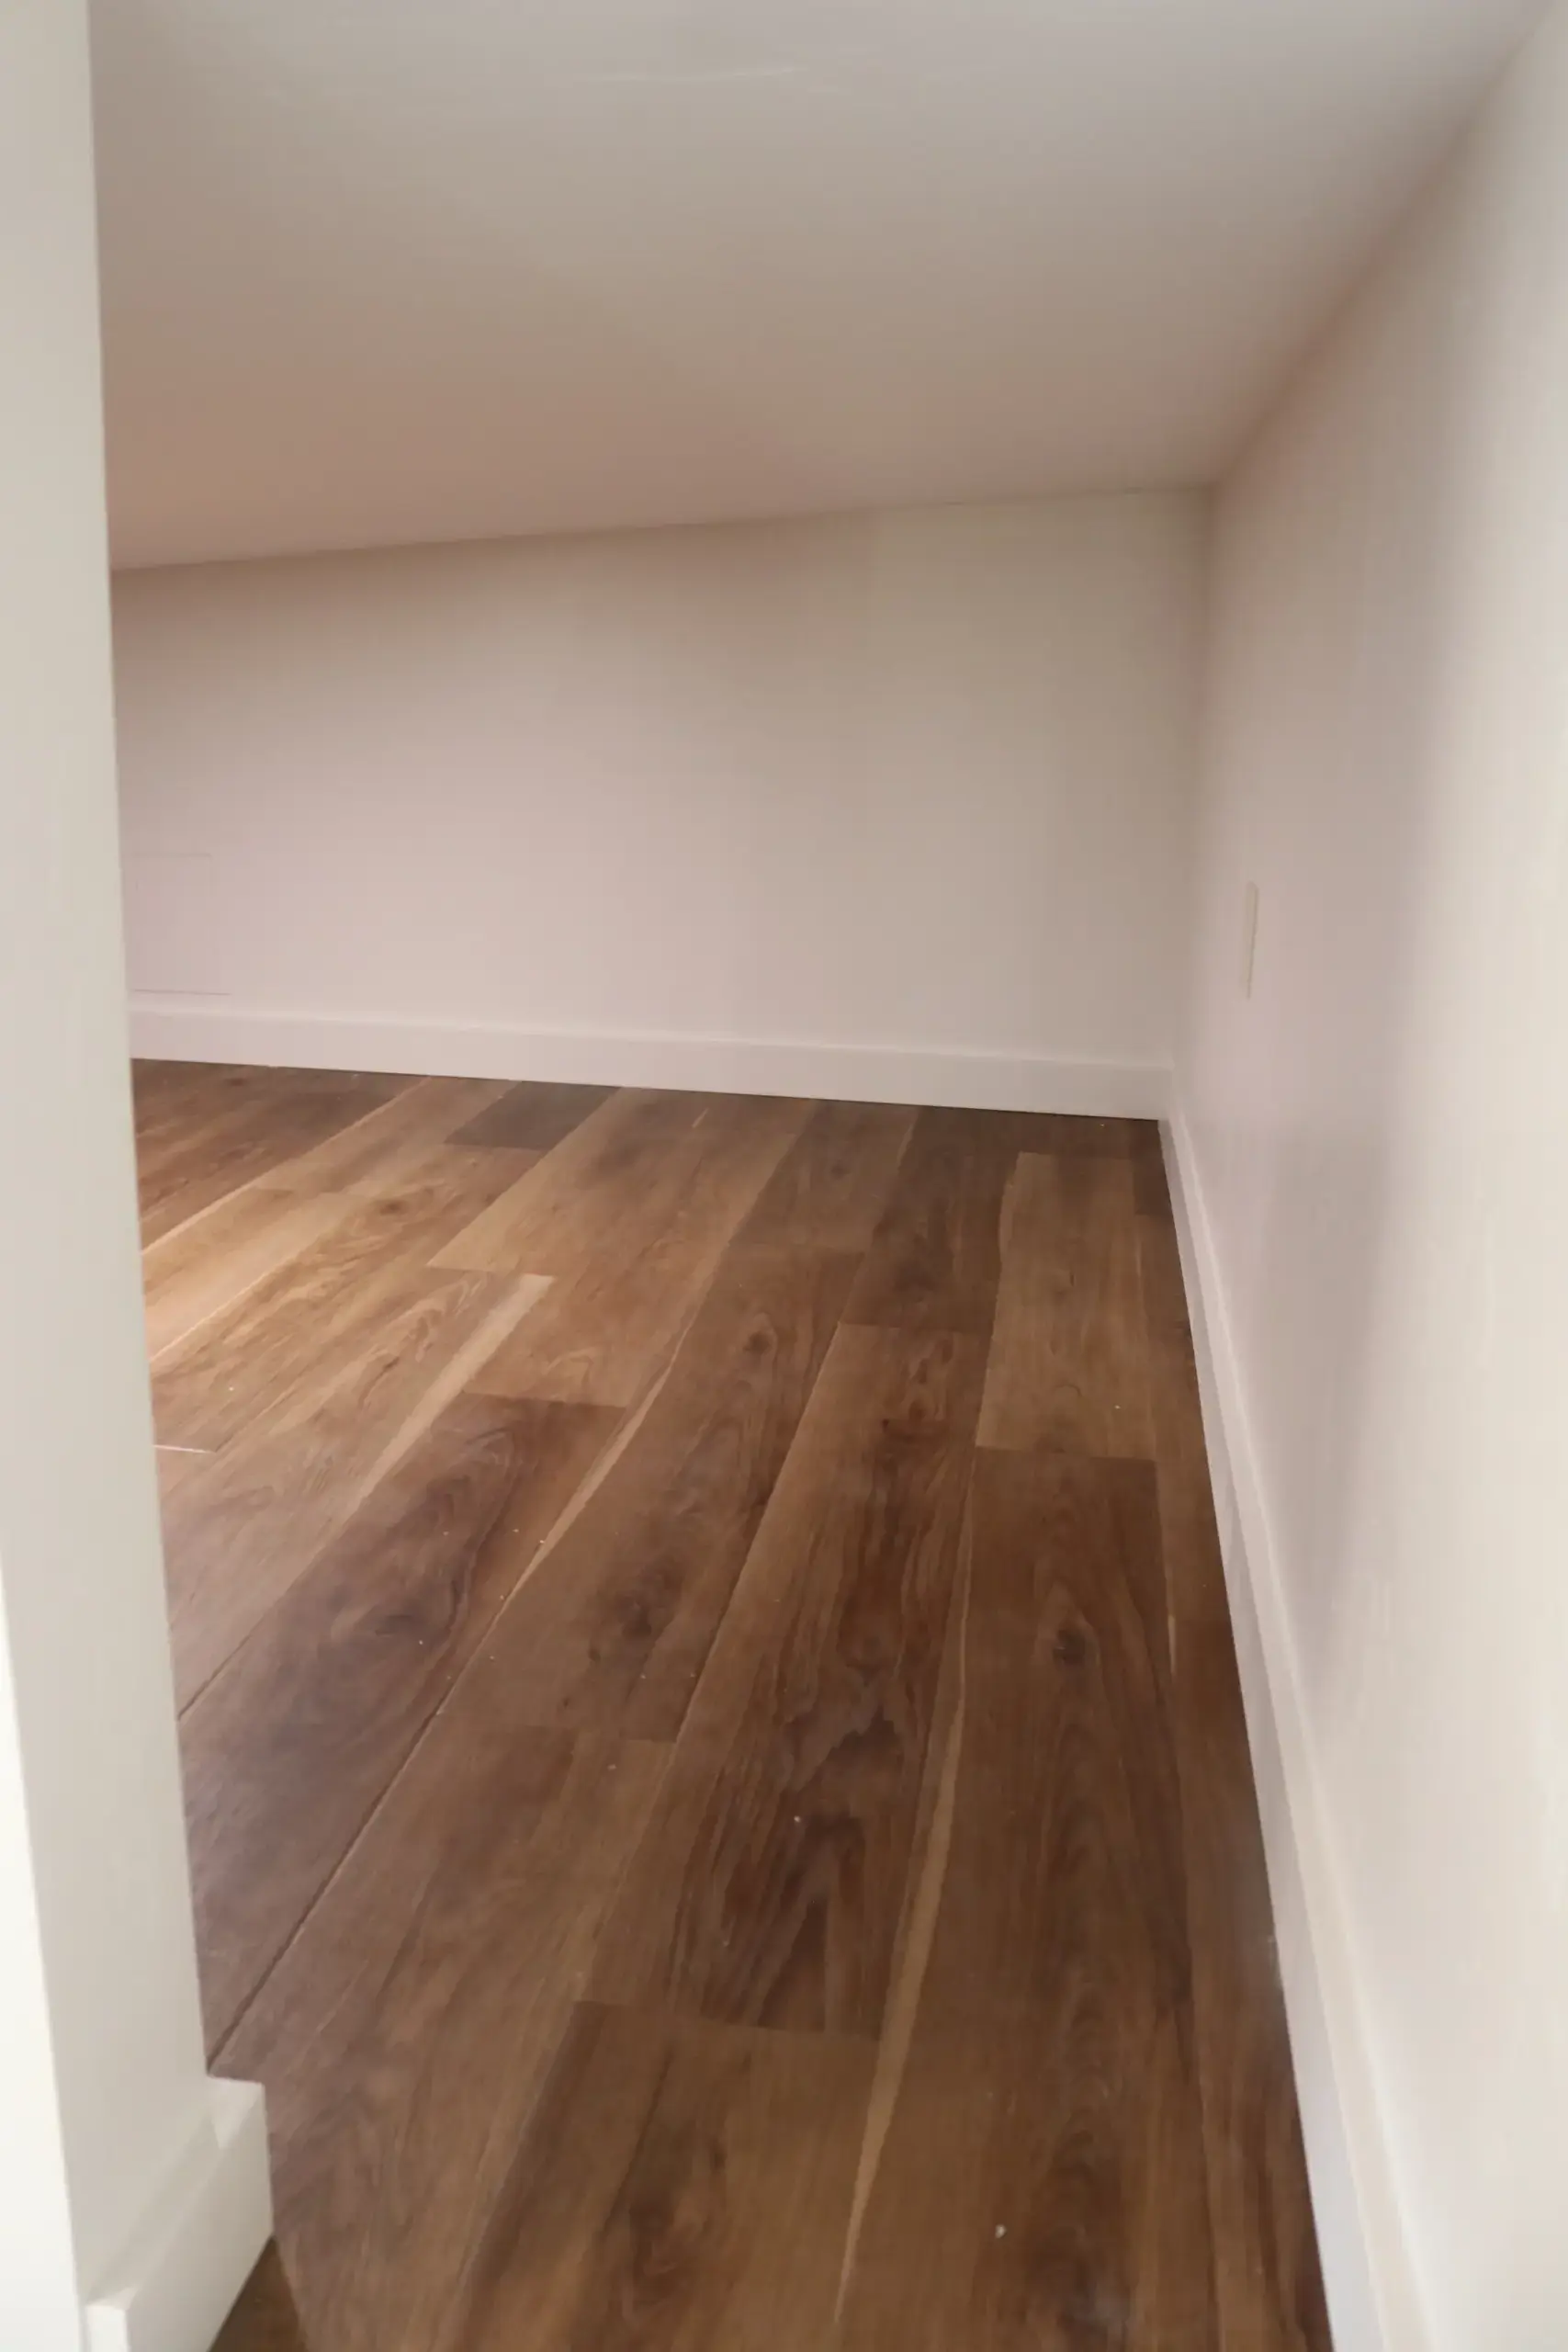
Storage Loft
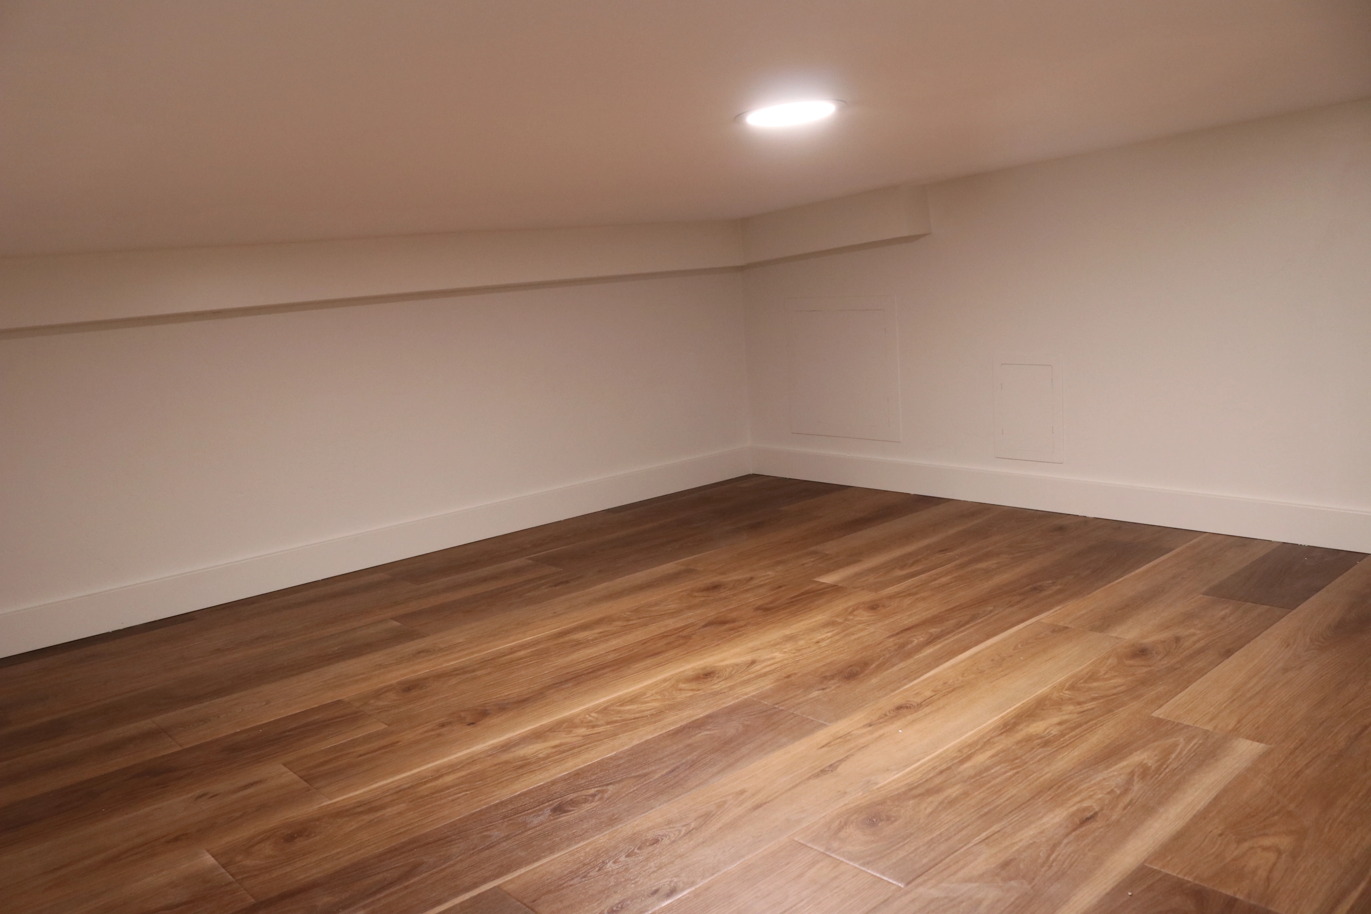
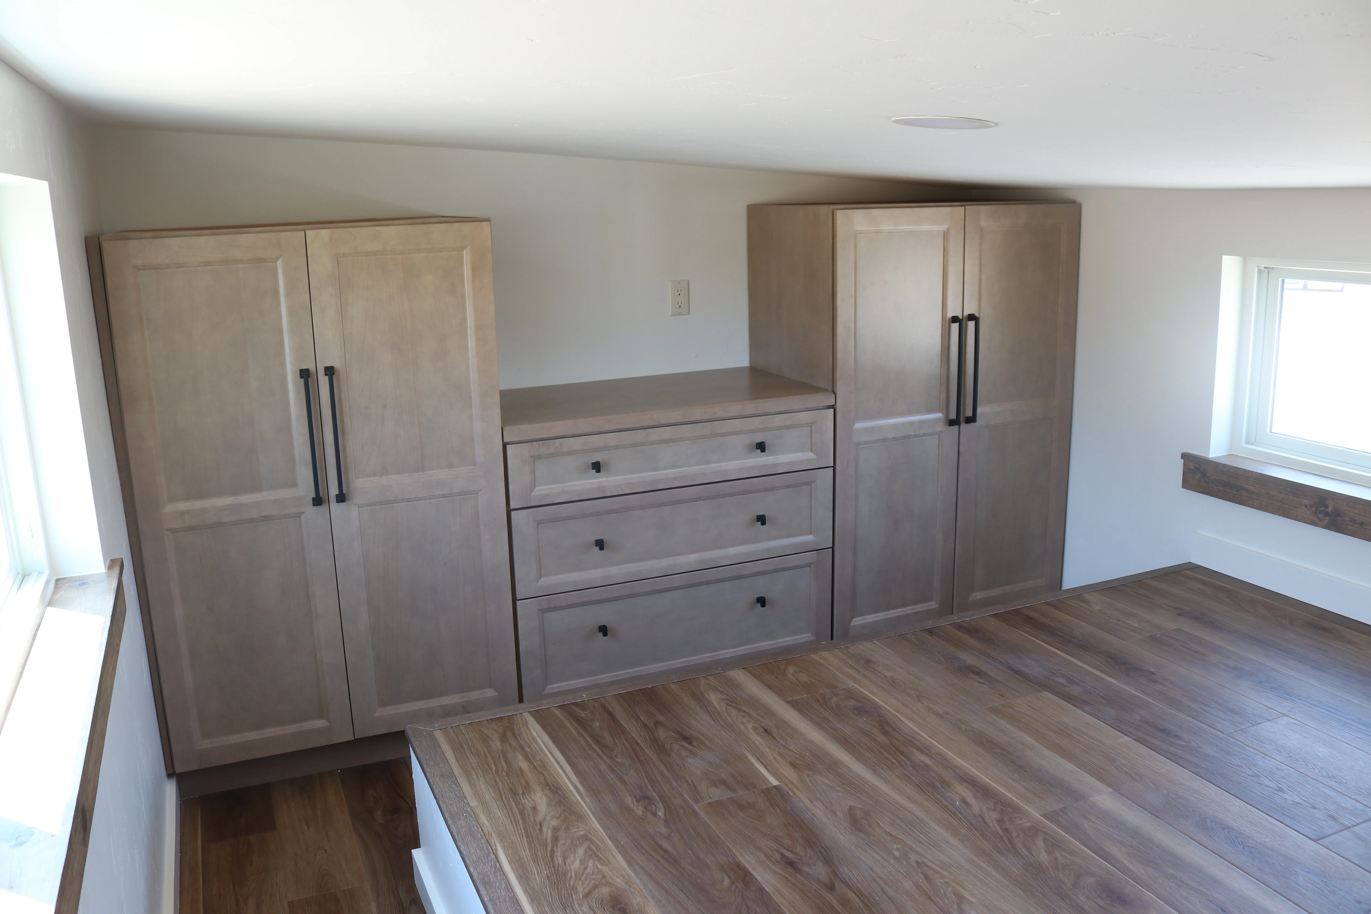
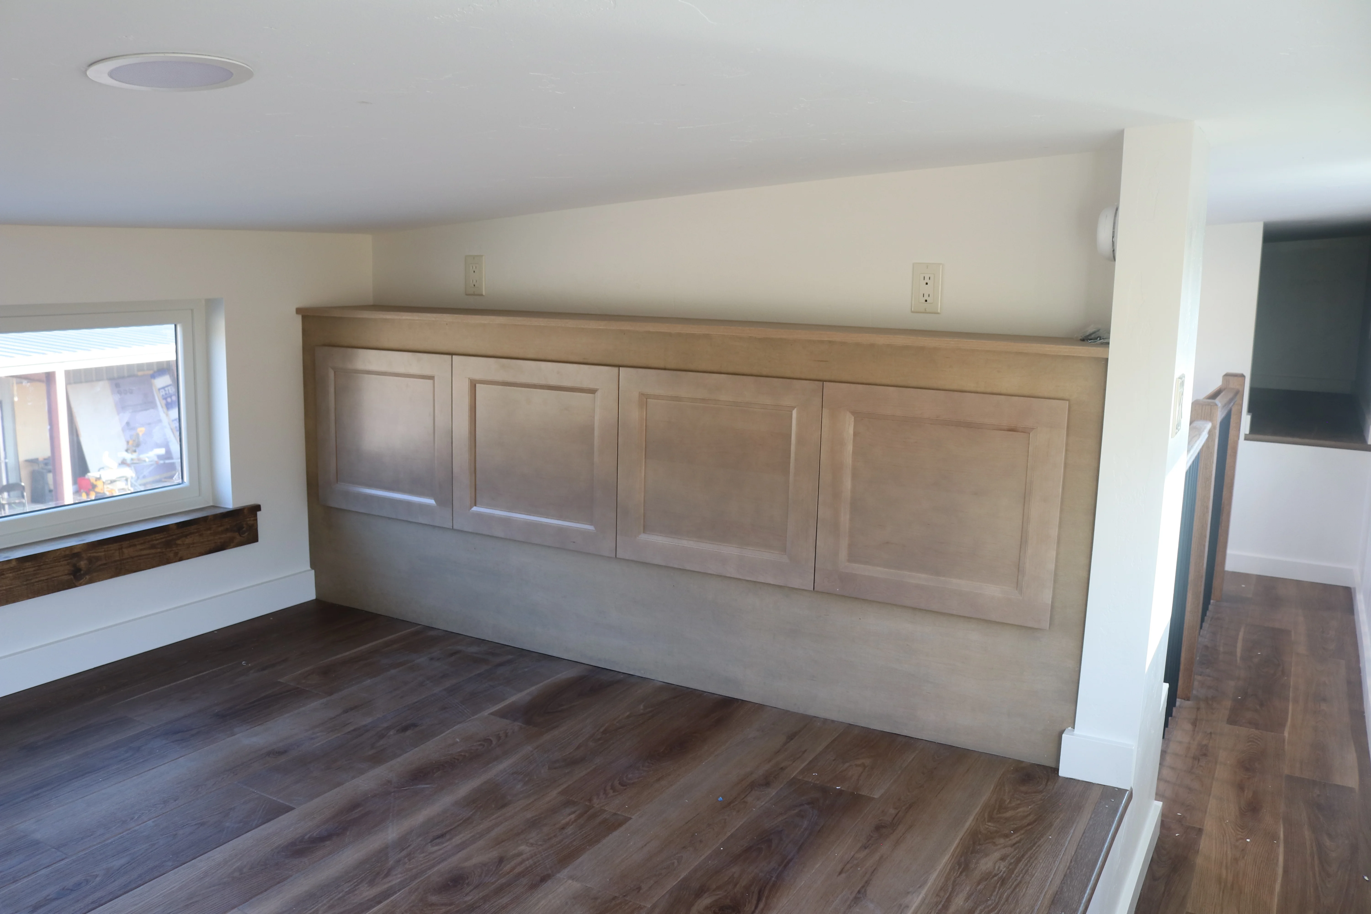
Upstairs Bedroom
Headboard storage
Custom sparrow finished wardrobes and dresser